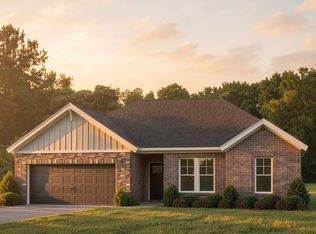
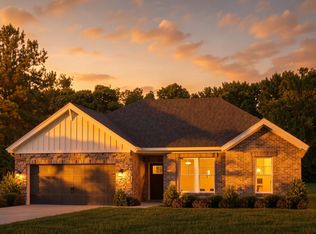
This beautifully crafted new construction home offers the perfect blend of modern style, comfort, and efficiency. Featuring 3 spacious bedrooms, 2 full bathrooms, and 1,781 square feet of thoughtfully designed living space, this home boasts an open-concept floor plan ideal for both everyday living and entertaining. The stylish kitchen flows seamlessly into the dining and living areas, creating a warm and inviting atmosphere. The private primary suite offers a relaxing retreat with a spacious en-suite bath and walk-in closet, while two additional bedrooms provide flexibility for family, guests, or a home office. Quality finishes, energy-efficient construction, and low-maintenance living make this home an exceptional value. Conveniently located with easy access to shopping, dining, and schools, this move-in-ready home is waiting for its first owners. Schedule your private showing today! This home has the below Incentives: - Qualifies for the 4.75% rate incentive on a 30 year loan with Acrisure Mortgage (for government loans only). In addition to the rate, buyers receive up to $2,500 in closing costs. Other restrictions apply. See website for more details.
New construction
$349,800
10936 Chickasaw Ct, Bowling Green, KY 42104
3beds
1,781sqft
:
Get pre-qualified$2,212/mo
Single Family Residence
Built in 2026
10,018 Square Feet Lot
$347,800 Zestimate®
$196/sqft
$-- HOA
What's special
Quality finishesPrivate primary suiteStylish kitchenOpen-concept floor planWarm and inviting atmosphereTwo additional bedroomsWalk-in closet
- 26 days |
- 154 |
- 1 |
Zillow last checked:
Listing updated:
Listed by:
Roger Cole 269-275-4762,
Benchmark Realty, LLC
Source: RASK,MLS#: RA20263825
Facts & features
Interior
Bedrooms & bathrooms
- Bedrooms: 3
- Bathrooms: 2
- Full bathrooms: 2
- Main level bathrooms: 2
- Main level bedrooms: 3
Rooms
- Room types: Attic
Primary bedroom
- Level: Main
Bedroom 2
- Level: Main
Bedroom 3
- Level: Main
Primary bathroom
- Level: Main
Bathroom
- Features: Double Vanity, Tub/Shower Combo, Walk-In Closet(s)
Kitchen
- Features: Granite Counters, Bar, Pantry
Heating
- ENERGY STAR Qualified Equipment, Forced Air, Furnace, Natural Gas
Cooling
- Central Air, ENERGY STAR Qualified Equipment
Appliances
- Included: Microwave, Range/Oven, Gas Range, Refrigerator, ENERGY STAR Qualified Water Heater, Gas Water Heater, Tankless Water Heater
- Laundry: Laundry Room
Features
- Walls (Dry Wall), Kitchen/Dining Combo, Living/Dining Combo
- Flooring: Carpet, Laminate, Tile
- Doors: Insulated Doors
- Windows: Screens, Thermo Pane Windows, Vinyl Frame
- Basement: None
- Attic: Storage
- Has fireplace: No
- Fireplace features: None
Interior area
- Total structure area: 1,781
- Total interior livable area: 1,781 sqft
Property
Parking
- Total spaces: 2
- Parking features: Attached, Garage Door Opener
- Attached garage spaces: 2
- Has uncovered spaces: Yes
Accessibility
- Accessibility features: None
Features
- Levels: One and One Half
- Patio & porch: Covered Front Porch, Patio
- Exterior features: Concrete Walks
- Pool features: Community
- Fencing: None
- Body of water: None
Lot
- Size: 10,018 Square Feet
- Features: Adjacent to Park, Tennis Court, Cul-De-Sac, Subdivided
Details
- Parcel number: 031A11C185
Construction
Type & style
- Home type: SingleFamily
- Architectural style: Ranch
- Property subtype: Single Family Residence
Materials
- Brick Veneer, Brick/Siding
- Foundation: Slab
- Roof: Shingle
Condition
- New construction: Yes
- Year built: 2026
Utilities & green energy
- Sewer: Public Sewer
- Water: Public
- Utilities for property: Cable Available, Electricity Available, Garbage-Private, Internet Cable, Natural Gas, Street Lights, Underground Cable, Underground Electric
Community & HOA
Community
- Features: Sidewalks
- Security: Security System, Smoke Detector(s)
- Subdivision: South Park Commons
HOA
- Has HOA: Yes
- Amenities included: Pool
Location
- Region: Bowling Green
Financial & listing details
- Price per square foot: $196/sqft
- Price range: $349.8K - $349.8K
- Date on market: 6/27/2026
- Road surface type: Paved
Estimated market value
$347,800
$330,000 - $365,000
$2,205/mo
Price history
| Date | Event | Price |
|---|---|---|
| 6/27/2026 | Listed for sale | $349,800$196/sqft |
Source:  RASK #RA20263825 Report a problem RASK #RA20263825 Report a problem | ||
Public tax history
Tax history is unavailable.
Monthly payment
Est. payment
Payment breakdown
Explore the cost of this home by adjusting the details. Changes won't be saved.Climate risks
Neighborhood: 42104
Nearby schools
GreatSchools rating
- 9/10Rich Pond Elementary SchoolGrades: PK-6Distance: 1.3 mi
- 9/10South Warren Middle SchoolGrades: 7-8Distance: 1.3 mi
- 9/10South Warren High SchoolGrades: 9-12Distance: 1.2 mi
Schools provided by the listing agent
- Elementary: Rich Pond
- Middle: South Warren
- High: South Warren
Source: RASK. This data may not be complete. We recommend contacting the local school district to confirm school assignments for this home.
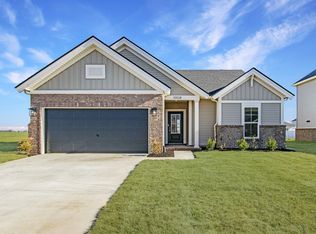
- $354,0003 bd2 ba1.5k sqft10928 Chickasaw Ct LOT 186, Bowling Green, KY 42101Off Market
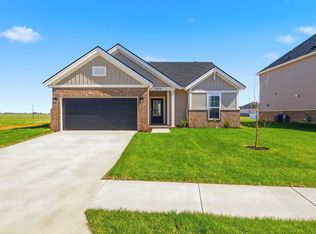
- $349,0003 bd2 ba1.5k sqft10928 Chickasaw Ct, Bowling Green, KY 42101Sold
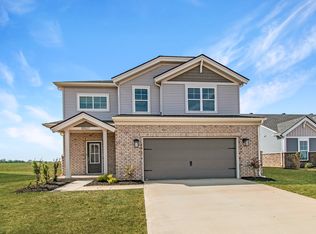
- $363,9004 bd3 ba2.1k sqft10927 Chickasaw Ct LOT 177, Bowling Green, KY 42101Off Market
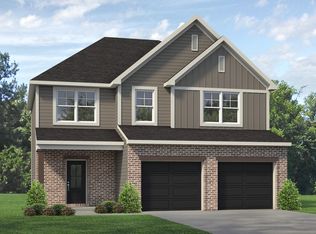
- $373,4004 bd3 ba2.1k sqft10920 Chickasaw Ct LOT 187, Bowling Green, KY 42101Off Market
- $370,3004 bd3 ba2.1k sqft10912 Chickasaw Ct LOT 188, Bowling Green, KY 42101Off Market
- $428,2004 bd3 ba2.8k sqft10802 Braewick Cir LOT 175, Bowling Green, KY 42101Off Market
- $336,8003 bd2 ba1.5k sqft10935 Chickasaw Ct LOT 178, Bowling Green, KY 42101Off Market
- $338,3003 bd2 ba1.7k sqft10943 Chickasaw Ct LOT 179, Bowling Green, KY 42101Off Market
A local agent can set up tours, give advice and negotiate with sellers.
A local lender can help you make sure your offer is ready when you are.
Similar homes
- $369,8003 bd2 ba1.9k sqft9974 Bremerton St Lot 169, Bowling Green, KY 42101New Construction
 Jagoe Homes
 - $349,8003 bd2 ba1.7k sqft10936 Chickasaw Ct Lot 185, Bowling Green, KY 42101New Construction
 Jagoe Homes
 - $324,8003 bd2 ba1.4k sqft9984 Bremerton St Lot 167, Bowling Green, KY 42101New Construction
 Jagoe Homes
 - from $289,9903 bd2 ba1.6k sqftARIA Plan, Hanover Run, Bowling Green, KY 42104New Construction
 DR Horton
 - $324,8003 bd2 ba1.4k sqft10138 Creamery Ln Lot 193, Bowling Green, KY 42101New ConstructionJagoe Homes
- from $319,9904 bd3 ba2.2k sqftBELFORT (EXPRESS) Plan, Hanover Run, Bowling Green, KY 42104New ConstructionDR Horton
- $339,9003 bd2 ba1.6k sqft3407 Southall Blvd, Bowling Green, KY 42101New Construction
 MLS ID #RA20260643, Kelly Lile Davis, Keller Williams First Choice R. RASK
 - from $337,6003 bd2 ba1.6k sqftTeton Craftsman - Acadia Plan, South Park Commons, Bowling Green, KY 42101New ConstructionJagoe Homes
- from $349,9003 bd2 ba1.5k sqftThe Creekstone Plan, South Haven, Bowling Green, KY 42101New ConstructionHammer Homes
- $325,8004 bd2 ba1.6k sqft858 Anise Ln Lot 288, Bowling Green, KY 42104New ConstructionJagoe Homes
- from $319,0004 bd2 ba1.4k sqftMonet Craftsman - Acadia Plan, South Park Commons, Bowling Green, KY 42101New ConstructionJagoe Homes
- from $323,4003 bd2 ba1.4k sqftNorwegian Craftsman - Acadia Plan, South Park Commons, Bowling Green, KY 42101New ConstructionJagoe Homes
- $383,8003 bd2 ba1.9k sqft3003 Stagner Ln Lot 231, Bowling Green, KY 42104New ConstructionJagoe Homes
- $320,0003 bd2 ba1.5k sqft837 Temple Way, Bowling Green, KY 42104New ConstructionMLS ID #RA20264303, Matthew T Tabor, Keller Williams First Choice R. RASK
- from $343,4643 bd2 ba2.1k sqftOxford Modern Farmhouse Plan, Bowling Green, KY: Build On Your Lot, Bowling Green, KY 42104New ConstructionAmericas Home Place
- $419,8004 bd3 ba2.6k sqft9980 Bremerton St Lot 168, Bowling Green, KY 42101New ConstructionJagoe Homes
- $419,8004 bd3 ba2.6k sqft9995 Bremerton St Lot 157, Bowling Green, KY 42101New ConstructionJagoe Homes
- $364,8003 bd3 ba2.1k sqft826 Anise Ln, Bowling Green, KY 42104New ConstructionMLS ID #RA20263383, Leslie Stark, Keller Williams First Choice R. RASK
- from $359,9003 bd2 ba1.6k sqftThe Poplar Log Plan, South Haven, Bowling Green, KY 42101New ConstructionHammer Homes
- from $389,9004 bd2 ba1.8k sqftThe Mt. Timp Plan, South Haven, Bowling Green, KY 42101New ConstructionHammer Homes
