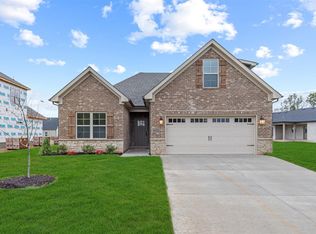
**Summer Savings! New Price + Seller Offering $7,000 in Buyer Concessions!** Summer is the perfect time to make your move, and this beautiful new construction home in South Haven Subdivision is now even more attractive with a new summer price and up to $7,000 in buyer concessions! Designed for comfort, style, and everyday living, this stunning one-level brick home features a highly desirable split-bedroom floor plan and an open-concept layout that’s perfect for entertaining or relaxing with family. The spacious kitchen flows seamlessly into the dining and living areas, offering abundant cabinetry, modern finishes, and a cozy gas fireplace as the centerpiece of the home. The private primary suite is a true retreat with a beautifully tiled walk-in shower, double vanity, and an oversized walk-in closet. Every bedroom includes its own walk-in closet, providing exceptional storage throughout. Step outside to enjoy peaceful mornings on the covered back porch or host friends and family on the additional side patio. Plus, you’ll have the added confidence of a 1-year builder’s warranty. One of South Haven’s most exciting amenities is the community pool, now opening for the summer, with pickleball courts coming soon, creating the perfect neighborhood for an active and enjoyable lifestyle. With a new summer price, up to $7,000 in buyer concessions, premium finishes, and outstanding community amenities, this move-in-ready home offers incredible value. Don’t miss your opportunity to make this exceptional new construction your next home!
New construction
Price cut: $10K (6/23)
$339,900
3407 Southall Blvd, Bowling Green, KY 42101
3beds
1,642sqft
:
Get pre-qualified$2,236/mo
Single Family Residence
Built in 2025
0.4 Acres Lot
$-- Zestimate®
$207/sqft
$-- HOA
What's special
Additional side patioModern finishesPremium finishesOne-level brick homePrivate primary suiteCovered back porchSpacious kitchen
- 172 days |
- 149 |
- 12 |
Zillow last checked:
Listing updated:
Listed by:
Kelly Lile Davis 270-261-2287,
Keller Williams First Choice R,
Taylor Welch 270-670-3912,
Keller Williams First Choice R
Source: RASK,MLS#: RA20260643
Facts & features
Interior
Bedrooms & bathrooms
- Bedrooms: 3
- Bathrooms: 2
- Full bathrooms: 2
- Main level bathrooms: 2
- Main level bedrooms: 3
Primary bedroom
- Level: Main
Bedroom 2
- Level: Main
Bedroom 3
- Level: Main
Primary bathroom
- Level: Main
Bathroom
- Features: Double Vanity, Tub/Shower Combo, Walk-In Closet(s)
Dining room
- Level: Main
Kitchen
- Level: Main
Living room
- Level: Main
Heating
- Heat Pump, Electric
Cooling
- Central Air
Appliances
- Included: Dishwasher, Microwave, Electric Range, Refrigerator, Electric Water Heater
- Laundry: Laundry Room
Features
- Ceiling Fan(s), Split Bedroom Floor Plan, Vaulted Ceiling(s), Walls (Dry Wall), Kitchen/Dining Combo
- Flooring: Carpet, Tile, Vinyl
- Windows: Vinyl Frame
- Basement: None
- Number of fireplaces: 1
- Fireplace features: 1, Ventless
Interior area
- Total structure area: 1,642
- Total interior livable area: 1,642 sqft
Property
Parking
- Total spaces: 2
- Parking features: Attached, Front Entry, Garage Door Opener
- Attached garage spaces: 2
- Has uncovered spaces: Yes
Accessibility
- Accessibility features: Walk in Shower
Features
- Patio & porch: Covered Patio
- Exterior features: Concrete Walks, Lighting, Landscaping
- Pool features: Community
- Fencing: None
- Body of water: None
Lot
- Size: 0.4 Acres
- Features: County, Subdivided
Details
- Parcel number: 030A800028
Construction
Type & style
- Home type: SingleFamily
- Architectural style: Traditional
- Property subtype: Single Family Residence
Materials
- Brick
- Foundation: Brick/Mortar
- Roof: Dimensional
Condition
- New construction: Yes
- Year built: 2025
Utilities & green energy
- Sewer: City
- Water: City
- Utilities for property: Cable Available, Electricity Available, Electricity Connected, Garbage-Private, Street Lights
Community & HOA
Community
- Features: Sidewalks
- Subdivision: South Haven
HOA
- Has HOA: Yes
- Amenities included: Pool
- Services included: Maintenance Fee
Location
- Region: Bowling Green
Financial & listing details
- Price per square foot: $207/sqft
- Price range: $339.9K - $339.9K
- Date on market: 2/3/2026
- Electric utility on property: Yes
- Road surface type: Paved
Estimated market value
Not available
Estimated sales range
Not available
$1,896/mo
Price history
| Date | Event | Price |
|---|---|---|
| 6/23/2026 | Price change | $339,900-2.9%$207/sqft |
Source:  RASK #RA20260643 Report a problem RASK #RA20260643 Report a problem | ||
| 4/22/2026 | Price change | $349,900-1.4%$213/sqft |
Source: RASK #RA20260643 Report a problem | ||
| 2/3/2026 | Listed for sale | $354,900$216/sqft |
Source: RASK #RA20260643 Report a problem | ||
Public tax history
Tax history is unavailable.
Monthly payment
Est. payment
Payment breakdown
Explore the cost of this home by adjusting the details. Changes won't be saved.Climate risks
Neighborhood: 42101
Nearby schools
GreatSchools rating
- 9/10Rich Pond Elementary SchoolGrades: PK-6Distance: 1.2 mi
- 9/10South Warren Middle SchoolGrades: 7-8Distance: 0.9 mi
- 9/10South Warren High SchoolGrades: 9-12Distance: 0.9 mi
Schools provided by the listing agent
- Elementary: Rich Pond
- Middle: South Warren
- High: South Warren
Source: RASK. This data may not be complete. We recommend contacting the local school district to confirm school assignments for this home.
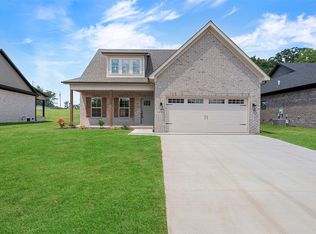
- $359,9004 bd3 ba1.7k sqft3413 Southall Blvd, Bowling Green, KY 42101Sold
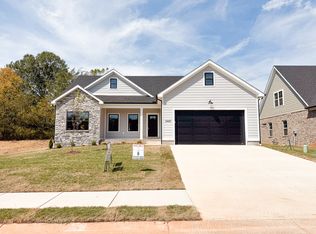
- $357,9003 bd2 ba1.6k sqft3445 Southall Blvd, Bowling Green, KY 42101Off Market
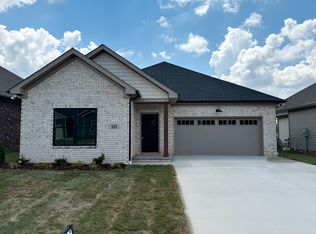
- from $335,9004 bd2 ba1.6k sqftThe Lure Plan, South Haven, Bowling Green, KY 42101New Construction
- from $335,9003 bd2 ba1.6k sqftThe Flightline Plan, South Haven, Bowling Green, KY 42101New Construction

- from $469,9004 bd3 ba1.7k sqftThe Overbrook Four Bedroom Plan, South Haven, Bowling Green, KY 42101New Construction
- from $359,9003 bd2 ba1.6k sqftThe Beholder Plan, South Haven, Bowling Green, KY 42101New Construction
- from $339,9004 bd2 ba1.5k sqftThe Claiborne Plan, South Haven, Bowling Green, KY 42101New Construction
- from $349,9003 bd2 ba1.5k sqftThe Pin Oak Plan, South Haven, Bowling Green, KY 42101New Construction
A local agent can set up tours, give advice and negotiate with sellers.
A local lender can help you make sure your offer is ready when you are.
Similar homes
- $335,0003 bd2 ba1.5k sqft5416 Coleus Dr, Bowling Green, KY 42101For Sale
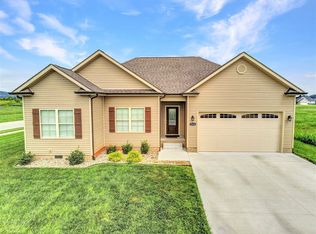
 MLS ID #RA20264346, Steve K Cline, Berkshire Hathaway HomeServices. RASK
 - $365,0003 bd2 ba1.8k sqft3608 Havenridge Way, Bowling Green, KY 42101New Construction
 RASK
RASK - $329,0004 bd3 ba1.7k sqft3216 S Oaks St, Bowling Green, KY 42101For Sale
 MLS ID #RA20263942, Ron A Cummings, Century 21 Premier Realty Part. RASK
 - $299,9003 bd3 ba1.6k sqft3239 Clover Field Ct, Bowling Green, KY 42101For Sale
 MLS ID #RA20256919, Brad T Martens, RE/MAX Real Estate Executives. RASK
 - $299,0003 bd2 ba1.5k sqft3122 White Ash St, Bowling Green, KY 42101For SaleMLS ID #RA20261779, Michelle Thomas, Coldwell Banker Legacy Group. RASK
- $345,0003 bd3 ba1.8k sqft8744 Merrill Cir, Bowling Green, KY 42104For SaleMLS ID #RA20263036, Alan Casada, BHG Realty. RASK
- $334,9004 bd2 ba1.6k sqft1181 Shallowford St, Bowling Green, KY 42101New ConstructionMLS ID #RA20263073, Tony M Huynh, Keller Williams First Choice R. RASK
- $419,9004 bd3 ba2k sqft3507 Southall Blvd, Bowling Green, KY 42101New ConstructionRASK
- $317,9003 bd2 ba1.6k sqft668 Pleasant Meadow Ln, Bowling Green, KY 42101For SaleMLS ID #RA20262639, Tatum Tinsley, Crye-Leike Executive Realty. RASK
- $419,9004 bd3 ba2.2k sqft3519 Southall Blvd, Bowling Green, KY 42101New ConstructionRASK
- $284,9993 bd2 ba1.5k sqft327 Maple Hill St, Bowling Green, KY 42101For SaleMLS ID #RA20261855, Gabe D Graves, Keller Williams First Choice R. RASK
- $299,0003 bd2 ba1.8k sqft237 Ford Ave, Bowling Green, KY 42101For SaleMLS ID #RA20262457, Ronann Bunger, EXP Realty, LLC. RASK
- $414,9003 bd2 ba2.1k sqft222 McIntyre St, Bowling Green, KY 42101For SaleMLS ID #RA20264101, Laura Shonk, BHG Realty. RASK
- $312,5003 bd2 ba1.5k sqft974 County House Ln Lot 205, Bowling Green, KY 42101New ConstructionMLS ID #RA20262067, James W Cook, Berkshire Hathaway HomeServices. RASK
- $419,9004 bd2 ba2k sqft3428 Southall Blvd Lot 56, Bowling Green, KY 42101New ConstructionMLS ID #RA20255808, Joy Smith, Trademark Realty LLC. RASK
- $339,9004 bd2 ba1.6k sqft4201 Legacy Pointe St, Bowling Green, KY 42104For SaleMLS ID #RA20262870, Bob N Hoff, Benchmark Realty, LLC. RASK
- $280,0003 bd2 ba1.4k sqft7183 Seagraves Ct, Bowling Green, KY 42101For SaleMLS ID #RA20263412, Lisa O Fox, Crye-Leike Executive Realty. RASK
- $439,9003 bd3 ba2.1k sqft2666 Mendenhall Way, Bowling Green, KY 42101New ConstructionRASK
- $349,0003 bd2 ba1.7k sqft2909 Norland St, Bowling Green, KY 42104For SaleMLS ID #RA20262899, Kandice M Pohlmann, Coldwell Banker Legacy Group. RASK
- $374,9993 bd2 ba1.8k sqft1236 Saddlebred Ln, Bowling Green, KY 42104For SaleMLS ID #RA20263587, Donita Kirby, RE/MAX Real Estate Executives. RASK
