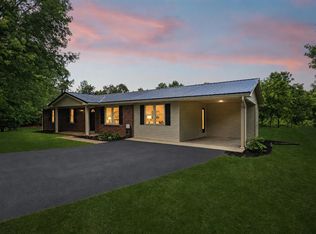
Discover modern living in the desirable McClellan Crossings subdivision within the highly sought-after South Warren school district! This beautiful new construction home offers 4 bedrooms, 2 bathrooms, and a spacious 2-car garage with a thoughtfully designed split floor plan and open-concept layout perfect for everyday living and entertaining. Inside, you?ll find durable LVP flooring and tile throughout the entire home ? no carpet! The stylish kitchen features granite countertops, stainless steel appliances, and a seamless flow into the main living area for a bright, modern feel. The spacious primary suite includes an ensuite bathroom and an oversized walk-in closet that offers incredible storage. Additional highlights include a separate laundry room, granite countertops in both bathrooms, a low-maintenance brick exterior, and a covered back porch perfect for relaxing or entertaining outdoors. This home combines modern finishes, functionality, and comfort all in one exceptional package!
New construction
Price cut: $100 (7/8)
$334,900
1181 Shallowford St, Bowling Green, KY 42101
4beds
1,698sqft
:
Get pre-qualified$2,204/mo
Single Family Residence
Built in 2025
7,405 Square Feet Lot
$331,600 Zestimate®
$197/sqft
$-- HOA
What's special
- 62 days |
- 89 |
- 8 |
Zillow last checked:
Listing updated:
Listed by:
Tony M Huynh 270-257-4538,
Keller Williams First Choice R,
Vanessa Walton 270-223-0204,
Keller Williams First Choice R
Source: RASK,MLS#: RA20263073
Facts & features
Interior
Bedrooms & bathrooms
- Bedrooms: 4
- Bathrooms: 2
- Full bathrooms: 2
- Main level bathrooms: 2
- Main level bedrooms: 4
Primary bedroom
- Level: Main
- Area: 184.87
- Dimensions: 13.3 x 13.9
Bedroom 2
- Level: Main
- Area: 128.62
- Dimensions: 10.9 x 11.8
Bedroom 3
- Level: Main
- Area: 97
- Dimensions: 9.7 x 10
Bedroom 4
- Level: Main
- Area: 78.54
- Dimensions: 10.2 x 7.7
Primary bathroom
- Level: Main
- Area: 127.88
- Dimensions: 9.2 x 13.9
Bathroom
- Features: Double Vanity, Granite Counters, Separate Shower, Tub/Shower Combo
Kitchen
- Features: Granite Counters, Pantry
- Level: Main
- Area: 227.96
- Dimensions: 16.4 x 13.9
Living room
- Level: Main
- Area: 349.32
- Dimensions: 16.4 x 21.3
Heating
- Forced Air, Electric
Cooling
- Central Air
Appliances
- Included: Dishwasher, Disposal, Microwave, Range/Oven, Electric Range, Electric Water Heater
- Laundry: Laundry Room
Features
- Vaulted Ceiling(s), Walls (Dry Wall), Eat-in Kitchen
- Flooring: Laminate, Tile
- Windows: Vinyl Frame
- Basement: None,Crawl Space
- Has fireplace: No
- Fireplace features: None
Interior area
- Total structure area: 1,698
- Total interior livable area: 1,698 sqft
Property
Parking
- Total spaces: 2
- Parking features: Attached
- Attached garage spaces: 2
Accessibility
- Accessibility features: 1st Floor Bathroom, Walk in Shower
Features
- Levels: One and One Half
- Patio & porch: Covered Patio
- Fencing: None
Lot
- Size: 7,405 Square Feet
- Features: County, Subdivided
Details
- Parcel number: 030A56265
Construction
Type & style
- Home type: SingleFamily
- Property subtype: Single Family Residence
Materials
- Brick
- Roof: Shingle
Condition
- New construction: Yes
- Year built: 2025
Utilities & green energy
- Water: County
- Utilities for property: Sewer Available
Community & HOA
Community
- Security: Smoke Detector(s)
- Subdivision: McLellan Crossings
Location
- Region: Bowling Green
Financial & listing details
- Price per square foot: $197/sqft
- Price range: $334.9K - $334.9K
- Date on market: 5/26/2026
Estimated market value
$331,600
$315,000 - $348,000
$2,186/mo
Price history
| Date | Event | Price |
|---|---|---|
| 7/8/2026 | Price change | $334,9000%$197/sqft |
Source:  RASK #RA20263073 Report a problem RASK #RA20263073 Report a problem | ||
| 5/27/2026 | Listed for sale | $335,000$197/sqft |
Source: RASK #RA20263073 Report a problem | ||
Public tax history
Tax history is unavailable.
Monthly payment
Est. payment
Payment breakdown
Explore the cost of this home by adjusting the details. Changes won't be saved.Climate risks
Neighborhood: 42101
Nearby schools
GreatSchools rating
- 9/10Rich Pond Elementary SchoolGrades: PK-6Distance: 1.5 mi
- 9/10South Warren Middle SchoolGrades: 7-8Distance: 1.5 mi
- 9/10South Warren High SchoolGrades: 9-12Distance: 1.6 mi
Schools provided by the listing agent
- Elementary: Rich Pond
- Middle: South Warren
- High: South Warren
Source: RASK. This data may not be complete. We recommend contacting the local school district to confirm school assignments for this home.
- $274,9003 bd2 ba1.3k sqft1153 Shallowford St, Bowling Green, KY 42101Pending
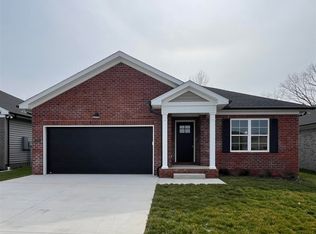
- $300,9003 bd2 ba1.3k sqft1149 Shallowford St, Bowling Green, KY 42101Sold
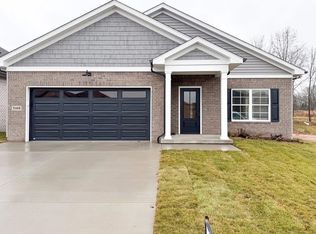
- $291,4003 bd2 ba1.3k sqft1161 Shallowford St, Bowling Green, KY 42101Off Market
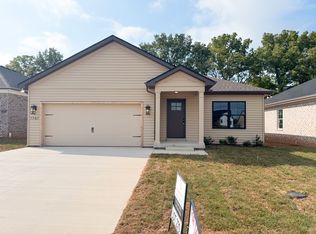
- $274,9003 bd2 ba1.3k sqft1161 Shallowford St, Bowling Green, KY 42102New Construction
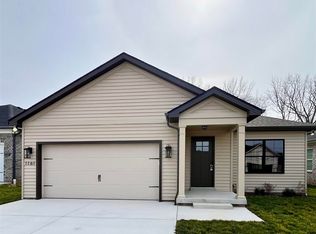
- $290,0003 bd2 ba1.6k sqft1145 Shallowford St LOT 274, Bowling Green, KY 42101Sold
- $302,0003 bd2 ba1.6k sqft1141 Shallowford St LOT 275, Bowling Green, KY 42101Sold
- $304,9003 bd2 ba1.5k sqft1169 Shallowford St, Bowling Green, KY 42101New Construction
- $309,9003 bd2 ba1.4k sqft1160 Shallowford St, Bowling Green, KY 42101Sold
A local agent can set up tours, give advice and negotiate with sellers.
A local lender can help you make sure your offer is ready when you are.
Similar homes
- $334,9004 bd2 ba1.6k sqft1172 Shallowford St, Bowling Green, KY 42101New Construction

 MLS ID #RA20264055, Tony M Huynh, Keller Williams First Choice R. RASK
 - $299,8004 bd2 ba1.5k sqft264 Pinewood Ct, Bowling Green, KY 42101For Sale
 MLS ID #RA20263399, Britney G Smith, RE/MAX Creative Realty. RASK
 - $329,9004 bd3 ba2.5k sqft5459 Hackberry Way, Bowling Green, KY 42101For Sale
 MLS ID #RA20264124, Laura Shonk, BHG Realty. RASK
 - $329,0004 bd3 ba1.7k sqft3216 S Oaks St, Bowling Green, KY 42101For Sale
 MLS ID #RA20263942, Ron A Cummings, Century 21 Premier Realty Part. RASK
 - $289,9004 bd2 ba1.5k sqft636 Red Maple St, Bowling Green, KY 42101For SaleMLS ID #RA20260956, Tony M Huynh, Keller Williams First Choice R. RASK
- $284,9993 bd2 ba1.5k sqft327 Maple Hill St, Bowling Green, KY 42101For SaleMLS ID #RA20261855, Gabe D Graves, Keller Williams First Choice R. RASK
- $329,9994 bd2 ba1.6k sqft5498 Glen Lily Rd, Bowling Green, KY 42101For SaleMLS ID #RA20262916, Bethany Andrews, Keller Williams First Choice R. RASK
- $339,9003 bd2 ba1.6k sqft3407 Southall Blvd, Bowling Green, KY 42101New ConstructionMLS ID #RA20260643, Kelly Lile Davis, Keller Williams First Choice R. RASK
- $317,9003 bd2 ba1.6k sqft668 Pleasant Meadow Ln, Bowling Green, KY 42101For SaleMLS ID #RA20262639, Tatum Tinsley, Crye-Leike Executive Realty. RASK
- $339,9004 bd2 ba1.6k sqft4201 Legacy Pointe St, Bowling Green, KY 42104For SaleMLS ID #RA20262870, Bob N Hoff, Benchmark Realty, LLC. RASK
- $299,0003 bd2 ba1.5k sqft3122 White Ash St, Bowling Green, KY 42101For SaleMLS ID #RA20261779, Michelle Thomas, Coldwell Banker Legacy Group. RASK
- $345,0003 bd3 ba1.8k sqft8744 Merrill Cir, Bowling Green, KY 42104For SaleMLS ID #RA20263036, Alan Casada, BHG Realty. RASK
- $299,0003 bd2 ba1.8k sqft237 Ford Ave, Bowling Green, KY 42101For SaleMLS ID #RA20262457, Ronann Bunger, EXP Realty, LLC. RASK
- $299,9003 bd3 ba1.6k sqft3239 Clover Field Ct, Bowling Green, KY 42101For SaleMLS ID #RA20256919, Brad T Martens, RE/MAX Real Estate Executives. RASK
- $370,0004 bd3 ba2.1k sqft10080 Creamery Ln, Bowling Green, KY 42101For SaleMLS ID #RA20263456, Meenu Gill, EXP Realty, LLC. RASK
- $280,0003 bd2 ba1.4k sqft7183 Seagraves Ct, Bowling Green, KY 42101For SaleMLS ID #RA20263412, Lisa O Fox, Crye-Leike Executive Realty. RASK
- $419,9004 bd3 ba2k sqft3507 Southall Blvd, Bowling Green, KY 42101New ConstructionRASK
- $234,5003 bd2 ba1.2k sqft6565 Night Horse Cir, Bowling Green, KY 42101For SaleMLS ID #RA20263831, Jordan M Carter, Crye-Leike Executive Realty. RASK
- $269,9003 bd2 ba1.3k sqft937 McIntyre St, Bowling Green, KY 42101For SaleMLS ID #RA20262962, Amanda J West, Crye-Leike Executive Realty. RASK
- $267,0003 bd2 ba1.3k sqft1220 Shallowford St, Bowling Green, KY 42104For SaleMLS ID #RA20263612, Kristy Amann, NextHome Realty Experts. RASK
