Seller is offering up to $10,000 towards the buyer's closing costs! Welcome to South Park Commons! This meticulously maintained, one-year-young home offers the perfect blend of modern design and comfort. Featuring an open-concept floor plan, spacious bedrooms, stylish finishes, and energy-efficient features, this home is move-in ready and better than new. Enjoy a vibrant community with exceptional amenities, including a swimming pool, tennis courts, and walking areas. Conveniently located near shopping, dining, parks, and the highly rated South Warren school district, this home provides both convenience and an outstanding lifestyle. Don't miss this opportunity to own a beautiful home in one of Bowling Green's most desirable community!
For sale
$370,000
10080 Creamery Ln, Bowling Green, KY 42101
4beds
2,182sqft
:
Get pre-qualified$2,434/mo
Residential Farm
Built in 2025
8,276 Square Feet Lot
$365,100 Zestimate®
$170/sqft
$-- HOA
What's special
Swimming poolStylish finishesEnergy-efficient featuresOpen-concept floor planTennis courtsWalking areasSpacious bedrooms
- 42 days |
- 202 |
- 10 |
Zillow last checked:
Listing updated:
Listed by:
Meenu Gill 502-319-1063,
EXP Realty, LLC
Source: RASK,MLS#: RA20263456
Facts & features
Interior
Bedrooms & bathrooms
- Bedrooms: 4
- Bathrooms: 3
- Full bathrooms: 2
- Partial bathrooms: 1
- Main level bathrooms: 1
Primary bedroom
- Level: Upper
Bedroom 2
- Level: Upper
Bedroom 3
- Level: Upper
Bedroom 4
- Level: Upper
Primary bathroom
- Level: Upper
Bathroom
- Features: Tub
Kitchen
- Features: Other
Heating
- Floor, Electric
Cooling
- Central Air
Appliances
- Included: Electric Water Heater
- Laundry: Other
Features
- Other
- Flooring: Other
- Basement: None
- Has fireplace: Yes
- Fireplace features: Other
Interior area
- Total structure area: 2,182
- Total interior livable area: 2,182 sqft
Property
Parking
- Total spaces: 2
- Parking features: Other
- Garage spaces: 2
Accessibility
- Accessibility features: None
Features
- Levels: Two
- Exterior features: Other
- Fencing: Other
Lot
- Size: 8,276 Square Feet
- Features: Other
Details
- Parcel number: 031A11C051
Construction
Type & style
- Home type: SingleFamily
- Property subtype: Residential Farm
Materials
- Brick/Siding
- Foundation: Slab
- Roof: Shingle
Condition
- Year built: 2025
Utilities & green energy
- Sewer: Public Sewer
- Water: Public
Community & HOA
Community
- Subdivision: South Park Commons
Location
- Region: Bowling Green
Financial & listing details
- Price per square foot: $170/sqft
- Tax assessed value: $56,310
- Annual tax amount: $489
- Price range: $370K - $370K
- Date on market: 6/12/2026
Estimated market value
$365,100
$347,000 - $383,000
$2,434/mo
Price history
| Date | Event | Price |
|---|---|---|
| 6/9/2026 | Listed for sale | $370,000$170/sqft |
Source:  Metro Search Inc. LLC DBA Apex MLS #1719941 Report a problem Metro Search Inc. LLC DBA Apex MLS #1719941 Report a problem | ||
| 5/9/2025 | Sold | $370,000-1%$170/sqft |
Source:  RASK #RA20245113 Report a problem RASK #RA20245113 Report a problem | ||
| 4/7/2025 | Pending sale | $373,800$171/sqft |
Source: RASK #RA20245113 Report a problem | ||
| 9/20/2024 | Listed for sale | $373,800$171/sqft |
Source: RASK #RA20245113 Report a problem | ||
Public tax history
| Year | Property taxes | Tax assessment |
|---|---|---|
| 2024 | $489 | $56,310 |
Find assessor info on the county website
Monthly payment
Est. payment
Payment breakdown
Explore the cost of this home by adjusting the details. Changes won't be saved.Climate risks
Neighborhood: 42101
Nearby schools
GreatSchools rating
- 9/10Rich Pond Elementary SchoolGrades: PK-6Distance: 1.3 mi
- 9/10South Warren Middle SchoolGrades: 7-8Distance: 1.2 mi
- 9/10South Warren High SchoolGrades: 9-12Distance: 1.1 mi
Schools provided by the listing agent
- Elementary: Rich Pond
- Middle: South Warren
- High: South Warren
Source: RASK. This data may not be complete. We recommend contacting the local school district to confirm school assignments for this home.
- $305,7003 bd2 ba1.4k sqft10076 Creamery Lane Lot 52, Bowling Green, KY 42101Off Market

- $362,7004 bd3 ba2.1k sqft10080 Creamery Lane Lot 51, Bowling Green, KY 42101Off Market
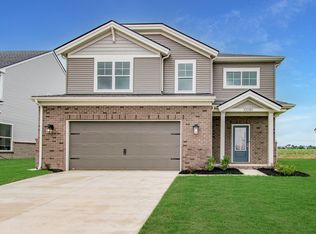
- $56,310-- bd-- ba-- sqft10084 Creamery Ln, Bowling Green, KY 42101Off Market
- $410,4004 bd3 ba2.6k sqft10084 Creamery Lane Lot 50, Bowling Green, KY 42101Off Market
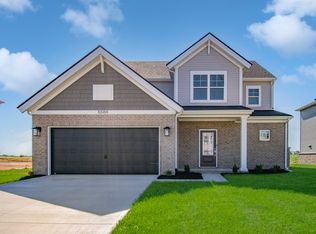
- $407,8004 bd3 ba2.5k sqft10090 Creamery Ln #49, Bowling Green, KY 42101Sold
- $407,8004 bd3 ba2.8k sqft10085 Creamery Ln, Bowling Green, KY 42101Sold
- $56,310-- bd-- ba-- sqft10081 Creamery Ln, Bowling Green, KY 42101Off Market
- $431,7004 bd3 ba2.8k sqft10085 Creamery Ln LOT 41, Bowling Green, KY 42101Off Market
A local agent can set up tours, give advice and negotiate with sellers.
A local lender can help you make sure your offer is ready when you are.
Similar homes
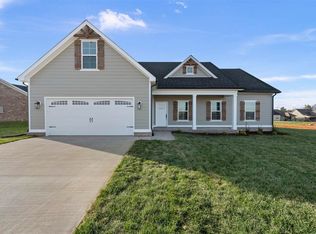
- $419,9004 bd3 ba2k sqft3507 Southall Blvd, Bowling Green, KY 42101New Construction
 RASK
RASK - $345,0003 bd3 ba1.8k sqft8744 Merrill Cir, Bowling Green, KY 42104For Sale
 MLS ID #RA20263036, Alan Casada, BHG Realty. RASK
 - $329,9004 bd3 ba2.5k sqft5459 Hackberry Way, Bowling Green, KY 42101For Sale
 MLS ID #RA20264124, Laura Shonk, BHG Realty. RASK
 - $334,9004 bd2 ba1.6k sqft1172 Shallowford St, Bowling Green, KY 42101New Construction
 MLS ID #RA20264055, Tony M Huynh, Keller Williams First Choice R. RASK
 - $339,9993 bd2 ba1.7k sqft3085 Indo St, Bowling Green, KY 42104For SaleMLS ID #RA20264398, Donita Kirby, RE/MAX Real Estate Executives. RASK
- $334,9004 bd2 ba1.6k sqft1181 Shallowford St, Bowling Green, KY 42101New ConstructionMLS ID #RA20263073, Tony M Huynh, Keller Williams First Choice R. RASK
- $365,0003 bd2 ba1.8k sqft3608 Havenridge Way, Bowling Green, KY 42101New ConstructionRASK
- $449,8004 bd3 ba2.8k sqft9952 Creamery Ln, Bowling Green, KY 42101New ConstructionMLS ID #RA20255601, Amy Rush, Coldwell Banker Legacy Group. RASK
- $374,9993 bd2 ba1.8k sqft1236 Saddlebred Ln, Bowling Green, KY 42104For SaleMLS ID #RA20263587, Donita Kirby, RE/MAX Real Estate Executives. RASK
- $369,8004 bd3 ba2.1k sqft846 Anise Ln, Bowling Green, KY 42104New ConstructionMLS ID #RA20263748, Jared H Nugent, RE/MAX Real Estate Executives. RASK
- $369,9004 bd3 ba2.1k sqft953 Anise Ln, Bowling Green, KY 42104For SaleMLS ID #RA20262842, Christine A Siegle, Keller Williams First Choice R. RASK
- $379,9003 bd3 ba2k sqft2963 Pennyroyal Ln, Bowling Green, KY 42104For SaleMLS ID #RA20263345, Stephanie D Vincent, Crye-Leike Executive Realty. RASK
- $419,9004 bd2 ba2k sqft3428 Southall Blvd Lot 56, Bowling Green, KY 42101New ConstructionMLS ID #RA20255808, Joy Smith, Trademark Realty LLC. RASK
- $299,9003 bd3 ba1.6k sqft3239 Clover Field Ct, Bowling Green, KY 42101For SaleMLS ID #RA20256919, Brad T Martens, RE/MAX Real Estate Executives. RASK
- $424,9004 bd3 ba2.5k sqft1102 Aristides Dr, Bowling Green, KY 42101For SaleMLS ID #RA20262620, Connor Raymer, NextHome Realty Experts. RASK
- $289,9004 bd2 ba1.5k sqft636 Red Maple St, Bowling Green, KY 42101For SaleMLS ID #RA20260956, Tony M Huynh, Keller Williams First Choice R. RASK
- $369,9004 bd3 ba2.4k sqft4182 Beechwood Ln, Bowling Green, KY 42104For SaleMLS ID #RA20256532, Mihreta Heldic, Crye-Leike Executive Realty. RASK
- $289,9003 bd2 ba1.6k sqft520 Red Maple St, Bowling Green, KY 42101For SaleMLS ID #RA20262966, Gabe D Graves, Keller Williams First Choice R. RASK
- $364,0003 bd2 ba2.1k sqft827 Olde Gap Ct, Bowling Green, KY 42104For SaleMLS ID #RA20260841, Stacy House, Crye-Leike Executive Realty. RASK
- $379,0004 bd3 ba2.4k sqft605 Big Leaf Ave, Bowling Green, KY 42104For SaleMLS ID #RA20262185, Alan Casada, BHG Realty. RASK
