Welcome to 1172 Shallowford Street, a stunning new construction home located in the desirable McClellan Crossings community and zoned for the highly acclaimed South Warren school district! Designed with both style and functionality in mind, this 4-bedroom, 2-bath home offers an inviting open floor plan with a split-bedroom layout that provides added privacy. The spacious living area flows effortlessly into the kitchen, where you'll find granite countertops, stainless steel appliances, and plenty of workspace for cooking and entertaining. Luxury vinyl plank flooring and tile extend throughout the home, creating a clean, cohesive look with no carpet to maintain. The private primary suite is a true retreat, featuring a generous walk-in closet and a well-appointed ensuite bathroom with granite countertops. Three additional bedrooms offer flexibility for family, guests, or a home office. Outside, enjoy the durability of a low-maintenance brick exterior, a 2-car garage, a separate laundry room, and a covered back porch that's perfect for morning coffee or winding down at the end of the day. Offering quality finishes, modern design, and a fantastic location, this home is ready to welcome its first owners!
New construction
$334,900
1172 Shallowford St, Bowling Green, KY 42101
4beds
1,698sqft
Single Family Residence
Built in 2026
7,405 Square Feet Lot
$333,100 Zestimate®
$197/sqft
$-- HOA
What's special
Modern designQuality finishesGenerous walk-in closetLow-maintenance brick exteriorStainless steel appliancesSeparate laundry roomInviting open floor plan
- 67 days
- 56
- 3
Zillow last checked:
Listing updated:
Listed by:
Vanessa Walton 270-223-0204,
Benchmark Realty, LLC
Source: RASK,MLS#: RA20265017
Facts & features
Interior
Bedrooms & bathrooms
- Bedrooms: 4
- Bathrooms: 2
- Full bathrooms: 2
- Main level bathrooms: 2
- Main level bedrooms: 4
Primary bedroom
- Level: Main
Bedroom 2
- Level: Main
Bedroom 3
- Level: Main
Bedroom 4
- Level: Main
Primary bathroom
- Level: Main
Bathroom
- Features: Double Vanity, Granite Counters, Separate Shower, Tub/Shower Combo, Walk-In Closet(s)
Kitchen
- Features: Eat-in Kitchen, Granite Counters, Pantry
Heating
- Forced Air, Electric
Cooling
- Central Electric
Appliances
- Included: Dishwasher, Microwave, Range/Oven, Electric Range, Electric Water Heater
- Laundry: Laundry Room
Features
- Cathedral Ceiling(s), Eat-in Kitchen, Kitchen/Dining Combo, Living/Dining Combo
- Flooring: Laminate, Tile
- Basement: None,Crawl Space
- Has fireplace: No
- Fireplace features: None
Interior area
- Total structure area: 1,698
- Total interior livable area: 1,698 sqft
Property
Parking
- Total spaces: 2
- Parking features: Attached
- Attached garage spaces: 2
Accessibility
- Accessibility features: 1st Floor Bathroom, Walk in Shower
Features
- Levels: One and One Half
- Patio & porch: Covered Patio
- Fencing: None
Lot
- Size: 7,405 Square Feet
- Features: Cul-De-Sac, Subdivided
Details
- Parcel number: 030A56289
Construction
Type & style
- Home type: SingleFamily
- Property subtype: Single Family Residence
Materials
- Brick/Siding
- Roof: Shingle
Condition
- New construction: Yes
- Year built: 2026
Utilities & green energy
- Water: County
- Utilities for property: Sewer Available
Community & HOA
Community
- Security: Smoke Detector(s)
- Subdivision: McLellan Crossings
Location
- Region: Bowling Green
Financial & listing details
- Price per square foot: $197/sqft
- Price range: $334.9K - $334.9K
- Date on market: 8/19/2026
Estimated market value
$333,100
$316,000 - $350,000
$2,088/mo
Price history
| Date | Event | Price |
|---|---|---|
| 8/19/2026 | Listed for sale | $334,900$197/sqft |
Source:  RASK #RA20265017 Report a problem RASK #RA20265017 Report a problem | ||
| 8/13/2026 | Listing removed | $334,900$197/sqft |
Source: RASK #RA20264055 Report a problem | ||
| 7/8/2026 | Listed for sale | $334,900$197/sqft |
Source: RASK #RA20264055 Report a problem | ||
Public tax history
Tax history is unavailable.
Monthly payment
Est. payment
Payment breakdown
Explore the cost of this home by adjusting the details. Changes won't be saved.Climate risks
Neighborhood: 42101
Nearby schools
Schools provided by the listing agent
- Elementary: Rich Pond
- Middle: South Warren
- High: South Warren
Source: RASK. This data may not be complete. We recommend contacting the local school district to confirm school assignments for this home.
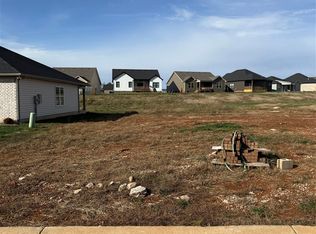
- $53,0007,405 sqftLOT 289 Shallowford St, Bowling Green, KY 42101Sold
- $279,900-- bd-- ba-- sqft1164 Shallowford St, Bowling Green, KY 42101Sold
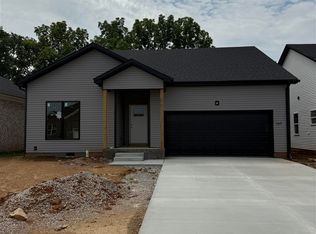
- $304,9003 bd2 ba1.5k sqft1169 Shallowford St, Bowling Green, KY 42101New Construction
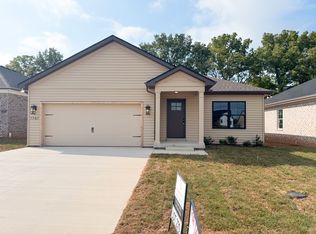
- $291,3003 bd2 ba1.3k sqft1161 Shallowford St, Bowling Green, KY 42101Off Market
Similar homes
- $334,9004 bd2 ba1.6k sqft1181 Shallowford St, Bowling Green, KY 42101New Construction

 MLS ID #RA20265007, Vanessa Walton, Benchmark Realty, LLC. RASK
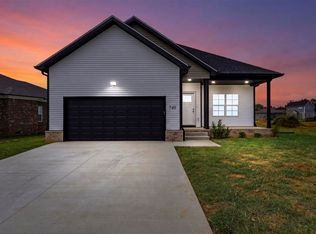
 - $329,9003 bd2 ba1.6k sqft740 Shelldrake Ln, Bowling Green, KY 42101For Sale
 MLS ID #RA20265656, Mirela Smajlovic, Coldwell Banker Legacy Group. RASK
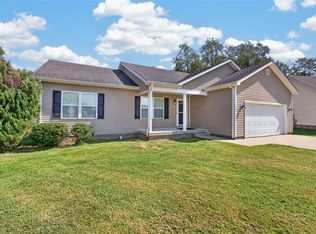
 - $309,9003 bd2 ba1.4k sqft101 Cedar Hollow Ct, Bowling Green, KY 42101For Sale
 MLS ID #RA20265295, Stacey R Fergerson, Coldwell Banker Legacy Group. RASK
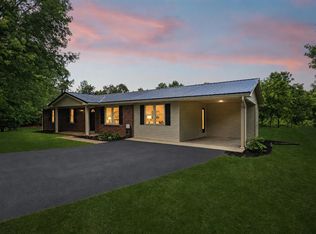
 - $284,9004 bd2 ba1.5k sqft264 Pinewood Ct, Bowling Green, KY 42101For Sale
 MLS ID #RA20263399, Britney G Smith, RE/MAX Creative Realty. RASK
 - $312,5003 bd2 ba1.5k sqft974 County House Ln Lot 205, Bowling Green, KY 42101New ConstructionMLS ID #RA20262067, James W Cook, Berkshire Hathaway HomeServices. RASK
- $264,9993 bd2 ba1.3k sqft1256 Shallowford St, Bowling Green, KY 42101For SaleMLS ID #RA20265610, Jordan Renick, Crye-Leike Executive Realty. RASK
- $274,9003 bd2 ba1.3k sqft1217 County House Ln, Bowling Green, KY 42101For SaleMLS ID #RA20265953, Ty Wiles, SimpliHOM. RASK
- $278,9003 bd2 ba1.4k sqft492 Cedar Hollow Dr, Bowling Green, KY 42101New ConstructionMLS ID #RA20265465, Joy Smith, Trademark Realty LLC. RASK
- $269,9003 bd2 ba1.3k sqft1149 Shallowford St, Bowling Green, KY 42101For SaleMLS ID #RA20265877, Stacey R Fergerson, Coldwell Banker Legacy Group. RASK
- $359,0004 bd3 ba2.2k sqft757 Dunbarton Ave, Bowling Green, KY 42104For SaleMLS ID #RA20265045, Gemonee Brown, RE/MAX Real Estate Executives. RASK
- $259,9003 bd2 ba1.2k sqft763 McIntyre St, Bowling Green, KY 42101For SaleMLS ID #RA20265580, Crystal Cavanah, Keller Williams First Choice R. RASK
- $321,9904 bd3 ba2.1k sqft9097 Sundangrass Dr, Bowling Green, KY 42104New ConstructionMLS ID #RA20266238, Anthony Eakles, Keller Williams First Choice R. RASK
- $370,0004 bd3 ba2.1k sqft10080 Creamery Ln, Bowling Green, KY 42101For SaleMLS ID #RA20263456, Meenu Gill, EXP Realty, LLC. RASK
- $319,9004 bd3 ba2k sqftLOT 61 Rhythm Ln, Bowling Green, KY 42101New ConstructionMLS ID #RA20264582, Amanda J West, Crye-Leike Executive Realty. RASK
- $399,9004 bd3 ba2k sqft3507 Southall Blvd, Bowling Green, KY 42101New ConstructionRASK
- $264,9003 bd2 ba1.5k sqft332 Emmett Ave, Bowling Green, KY 42101For SaleMLS ID #RA20266165, Chris E Leptinsky, Coldwell Banker Legacy Group. RASK
- $339,8003 bd2 ba1.7k sqft10936 Chickasaw Ct, Bowling Green, KY 42104New ConstructionMLS ID #RA20263825, Roger Cole, Benchmark Realty, LLC. RASK
- $289,9002 bd2 ba1.3k sqft1021 N Campbell Rd, Bowling Green, KY 42101For SaleMLS ID #RA20266217, Tony M Huynh, Keller Williams First Choice R. RASK
