Welcome Home to this new construction 3 bedroom, 2 bath home in Greystone. The navy cabinets in the kitchen are stunning along with the quartz and stainless steel appliances...it's the perfect combination! There are 6 double windows on the back of the house to bring in all the natural light. And with a vaulted ceiling and floor to ceiling fireplace in the great room you will want to cozy up and never leave your home! The primary bed has trey ceilings, and the en suite bath features a double vanity with quartz countertop, tile shower and separate water closet, and generous walk-in closet. This is a split bedroom floor plan and has LVP throughout for easy maintenance and upkeep. The absolute perfect place to call home!
New construction
Price cut: $5K (7/1)
$279,900
492 Cedar Hollow Dr, Bowling Green, KY 42101
3beds
1,471sqft
:
Get pre-qualified$1,824/mo
Single Family Residence
Built in 2025
9,583 Square Feet Lot
$278,100 Zestimate®
$190/sqft
$-- HOA
What's special
Generous walk-in closetStainless steel appliancesSeparate water closetSplit bedroom floor planVaulted ceilingTile shower
- 152 days |
- 245 |
- 21 |
Zillow last checked:
Listing updated:
Listed by:
Joy Smith 502-905-9015,
Trademark Realty LLC
Source: RASK,MLS#: RA20261040
Facts & features
Interior
Bedrooms & bathrooms
- Bedrooms: 3
- Bathrooms: 2
- Full bathrooms: 2
- Main level bathrooms: 2
- Main level bedrooms: 3
Primary bedroom
- Level: Main
- Area: 175.39
- Dimensions: 13.67 x 12.83
Bedroom 2
- Level: Main
- Area: 100
- Dimensions: 10 x 10
Bedroom 3
- Level: Main
- Area: 120.89
- Dimensions: 11.33 x 10.67
Primary bathroom
- Level: Main
Bathroom
- Features: Double Vanity, Granite Counters, Separate Shower, Tub/Shower Combo, Walk-In Closet(s)
Dining room
- Area: 110.83
- Dimensions: 11.67 x 9.5
Kitchen
- Features: Eat-in Kitchen, Granite Counters
- Area: 112.78
- Dimensions: 11.67 x 9.67
Living room
- Area: 309.17
- Dimensions: 17.67 x 17.5
Heating
- Heat Pump, Electric
Cooling
- Central Electric
Appliances
- Included: Dishwasher, Disposal, Microwave, Range/Oven, Electric Range, Smooth Top Range, Electric Water Heater
- Laundry: Laundry Room
Features
- Ceiling Fan(s), Closet Light(s), Split Bedroom Floor Plan, Tray Ceiling(s), Vaulted Ceiling(s), Walk-In Closet(s), Eat-in Kitchen, Kitchen/Dining Combo
- Flooring: Vinyl
- Basement: None,Crawl Space
- Attic: Storage
- Number of fireplaces: 1
- Fireplace features: 1, Electric
Interior area
- Total structure area: 1,471
- Total interior livable area: 1,471 sqft
Property
Parking
- Total spaces: 2
- Parking features: Attached, Front Entry, Garage Door Opener
- Attached garage spaces: 2
Accessibility
- Accessibility features: 1st Floor Bathroom
Features
- Exterior features: Concrete Walks, Lighting, Landscaping
- Fencing: None
Lot
- Size: 9,583 Square Feet
- Features: Subdivided
Details
- Parcel number: 030A57636
Construction
Type & style
- Home type: SingleFamily
- Architectural style: Traditional
- Property subtype: Single Family Residence
Materials
- Vinyl Siding
- Foundation: Block
- Roof: Dimensional,Shingle
Condition
- New construction: Yes
- Year built: 2025
Utilities & green energy
- Water: City
- Utilities for property: Sewer Available
Community & HOA
Community
- Features: Curbs, Sidewalks
- Security: Smoke Detector(s)
- Subdivision: Greystone
Location
- Region: Bowling Green
Financial & listing details
- Price per square foot: $190/sqft
- Price range: $279.9K - $279.9K
- Date on market: 2/27/2026
Estimated market value
$278,100
$264,000 - $292,000
$1,915/mo
Price history
| Date | Event | Price |
|---|---|---|
| 7/1/2026 | Price change | $279,900-1.8%$190/sqft |
Source:  RASK #RA20261040 Report a problem RASK #RA20261040 Report a problem | ||
| 2/27/2026 | Listed for sale | $284,900$194/sqft |
Source: RASK #RA20261040 Report a problem | ||
Public tax history
Tax history is unavailable.
Monthly payment
Est. payment
Payment breakdown
Explore the cost of this home by adjusting the details. Changes won't be saved.Climate risks
Neighborhood: 42101
Nearby schools
GreatSchools rating
- 9/10Rich Pond Elementary SchoolGrades: PK-6Distance: 1.9 mi
- 9/10South Warren Middle SchoolGrades: 7-8Distance: 1.9 mi
- 9/10South Warren High SchoolGrades: 9-12Distance: 2 mi
Schools provided by the listing agent
- Elementary: Rich Pond
- Middle: South Warren
- High: South Warren
Source: RASK. This data may not be complete. We recommend contacting the local school district to confirm school assignments for this home.
- $267,0003 bd2 ba1.5k sqft408 Cedar Hollow Dr, Bowling Green, KY 42101Off Market
- $265,0003 bd2 ba1.4k sqft414 Cedar Hollow Dr, Bowling Green, KY 42101Sold

- $284,0003 bd2 ba1.6k sqft402 Cedar Hollow Dr, Bowling Green, KY 42101Sold
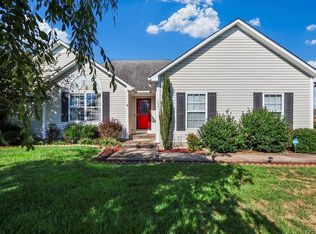
- $250,2003 bd2 ba1.4k sqft420 Cedar Hollow Dr, Bowling Green, KY 42101Off Market

- $275,1003 bd2 ba1.6k sqft409 Cedar Hollow Dr, Bowling Green, KY 42101Off Market
- $264,4003 bd2 ba1.4k sqft415 White Dogwood Dr, Bowling Green, KY 42101Off Market
- $1,8003 bd2 ba1.6k sqft403 Cedar Hollow Dr, Bowling Green, KY 42101For Rent
- $273,0003 bd2 ba1.5k sqft415 Cedar Hollow Dr, Bowling Green, KY 42101Off Market
A local agent can set up tours, give advice and negotiate with sellers.
A local lender can help you make sure your offer is ready when you are.
Similar homes
- $269,9003 bd2 ba1.6k sqft335 Cedar Hollow Dr, Bowling Green, KY 42101For Sale
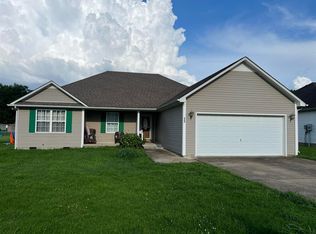
 MLS ID #RA20264032, Jane M Parrott, RE/MAX Real Estate Executives. RASK
 - $289,5004 bd2 ba1.6k sqft381 Red Elm Ln, Bowling Green, KY 42101For Sale
 MLS ID #RA20263156, Jeremy Dawson, Coldwell Banker Legacy Group. RASK
 - $299,9003 bd2 ba1.5k sqft338 Red Elm Ln, Bowling Green, KY 42101For Sale
 MLS ID #RA20263068, Arun Muaremi, Keller Williams First Choice R. RASK
 - $306,5003 bd2 ba1.5k sqftLOT 619 Cedar Hollow Dr, Bowling Green, KY 42101New Construction
 MLS ID #RA20262982, Ashlee B Gary, Trademark Realty LLC. RASK
 - $317,9004 bd2 ba1.6k sqft1335 Helmsdale Ave, Bowling Green, KY 42101For SaleMLS ID #RA20264421, Brenden Wilson, EXP Realty, LLC. RASK
- $255,0003 bd2 ba1.4k sqft7191 Seagraves Ct, Bowling Green, KY 42101For SaleMLS ID #RA20261627, Ashley Searcy, Crye-Leike Executive Realty. RASK
- $267,0003 bd2 ba1.3k sqft1220 Shallowford St, Bowling Green, KY 42104For SaleMLS ID #RA20263612, Kristy Amann, NextHome Realty Experts. RASK
- $299,0003 bd2 ba1.5k sqft3122 White Ash St, Bowling Green, KY 42101For SaleMLS ID #RA20261779, Michelle Thomas, Coldwell Banker Legacy Group. RASK
- $299,0003 bd2 ba1.8k sqft237 Ford Ave, Bowling Green, KY 42101For SaleMLS ID #RA20262457, Ronann Bunger, EXP Realty, LLC. RASK
- $274,9003 bd2 ba1.3k sqft1161 Shallowford St, Bowling Green, KY 42102New ConstructionMLS ID #RA20257046, Joy Smith, Trademark Realty LLC. RASK
- $312,5003 bd2 ba1.5k sqft974 County House Ln Lot 205, Bowling Green, KY 42101New ConstructionMLS ID #RA20262067, James W Cook, Berkshire Hathaway HomeServices. RASK
- $299,9003 bd3 ba1.6k sqft3239 Clover Field Ct, Bowling Green, KY 42101For SaleMLS ID #RA20256919, Brad T Martens, RE/MAX Real Estate Executives. RASK
- from $299,9003 bd2 ba1.4k sqftAmerican Dream Plan, McLellan Crossings, Bowling Green, KY 42101New ConstructionPrestige Builders
- $334,9004 bd2 ba1.5k sqft798 Shelldrake Ln, Bowling Green, KY 42101New ConstructionMLS ID #RA20257106, Joy Smith, Trademark Realty LLC. RASK
- $312,5003 bd2 ba1.5k sqft974 County House Ln, Bowling Green, KY 42101For SaleBHHS broker feed
- $339,9005 bd3 ba2.1k sqft7175 Weatherstone Blvd, Bowling Green, KY 42101For SaleMLS ID #RA20263834, Steve K Cline, Berkshire Hathaway HomeServices. RASK
- from $314,9003 bd2 ba1.4k sqftCabo Plan, McLellan Crossings, Bowling Green, KY 42101New ConstructionPrestige Builders
- from $314,9003 bd2 ba1.4k sqftCabo Plan, McLellan Crossings, Bowling Green, KY 42101New ConstructionPrestige Builders
- $334,9004 bd2 ba1.6k sqft1172 Shallowford St, Bowling Green, KY 42101New ConstructionMLS ID #RA20264055, Tony M Huynh, Keller Williams First Choice R. RASK
- $280,9003 bd2 ba1.4k sqft1753 Old Union Church Rd, Bowling Green, KY 42104For SaleMLS ID #RA20262343, Tony D Whitney, Coldwell Banker Legacy Group. RASK
