Welcome to this beautifully renovated 4 bedroom, 2.5 bath home sitting on over half an acre in the South Warren school district with an oversized 2 car garage! This spacious home offers real hardwood floors, two separate living areas, a cozy fireplace, formal dining room, and an eat-in kitchen. The kitchen features custom cabinetry, stainless steel appliances, tiled flooring, and plenty of space for everyday living or entertaining. The bathrooms have been updated with tile finishes, giving the home a clean and modern feel throughout. Outside, you’ll enjoy a large fenced backyard, patio, and shed. With multiple living spaces, generous bedroom sizes, a renovated interior, and a large lot, this home has the space and features today’s buyers are looking for. Schedule your private showing today!
For sale
Price cut: $10.9K (9/11)
$359,000
757 Dunbarton Ave, Bowling Green, KY 42104
4beds
2,263sqft
Single Family Residence
Built in 1975
0.57 Acres Lot
$350,800 Zestimate®
$159/sqft
$-- HOA
What's special
Cozy fireplaceGenerous bedroom sizesBeautifully renovatedEat-in kitchenStainless steel appliancesLarge lotSpacious home
- 66 days
- 428
- 43
Zillow last checked:
Listing updated:
Listed by:
Gemonee Brown 270-935-1400,
RE/MAX Real Estate Executives
Source: RASK,MLS#: RA20265045
Facts & features
Interior
Bedrooms & bathrooms
- Bedrooms: 4
- Bathrooms: 3
- Full bathrooms: 2
- Partial bathrooms: 1
- Main level bathrooms: 1
Rooms
- Room types: Family Room, Great Room, Sitting Room
Primary bedroom
- Level: Upper
Bedroom 2
- Level: Upper
Bedroom 3
- Level: Upper
Bedroom 4
- Level: Upper
Primary bathroom
- Level: Upper
Bathroom
- Features: Tub/Shower Combo
Heating
- Central, Gas
Cooling
- Central Air
Appliances
- Included: Dishwasher, Microwave, Electric Range, Refrigerator, Electric Water Heater
- Laundry: Laundry Room
Features
- Ceiling Fan(s), Walls (Dry Wall), Eat-in Kitchen, Formal Dining Room
- Flooring: Carpet, Hardwood, Tile
- Windows: Replacement Windows
- Basement: None,Crawl Space
- Attic: Storage
- Number of fireplaces: 1
- Fireplace features: 1
Interior area
- Total structure area: 2,263
- Total interior livable area: 2,263 sqft
Video & virtual tour
Property
Parking
- Total spaces: 2
- Parking features: Attached
- Attached garage spaces: 2
Accessibility
- Accessibility features: 1st Floor Bathroom, Level Drive, Level Lot, Walk in Shower
Features
- Levels: Two
- Patio & porch: Patio
- Exterior features: Concrete Walks, Landscaping, Mature Trees, Trees
- Fencing: Back Yard
Lot
- Size: 0.57 Acres
- Features: Trees, County
Details
- Additional structures: Shed(s)
- Parcel number: 042A05044
Construction
Type & style
- Home type: SingleFamily
- Property subtype: Single Family Residence
Materials
- Brick, Vinyl Siding
- Roof: Shingle
Condition
- Year built: 1975
Utilities & green energy
- Sewer: Septic Tank
- Water: City, County
Community & HOA
Community
- Security: Smoke Detector(s)
- Subdivision: Scottish Manor
Location
- Region: Bowling Green
Financial & listing details
- Price per square foot: $159/sqft
- Tax assessed value: $207,700
- Annual tax amount: $1,800
- Price range: $359K - $359K
- Date on market: 8/20/2026
- Road surface type: Asphalt
Estimated market value
$350,800
$333,000 - $368,000
$2,398/mo
Price history
| Date | Event | Price |
|---|---|---|
| 9/11/2026 | Price change | $359,000-2.9%$159/sqft |
Source:  RASK #RA20265045 Report a problem RASK #RA20265045 Report a problem | ||
| 8/20/2026 | Listed for sale | $369,900$163/sqft |
Source: RASK #RA20265045 Report a problem | ||
| 8/20/2026 | Listing removed | $369,900$163/sqft |
Source: RASK #RA20263183 Report a problem | ||
| 6/23/2026 | Pending sale | $369,900$163/sqft |
Source: RASK #RA20263183 Report a problem | ||
| 6/1/2026 | Listed for sale | $369,900+64.4%$163/sqft |
Source: RASK #RA20263183 Report a problem | ||
| 2/12/2026 | Sold | $225,000-24.7%$99/sqft |
Source: Public Record Report a problem | ||
| 10/5/2025 | Listed for sale | $299,000$132/sqft |
Source: RASK #RA20255791 Report a problem | ||
| 10/4/2025 | Listing removed | $299,000$132/sqft |
Source: RASK #RA20253732 Report a problem | ||
| 9/24/2025 | Price change | $299,000-2%$132/sqft |
Source: RASK #RA20253732 Report a problem | ||
| 9/3/2025 | Price change | $305,000-3.2%$135/sqft |
Source: RASK #RA20253732 Report a problem | ||
| 8/3/2025 | Price change | $315,000-3.1%$139/sqft |
Source: RASK #RA20253732 Report a problem | ||
| 7/8/2025 | Price change | $325,000-3%$144/sqft |
Source: RASK #RA20253732 Report a problem | ||
| 6/29/2025 | Listed for sale | $335,000+91.4%$148/sqft |
Source: RASK #RA20253732 Report a problem | ||
| 5/29/2018 | Sold | $175,000$77/sqft |
Source: Public Record Report a problem | ||
Public tax history
| Year | Property taxes | Tax assessment |
|---|---|---|
| 2025 | $1,800 +17% | $207,700 +18.7% |
| 2024 | $1,538 -0.8% | $175,000 |
| 2023 | $1,551 +6.9% | $175,000 |
| 2022 | $1,451 +0.4% | $175,000 |
| 2021 | $1,446 -0.3% | $175,000 |
| 2020 | $1,451 | $175,000 |
| 2019 | $1,451 +0.2% | $175,000 -2.8% |
| 2018 | $1,447 -2.2% | $180,000 +12.5% |
| 2017 | $1,480 +15% | $160,000 |
| 2015 | $1,287 +1.5% | $160,000 |
| 2014 | $1,268 | $160,000 |
Find assessor info on the county website
Monthly payment
Est. payment
Payment breakdown
Explore the cost of this home by adjusting the details. Changes won't be saved.Climate risks
Neighborhood: 42104
Nearby schools
Schools provided by the listing agent
- Elementary: Rich Pond
- Middle: South Warren
- High: South Warren
Source: RASK. This data may not be complete. We recommend contacting the local school district to confirm school assignments for this home.
- $274,1003 bd2 ba2k sqft735 Dunbarton Ave, Bowling Green, KY 42104Off Market
- $313,7003 bd2 ba1.7k sqft791 Dunbarton Ave, Bowling Green, KY 42104Off Market
- $274,9004 bd2 ba2k sqft709 Dunbarton Ave, Bowling Green, KY 42104Off Market
- $327,9003 bd3 ba2.2k sqft754 Shetland Ave, Bowling Green, KY 42104Off Market
Similar homes
- $359,0003 bd3 ba2.2k sqft2219 Curtis Way, Bowling Green, KY 42104For Sale
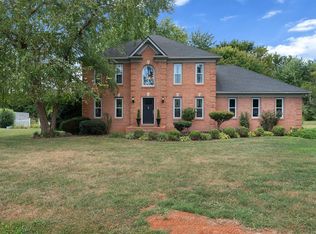
 MLS ID #RA20265416, Suzanne Allen, Crye-Leike Executive Realty. RASK
 - $396,0004 bd2 ba2.6k sqft2925 Smallhouse Rd, Bowling Green, KY 42104For Sale
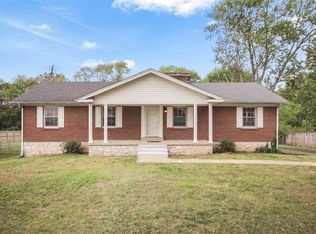 MLS ID #RA20264991, Anthony Spires, Coldwell Banker Legacy Group. RASK
 - $375,0004 bd2 ba2.4k sqft2412 Grider Pond Rd, Bowling Green, KY 42104For Sale
 MLS ID #RA20264669, Kristy Harris, Keller Williams Realty of Clarksville. RASK
 - $379,9003 bd2 ba2.1k sqft56 Onyx Ct, Bowling Green, KY 42104For Sale
 MLS ID #RA20264738, Zachary French, Mills Real Estate & Auction. RASK
 - $364,9003 bd2 ba1.9k sqft1725 Curling Way, Bowling Green, KY 42104For SaleMLS ID #RA20264087, Tony M Huynh, Keller Williams First Choice R. RASK
- $399,9003 bd3 ba2.1k sqft1931 Elmhurst Way, Bowling Green, KY 42104For SaleMLS ID #RA20264706, Elinor D Salsman, Coldwell Banker Legacy Group. RASK
- $414,9004 bd2 ba2.5k sqft2829 Edward Dr, Bowling Green, KY 42104For SaleMLS ID #RA20264705, Ty Bettersworth, Coldwell Banker Legacy Group. RASK
- $424,9005 bd4 ba2.2k sqft2904 Smallhouse Rd, Bowling Green, KY 42104For SaleMLS ID #RA20264316, Kelsey L Murray, Keller Williams First Choice R. RASK
- $305,9003 bd2 ba1.7k sqft2816 Smallhouse Rd, Bowling Green, KY 42104For SaleMLS ID #RA20265309, Elinor D Salsman, Coldwell Banker Legacy Group. RASK
- $329,9003 bd2 ba1.6k sqft428 Fonso Cir, Bowling Green, KY 42104For SaleMLS ID #RA20265395, Mihreta Heldic, Crye-Leike Executive Realty. RASK
- $315,0003 bd2 ba1.5k sqft3302 Smallhouse Rd, Bowling Green, KY 42104For SaleMLS ID #RA20263449, Selena Lee, NextHome Realty Experts. RASK
- $488,0003 bd2 ba2.3k sqft860 Mandarin Ave, Bowling Green, KY 42104For SaleMLS ID #RA20265180, Dr. Penny Masden, RE/MAX Real Estate Executives. RASK
- $354,8004 bd3 ba2.1k sqft846 Anise Ln, Bowling Green, KY 42104New ConstructionMLS ID #RA20263748, Jared H Nugent, RE/MAX Real Estate Executives. RASK
- $449,9004 bd3 ba2.8k sqft2941 Meadow Ridge Ct, Bowling Green, KY 42104For SaleMLS ID #RA20265623, Alen Huseinbegovic, Crye-Leike Executive Realty. RASK
- $389,9003 bd4 ba2.3k sqft2517 Bedford Ct, Bowling Green, KY 42104For SaleMLS ID #RA20262605, Tony M Huynh, Keller Williams First Choice R. RASK
- $335,0003 bd3 ba1.8k sqft341 Millwood Dr, Bowling Green, KY 42104For SaleMLS ID #RA20266010, Susan O Lewis, EXP Realty, LLC. RASK
- $259,9993 bd3 ba2.1k sqft1411 Beddington Way, Bowling Green, KY 42104For SaleMLS ID #RA20264794, Gregory Grieve, Keller Williams First Choice R. RASK
- $309,9003 bd2 ba1.4k sqft101 Cedar Hollow Ct, Bowling Green, KY 42101For SaleMLS ID #RA20265295, Stacey R Fergerson, Coldwell Banker Legacy Group. RASK
- $299,9003 bd3 ba1.6k sqft310 Old Union Church Rd, Bowling Green, KY 42104For SaleMLS ID #RA20263910, Jennifer Cole, Benchmark Realty, LLC. RASK
- $450,0005 bd3 ba2.5k sqft818 Poppy Hills Way, Bowling Green, KY 42104For SaleMLS ID #RA20263508, Stacy J Carter, Crye-Leike Executive Realty. RASK
