LOCATION! LOCATION! LOCATION! Welcome to your Dream Home. This stunning, custom 3 bedroom, 2 bathroom home offers the perfect blend of luxury and comfort. Thoughtfully designed with high end finishes throughout, the spacious floor plan features a gorgeous master suite, spa-like bathrooms, and an open living area ideal for entertaining. Enjoy cooking in the chef-inspired kitchen, complete with top-of-the-line stainless steel appliances, custom cabinetry, and elegant finishes. Every detail of this home has been carefully considered to provide both beauty and functionality. Located in a prime area, you’ll be just minutes from I-65, Publix, South Warren Schools, fine dining, shopping, The Medical Center, Tristar Greenview Regional Hospital, and much more. Take in the beautiful views from the backyard of your private retreat. Don’t miss out on this one of a kind opportunity schedule your showing today!
For sale
$329,900
740 Shelldrake Ln, Bowling Green, KY 42101
3beds
1,600sqft
Single Family Residence
Built in 2026
8,712 Square Feet Lot
$327,200 Zestimate®
$206/sqft
$-- HOA
What's special
Elegant finishesChef-inspired kitchenTop-of-the-line stainless steel appliancesSpacious floor planHigh end finishes throughoutCustom cabinetryGorgeous master suite
- 20 days
- 137
- 11
Likely to sell faster than
Zillow last checked:
Listing updated:
Listed by:
Mirela Smajlovic 270-816-4180,
Coldwell Banker Legacy Group
Source: RASK,MLS#: RA20265656
Facts & features
Interior
Bedrooms & bathrooms
- Bedrooms: 3
- Bathrooms: 2
- Full bathrooms: 2
- Main level bathrooms: 2
- Main level bedrooms: 3
Primary bedroom
- Level: Main
Bedroom 2
- Level: Main
Bedroom 3
- Level: Main
Primary bathroom
- Level: Main
Bathroom
- Features: Double Vanity, Separate Shower, Walk-In Closet(s)
Kitchen
- Features: Granite Counters
Heating
- Heat Pump, Electric
Cooling
- Central Electric
Appliances
- Included: Dishwasher, Microwave, Range/Oven, Electric Water Heater
- Laundry: Laundry Room
Features
- Ceiling Fan(s), Chandelier, Closet Light(s), Tray Ceiling(s), Vaulted Ceiling(s), Walk-In Closet(s), Walls (Dry Wall), Eat-in Kitchen, Kitchen/Dining Combo
- Flooring: Tile, Vinyl
- Basement: None,Crawl Space
- Number of fireplaces: 1
- Fireplace features: 1
Interior area
- Total structure area: 1,600
- Total interior livable area: 1,600 sqft
Property
Parking
- Total spaces: 2
- Parking features: Attached
- Attached garage spaces: 2
Accessibility
- Accessibility features: Other-See Remarks
Features
- Levels: One and One Half
- Exterior features: Lighting, Landscaping
- Fencing: None
- Body of water: None
Lot
- Size: 8,712 Square Feet
- Features: Subdivided
Details
- Parcel number: 030A56338
Construction
Type & style
- Home type: SingleFamily
- Property subtype: Single Family Residence
Materials
- Vinyl Siding
- Roof: Dimensional,Shingle
Condition
- New Construction
- New construction: No
- Year built: 2026
Utilities & green energy
- Sewer: City
- Water: County
- Utilities for property: Cable Available, Street Lights
Community & HOA
Community
- Features: Sidewalks
- Security: Smoke Detector(s)
- Subdivision: McLellan Crossings
HOA
- Has HOA: Yes
- Amenities included: None
Location
- Region: Bowling Green
Financial & listing details
- Price per square foot: $206/sqft
- Tax assessed value: $59,900
- Annual tax amount: $505
- Price range: $329.9K - $329.9K
- Date on market: 9/16/2026
- Road surface type: Concrete
Estimated market value
$327,200
$311,000 - $344,000
$1,979/mo
Price history
| Date | Event | Price |
|---|---|---|
| 9/16/2026 | Listed for sale | $329,900$206/sqft |
Source:  RASK #RA20265656 Report a problem RASK #RA20265656 Report a problem | ||
Public tax history
| Year | Property taxes | Tax assessment |
|---|---|---|
| 2025 | $505 | $59,900 |
Find assessor info on the county website
Monthly payment
Est. payment
Payment breakdown
Explore the cost of this home by adjusting the details. Changes won't be saved.Climate risks
Neighborhood: 42101
Nearby schools
Schools provided by the listing agent
- Elementary: Rich Pond
- Middle: South Warren
- High: South Warren
Source: RASK. This data may not be complete. We recommend contacting the local school district to confirm school assignments for this home.
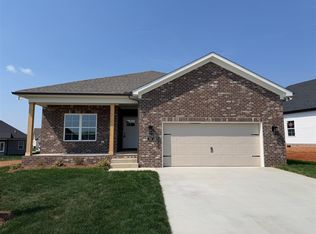
- $314,0004 bd2 ba1.5k sqft748 Shelldrake Ln, Bowling Green, KY 42101Sold
- $59,900-- bd-- ba-- sqft732 Shelldrake Ln, Bowling Green, KY 42101Off Market
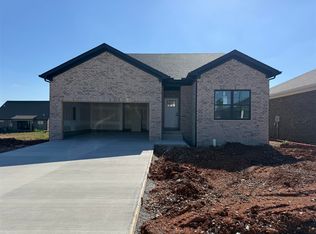
- $294,9003 bd2 ba1.5k sqft728 Shelldrake Ln, Bowling Green, KY 42101New Construction
- $1,8953 bd2 ba-- sqft758 Shelldrake Ln, Bowling Green, KY 42101For Rent

Similar homes
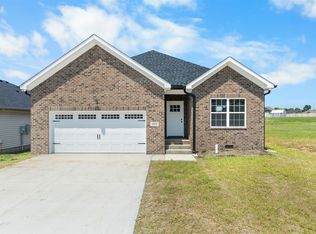
- $334,9004 bd2 ba1.6k sqft1172 Shallowford St, Bowling Green, KY 42101New Construction
 MLS ID #RA20265017, Vanessa Walton, Benchmark Realty, LLC. RASK
 - $334,9004 bd2 ba1.6k sqft1181 Shallowford St, Bowling Green, KY 42101New Construction
 MLS ID #RA20265007, Vanessa Walton, Benchmark Realty, LLC. RASK
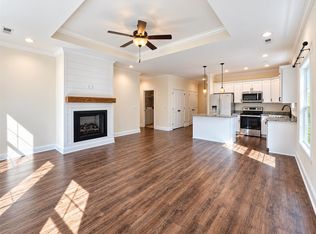
 - $274,9003 bd2 ba1.3k sqft1217 County House Ln, Bowling Green, KY 42101For Sale
 MLS ID #RA20265953, Ty Wiles, SimpliHOM. RASK
 - $314,9004 bd2 ba1.6k sqft1335 Helmsdale Ave, Bowling Green, KY 42101For Sale
 MLS ID #RA20264421, Brenden Wilson, EXP Realty, LLC. RASK
 - $269,9003 bd2 ba1.3k sqft1149 Shallowford St, Bowling Green, KY 42101For SaleMLS ID #RA20265877, Stacey R Fergerson, Coldwell Banker Legacy Group. RASK
- $269,9003 bd2 ba1.3k sqft1256 Shallowford St, Bowling Green, KY 42101For SaleMLS ID #RA20265610, Jordan Renick, Crye-Leike Executive Realty. RASK
- $259,9003 bd2 ba1.2k sqft763 McIntyre St, Bowling Green, KY 42101For SaleMLS ID #RA20265580, Crystal Cavanah, Keller Williams First Choice R. RASK
- $312,5003 bd2 ba1.5k sqft974 County House Ln Lot 205, Bowling Green, KY 42101New ConstructionMLS ID #RA20262067, James W Cook, Berkshire Hathaway HomeServices. RASK
- $279,9003 bd2 ba1.4k sqft492 Cedar Hollow Dr, Bowling Green, KY 42101New ConstructionMLS ID #RA20265465, Joy Smith, Trademark Realty LLC. RASK
- $323,4005 bd3 ba2.1k sqft7175 Weatherstone Blvd, Bowling Green, KY 42101For SaleMLS ID #RA20263834, Steve K Cline, Berkshire Hathaway HomeServices. RASK
- $284,9004 bd2 ba1.5k sqft264 Pinewood Ct, Bowling Green, KY 42101For SaleMLS ID #RA20263399, Britney G Smith, RE/MAX Creative Realty. RASK
- $319,9003 bd2 ba1.5k sqft5416 Coleus Dr, Bowling Green, KY 42101For SaleMLS ID #RA20264346, Steve K Cline, Berkshire Hathaway HomeServices. RASK
- $259,0003 bd2 ba1.3k sqft1220 Shallowford St, Bowling Green, KY 42101For SaleMLS ID #RA20263612, Kristy Amann, NextHome Realty Experts. RASK
- $329,9003 bd2 ba1.6k sqft428 Fonso Cir, Bowling Green, KY 42104For SaleMLS ID #RA20265395, Mihreta Heldic, Crye-Leike Executive Realty. RASK
- $365,0003 bd2 ba1.8k sqft3608 Havenridge Way, Bowling Green, KY 42101New ConstructionRASK
- $333,0004 bd3 ba2k sqftLOT 61 Rhythm Ln, Bowling Green, KY 42101New ConstructionMLS ID #RA20264582, Amanda J West, Crye-Leike Executive Realty. RASK
- $229,5003 bd2 ba1.2k sqft6565 Night Horse Cir, Bowling Green, KY 42101For SaleMLS ID #RA20263831, Jordan M Carter, Crye-Leike Executive Realty. RASK
- $344,9003 bd2 ba1.8k sqft806 Aristides Dr, Bowling Green, KY 42104For SaleMLS ID #RA20264005, Jessie W Coomer, Coldwell Banker Legacy Group. RASK
- $364,9003 bd2 ba1.9k sqft478 Valley Point Ct, Bowling Green, KY 42104For SaleMLS ID #RA20264904, Justin A Reesy, Keller Williams First Choice R. RASK
