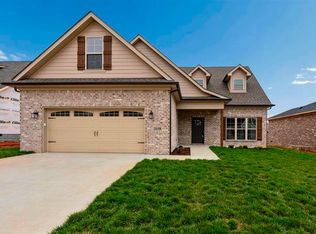
Located in the desirable McCoy Place community in Bowling Green, this beautifully maintained 2018-built home offers a functional layout, quality finishes, and move-in-ready condition throughout. Hardwood flooring flows through the main living areas, complemented by fresh interior paint and an inviting open-concept design perfect for everyday living and entertaining. The spacious family room features a cozy fireplace with ceramic tile surround and opens seamlessly to the dining area and kitchen. The kitchen is equipped with granite countertops, stainless steel appliances, subway tile backsplash, a gas range, and a large center island offering additional seating and prep space. The main-level primary suite includes a large walk-in closet, double vanity, ceramic tile shower, and relaxing whirlpool tub. Additional main-floor features include a convenient mudroom entry off the garage, laundry room, powder room, and the added efficiency and convenience of a tankless water heater. Upstairs, you’ll find three additional bedrooms, a full bath, and a versatile bonus area ideal for a playroom, media space, home office, or second living area. Enjoy outdoor living year-round from the covered back patio overlooking the backyard. Conveniently located in the highly sought-after South Warren area, this home offers close proximity to growing local amenities, dining, shopping, parks, and easy access throughout Bowling Green. This home combines modern style, thoughtful functionality, and excellent upkeep in one of Bowling Green’s most desirable and fast-growing areas.
For sale
Price cut: $10K (7/19)
$424,900
1102 Aristides Dr, Bowling Green, KY 42101
4beds
2,586sqft
:
Get pre-qualified$2,796/mo
Single Family Residence
Built in 2018
0.26 Acres Lot
$416,700 Zestimate®
$164/sqft
$-- HOA
What's special
Modern styleQuality finishesThoughtful functionalityRelaxing whirlpool tubSpacious family roomLarge walk-in closetFresh interior paint
- 80 days |
- 364 |
- 16 |
Zillow last checked:
Listing updated:
Listed by:
Connor Raymer 270-784-2010,
NextHome Realty Experts
Source: RASK,MLS#: RA20262620
Facts & features
Interior
Bedrooms & bathrooms
- Bedrooms: 4
- Bathrooms: 3
- Full bathrooms: 2
- Partial bathrooms: 1
- Main level bathrooms: 2
- Main level bedrooms: 1
Rooms
- Room types: Bonus Room
Primary bedroom
- Level: Main
Bedroom 2
- Level: Upper
Bedroom 3
- Level: Upper
Bedroom 4
- Level: Upper
Primary bathroom
- Level: Main
Bathroom
- Features: Double Vanity, Separate Shower, Tub, Walk-In Closet(s)
Kitchen
- Features: Granite Counters, Pantry
Heating
- Central, Forced Air, Natural Gas
Cooling
- Central Air
Appliances
- Included: Dishwasher, Microwave, Gas Range, Refrigerator, Gas Water Heater, Tankless Water Heater
- Laundry: Laundry Room
Features
- Ceiling Fan(s), Closet Light(s), Walk-In Closet(s), Formal Dining Room, Kitchen/Dining Combo
- Flooring: Carpet, Laminate, Tile
- Basement: None
- Number of fireplaces: 1
- Fireplace features: 1, Gas Log-Natural
Interior area
- Total structure area: 2,586
- Total interior livable area: 2,586 sqft
Property
Parking
- Total spaces: 2
- Parking features: Attached, Front Entry
- Attached garage spaces: 2
- Has uncovered spaces: Yes
Accessibility
- Accessibility features: 1st Floor Bathroom, Level Lot
Features
- Levels: One and One Half
- Patio & porch: Covered Front Porch, Covered Patio
- Exterior features: Lighting, Landscaping
- Has spa: Yes
- Spa features: Bath
- Fencing: None
Lot
- Size: 0.26 Acres
- Features: County, Subdivided
Details
- Parcel number: 042A59184
Construction
Type & style
- Home type: SingleFamily
- Property subtype: Single Family Residence
Materials
- Brick, Fiber Cement
- Foundation: Slab
- Roof: Shingle
Condition
- Year built: 2018
Utilities & green energy
- Water: County
- Utilities for property: Sewer Available
Community & HOA
Community
- Features: Sidewalks
- Security: Smoke Detector(s)
- Subdivision: McCoy Place
Location
- Region: Bowling Green
Financial & listing details
- Price per square foot: $164/sqft
- Tax assessed value: $400,000
- Annual tax amount: $3,573
- Price range: $424.9K - $424.9K
- Date on market: 5/6/2026
Estimated market value
$416,700
$396,000 - $438,000
$2,429/mo
Price history
| Date | Event | Price |
|---|---|---|
| 7/19/2026 | Price change | $424,900-2.3%$164/sqft |
Source:  RASK #RA20262620 Report a problem RASK #RA20262620 Report a problem | ||
| 5/6/2026 | Price change | $434,900+9.1%$168/sqft |
Source: RASK #RA20262620 Report a problem | ||
| 5/17/2022 | Pending sale | $398,500$154/sqft |
Source: RASK #RA20221992 Report a problem | ||
| 5/12/2022 | Listed for sale | $398,500+35.2%$154/sqft |
Source: RASK #RA20221992 Report a problem | ||
| 4/16/2019 | Sold | $294,720$114/sqft |
Source: Public Record Report a problem | ||
Public tax history
| Year | Property taxes | Tax assessment |
|---|---|---|
| 2024 | $3,573 -0.7% | $400,000 |
| 2023 | $3,600 +42.3% | $400,000 +35.7% |
| 2022 | $2,529 +0.4% | $294,720 |
| 2021 | $2,520 -0.4% | $294,720 |
| 2020 | $2,529 | $294,720 +1.8% |
| 2019 | $2,529 +1.9% | $289,500 +484.8% |
| 2018 | $2,482 | $49,500 |
Find assessor info on the county website
Monthly payment
Est. payment
Payment breakdown
Explore the cost of this home by adjusting the details. Changes won't be saved.Climate risks
Neighborhood: 42101
Nearby schools
GreatSchools rating
- 5/10Jody Richards Elementary SchoolGrades: PK-6Distance: 1.1 mi
- 9/10South Warren Middle SchoolGrades: 7-8Distance: 4.1 mi
- 9/10South Warren High SchoolGrades: 9-12Distance: 4.3 mi
Schools provided by the listing agent
- Elementary: Jody Richards
- Middle: South Warren
- High: South Warren
Source: RASK. This data may not be complete. We recommend contacting the local school district to confirm school assignments for this home.
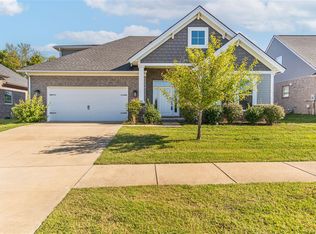
- $355,0004 bd2 ba2.2k sqft1098 Aristides Dr, Bowling Green, KY 42104Sold
- $369,9003 bd2 ba1.8k sqft532 Kempton Lane McCoy Pl LOT 262, Bowling Green, KY 42104Sold

- $365,0003 bd2 ba1.8k sqft538 Kempton Ln LOT 263, Bowling Green, KY 42104Sold
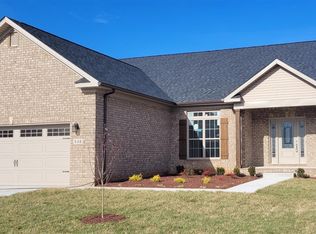
- $369,9003 bd2 ba1.8k sqft526 Kempton Ln LOT 261, Bowling Green, KY 42104Sold

- $385,0004 bd3 ba2.1k sqft1108 Aristides Dr, Bowling Green, KY 42104Sold
- $364,9003 bd2 ba1.8k sqft571 Kempton Ln LOT 250, Bowling Green, KY 42104Sold
- $256,7004 bd2 ba2k sqft1094 Aristides Dr, Bowling Green, KY 42104Off Market
- $255,8003 bd2 ba1.5k sqft661 Springfield Blvd, Bowling Green, KY 42104Off Market
A local agent can set up tours, give advice and negotiate with sellers.
A local lender can help you make sure your offer is ready when you are.
Similar homes
- $414,9003 bd2 ba2.1k sqft222 McIntyre St, Bowling Green, KY 42101For Sale

 MLS ID #RA20264101, Laura Shonk, BHG Realty. RASK
 - $399,9994 bd3 ba2.2k sqft147 Calvin Ct, Bowling Green, KY 42104For Sale
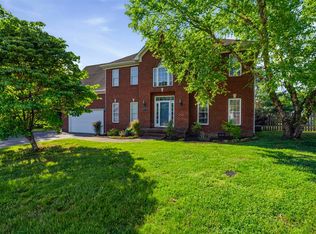 MLS ID #RA20262336, Kristy Amann, NextHome Realty Experts. RASK
 - $469,9004 bd3 ba2.6k sqft3311 Sunburst Ct, Bowling Green, KY 42101For Sale
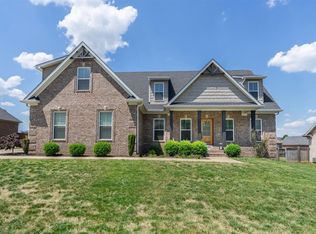 MLS ID #RA20263905, Mihreta Heldic, Crye-Leike Executive Realty. RASK
 - $419,9004 bd3 ba2.2k sqft3519 Southall Blvd, Bowling Green, KY 42101New Construction
 RASK
RASK - $419,9004 bd3 ba2k sqft3507 Southall Blvd, Bowling Green, KY 42101New ConstructionRASK
- $479,9005 bd3 ba2.5k sqft818 Poppy Hills Way, Bowling Green, KY 42104For SaleMLS ID #RA20263508, Stacy J Carter, Crye-Leike Executive Realty. RASK
- $489,9004 bd3 ba2.5k sqft301 McIntyre St, Bowling Green, KY 42101For SaleMLS ID #RA20261788, Tatum Tinsley, Crye-Leike Executive Realty. RASK
- $489,3004 bd3 ba2.3k sqft829 Divot Cir, Bowling Green, KY 42104For SaleMLS ID #RA20262812, Chris Kelly, Keller Williams First Choice R. RASK
- $499,9004 bd3 ba2.4k sqft4289 Legacy Pointe St, Bowling Green, KY 42104For SaleMLS ID #RA20262567, Cassy Barnett, EXP Realty, LLC. RASK
- $469,9004 bd3 ba2.3k sqft1324 Beaumont Dr, Bowling Green, KY 42104For SaleMLS ID #RA20261764, Keena Smart Mccoy, Keller Williams First Choice R. RASK
- $424,9003 bd3 ba2.4k sqft456 Adalynn Cir, Bowling Green, KY 42104For SaleMLS ID #RA20256836, Jason Mills, Keller Williams First Choice R. RASK
- $379,9003 bd3 ba2k sqft2963 Pennyroyal Ln, Bowling Green, KY 42104For SaleMLS ID #RA20263345, Stephanie D Vincent, Crye-Leike Executive Realty. RASK
- $424,9004 bd3 ba2.2k sqft7125 Hilliard Cir, Alvaton, KY 42122For SaleMLS ID #RA20263544, Monica Poole, RE/MAX Real Estate Executives. RASK
- $339,9993 bd2 ba1.7k sqft3085 Indo St, Bowling Green, KY 42104For SaleMLS ID #RA20264398, Donita Kirby, RE/MAX Real Estate Executives. RASK
- $499,9004 bd3 ba2.3k sqft1342 Dayspring Ct, Bowling Green, KY 42104For SaleMLS ID #RA20263715, Melissa J Smith, Coldwell Banker Legacy Group. RASK
- $479,0005 bd3 ba2.7k sqft2111 Belle Haven Blvd, Bowling Green, KY 42104For SaleMLS ID #RA20263498, Tony M Huynh, Keller Williams First Choice R. RASK
- $449,9003 bd3 ba2.4k sqft1447 Boulder Ct, Bowling Green, KY 42104For SaleMLS ID #RA20261737, Dino Veletanlic, Keller Williams First Choice R. RASK
- $359,9003 bd2 ba1.8k sqft806 Aristides Dr, Bowling Green, KY 42104For SaleMLS ID #RA20264005, Jessie W Coomer, Coldwell Banker Legacy Group. RASK
- $495,0003 bd3 ba2.2k sqft1439 Southern Sky Cir, Bowling Green, KY 42104For SaleMLS ID #RA20263386, Tony M Huynh, Keller Williams First Choice R. RASK
- $369,9004 bd3 ba2.4k sqft4182 Beechwood Ln, Bowling Green, KY 42104For SaleMLS ID #RA20256532, Mihreta Heldic, Crye-Leike Executive Realty. RASK
