
Welcome to your dream home! This stunning 3-bedroom, 2.5-bathroom property is perfectly situated on a spacious corner lot, offering both privacy and curb appeal. With a thoughtfully designed layout and a bonus room, this home provides ample space for living, working, and and entertaining.
For sale
Price cut: $13K (6/2)
$424,900
456 Adalynn Cir, Bowling Green, KY 42104
3beds
2,405sqft
:
Get pre-qualified$2,686/mo
Single Family Residence
Built in 2020
0.26 Acres Lot
$417,000 Zestimate®
$177/sqft
$-- HOA
What's special
Curb appealSpacious corner lotThoughtfully designed layoutBonus room
- 240 days |
- 164 |
- 7 |
Zillow last checked:
Listing updated:
Listed by:
Jason Mills 270-784-1207,
Keller Williams First Choice R,
Emma Steele 270-791-3799,
Keller Williams First Choice R
Source: RASK,MLS#: RA20256836
Facts & features
Interior
Bedrooms & bathrooms
- Bedrooms: 3
- Bathrooms: 3
- Full bathrooms: 2
- Partial bathrooms: 1
- Main level bathrooms: 2
- Main level bedrooms: 1
Primary bedroom
- Level: Main
Bedroom 2
- Level: Upper
Bedroom 3
- Level: Upper
Bathroom
- Features: Double Vanity, Granite Counters, Separate Shower, Walk-In Closet(s)
Kitchen
- Features: Eat-in Kitchen, Granite Counters
- Level: Main
Living room
- Level: Main
Heating
- Heat Pump, Electric, Gas
Cooling
- Central Air
Appliances
- Included: Dishwasher, Disposal, Electric Range, Refrigerator, Electric Water Heater
- Laundry: Laundry Room
Features
- Cathedral Ceiling(s), Ceiling Fan(s), Closet Light(s), Vaulted Ceiling(s), Walk-In Closet(s), Walls (Dry Wall), Eat-in Kitchen
- Flooring: Carpet, Hardwood, Tile
- Doors: Insulated Doors
- Windows: Thermo Pane Windows
- Basement: None,Crawl Space
- Number of fireplaces: 1
- Fireplace features: 1, Gas Log-Natural
Interior area
- Total structure area: 2,405
- Total interior livable area: 2,405 sqft
Property
Parking
- Total spaces: 2
- Parking features: Attached, Garage Faces Side
- Attached garage spaces: 2
Accessibility
- Accessibility features: None
Features
- Levels: One and One Half
- Patio & porch: Covered Front Porch, Covered Patio, Patio
- Exterior features: Concrete Walks, Landscaping
- Fencing: None
- Body of water: None
Lot
- Size: 0.26 Acres
Details
- Parcel number: 054A37014
Construction
Type & style
- Home type: SingleFamily
- Property subtype: Single Family Residence
Materials
- Brick Veneer, Cement Siding
- Roof: Dimensional
Condition
- New Construction
- New construction: No
- Year built: 2020
Utilities & green energy
- Sewer: City
- Water: City
- Utilities for property: Cable Available, Electricity Available, Garbage-Public, Internet Cable, Natural Gas, Phone Available
Community & HOA
Community
- Security: Smoke Detector(s)
- Subdivision: Plano Estates
HOA
- Has HOA: Yes
- Amenities included: None
Location
- Region: Bowling Green
Financial & listing details
- Price per square foot: $177/sqft
- Tax assessed value: $325,000
- Annual tax amount: $2,892
- Price range: $424.9K - $424.9K
- Date on market: 12/1/2025
- Road surface type: Concrete
Estimated market value
$417,000
$396,000 - $438,000
$2,518/mo
Price history
| Date | Event | Price |
|---|---|---|
| 6/2/2026 | Price change | $424,900-3%$177/sqft |
Source:  RASK #RA20256836 Report a problem RASK #RA20256836 Report a problem | ||
| 5/18/2026 | Price change | $437,900-0.3%$182/sqft |
Source: RASK #RA20256836 Report a problem | ||
| 3/31/2026 | Price change | $439,400-0.1%$183/sqft |
Source: RASK #RA20256836 Report a problem | ||
| 3/24/2026 | Price change | $439,900-2.9%$183/sqft |
Source: RASK #RA20256836 Report a problem | ||
| 12/15/2025 | Price change | $452,900-0.5%$188/sqft |
Source: RASK #RA20256836 Report a problem | ||
| 12/1/2025 | Listed for sale | $455,000+40%$189/sqft |
Source: RASK #RA20256836 Report a problem | ||
| 11/21/2025 | Sold | $325,000-0.2%$135/sqft |
Source: Public Record Report a problem | ||
| 9/2/2020 | Sold | $325,500$135/sqft |
Source: Public Record Report a problem | ||
Public tax history
| Year | Property taxes | Tax assessment |
|---|---|---|
| 2024 | $2,892 -0.7% | $325,000 |
| 2023 | $2,914 +6.8% | $325,000 |
| 2022 | $2,728 +0.4% | $325,000 |
| 2021 | $2,718 +641% | $325,000 +828.6% |
| 2020 | $367 | $35,000 |
| 2019 | $367 +0.1% | $35,000 |
| 2018 | $367 +1.2% | $35,000 |
| 2017 | $362 | $35,000 |
Find assessor info on the county website
Monthly payment
Est. payment
Payment breakdown
Explore the cost of this home by adjusting the details. Changes won't be saved.Climate risks
Neighborhood: 42104
Nearby schools
GreatSchools rating
- 8/10Plano Elementary SchoolGrades: PK-6Distance: 0.9 mi
- 9/10South Warren Middle SchoolGrades: 7-8Distance: 5.7 mi
- 9/10South Warren High SchoolGrades: 9-12Distance: 5.8 mi
Schools provided by the listing agent
- Elementary: Plano
- Middle: South Warren
- High: South Warren
Source: RASK. This data may not be complete. We recommend contacting the local school district to confirm school assignments for this home.
- $460,2003 bd3 ba2.6k sqft413 Adalynn Circle, Bowling Green, KY 42104Off Market
- $345,0003 bd3 ba1.8k sqft464 Adalynn Cir, Bowling Green, KY 42104Sold
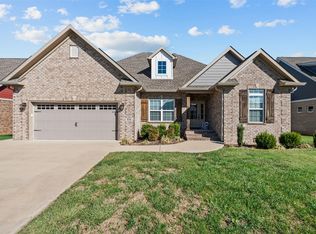
- $426,3004 bd3 ba-- sqft422 Adalynn Cir, Bowling Green, KY 42104Off Market
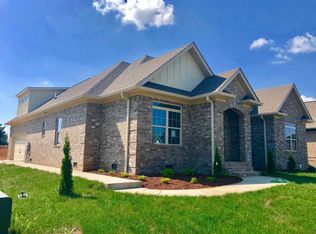
- $401,400-- bd-- ba-- sqft468 Adalynn Cir, Bowling Green, KY 42104Off Market
- $392,6004 bd4 ba-- sqft468 Adalynn Cir LOT 16, Bowling Green, KY 42104Off Market
- $431,500-- bd-- ba-- sqft418 Adalynn Cir, Bowling Green, KY 42104Off Market
- $391,4004 bd3 ba-- sqft286 Leon Dr, Bowling Green, KY 42104Off Market
- $2,5004 bd2 ba1.7k sqft457 Adalynn Cir, Bowling Green, KY 42104For Rent
A local agent can set up tours, give advice and negotiate with sellers.
Similar homes
- $424,9004 bd3 ba2.2k sqft7125 Hilliard Cir, Alvaton, KY 42122For Sale

 MLS ID #RA20263544, Monica Poole, RE/MAX Real Estate Executives. RASK
 - $364,0003 bd2 ba2.1k sqft827 Olde Gap Ct, Bowling Green, KY 42104For Sale
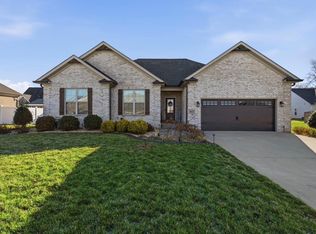 MLS ID #RA20260841, Stacy House, Crye-Leike Executive Realty. RASK
 - $424,9004 bd3 ba2.5k sqft1102 Aristides Dr, Bowling Green, KY 42101For Sale
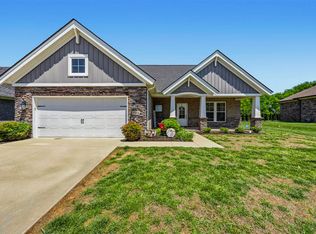 MLS ID #RA20262620, Connor Raymer, NextHome Realty Experts. RASK
 - $449,9003 bd3 ba2.4k sqft1447 Boulder Ct, Bowling Green, KY 42104For Sale
 MLS ID #RA20261737, Dino Veletanlic, Keller Williams First Choice R. RASK
 - $379,9003 bd3 ba2k sqft2963 Pennyroyal Ln, Bowling Green, KY 42104For SaleMLS ID #RA20263345, Stephanie D Vincent, Crye-Leike Executive Realty. RASK
- $379,9003 bd2 ba2.1k sqft1385 Ivan Downs Blvd, Bowling Green, KY 42104For SaleMLS ID #RA20261520, Ken Waddell, RE/MAX Real Estate Executives. RASK
- $424,9993 bd3 ba2.2k sqft462 Shaker Mill Bend Rd, Bowling Green, KY 42103For SaleMLS ID #RA20263256, Greg L Raymer, NextHome Realty Experts. RASK
- $499,9004 bd3 ba2.4k sqft4289 Legacy Pointe St, Bowling Green, KY 42104For SaleMLS ID #RA20262567, Cassy Barnett, EXP Realty, LLC. RASK
- $374,9993 bd2 ba1.8k sqft1236 Saddlebred Ln, Bowling Green, KY 42104For SaleMLS ID #RA20263587, Donita Kirby, RE/MAX Real Estate Executives. RASK
- $319,9003 bd3 ba1.8k sqft4186 Beechwood Ln, Bowling Green, KY 42104For SaleMLS ID #RA20264130, Nikki Adams, Keller Williams First Choice R. RASK
- $499,9004 bd3 ba2.3k sqft1342 Dayspring Ct, Bowling Green, KY 42104For SaleMLS ID #RA20263715, Melissa J Smith, Coldwell Banker Legacy Group. RASK
- $499,9005 bd4 ba2.6k sqft7221 Hilliard Ct, Alvaton, KY 42122For SaleMLS ID #RA20264429, Stacy House, Crye-Leike Executive Realty. RASK
- $314,9003 bd2 ba1.7k sqft1968 Spring Lakes Cir, Bowling Green, KY 42104For SaleMLS ID #RA20264293, Alan Casada, BHG Realty. RASK
- $459,8004 bd3 ba2.8k sqft1272 Saddlebred Ln, Bowling Green, KY 42104New ConstructionMLS ID #RA20254753, Lisa O Fox, Crye-Leike Executive Realty. RASK
- $379,0003 bd2 ba2.3k sqft7182 Hilliard Cir, Alvaton, KY 42122For SaleMLS ID #RA20262495, Kandice M Pohlmann, Coldwell Banker Legacy Group. RASK
- $339,9004 bd2 ba1.6k sqft4201 Legacy Pointe St, Bowling Green, KY 42104For SaleMLS ID #RA20262870, Bob N Hoff, Benchmark Realty, LLC. RASK
- $345,0003 bd3 ba1.8k sqft8744 Merrill Cir, Bowling Green, KY 42104For SaleMLS ID #RA20263036, Alan Casada, BHG Realty. RASK
- $389,8003 bd2 ba1.8k sqft1303 Warrior Ln, Bowling Green, KY 42104New ConstructionMLS ID #RA20261082, Jennifer Cole, Benchmark Realty, LLC. RASK
- $387,0003 bd2 ba2k sqft6533 Summer Shade Cir, Alvaton, KY 42122For SaleMLS ID #RA20264197, Tony M Huynh, Keller Williams First Choice R. RASK
- $469,9004 bd3 ba2.6k sqft3311 Sunburst Ct, Bowling Green, KY 42101For SaleMLS ID #RA20263905, Mihreta Heldic, Crye-Leike Executive Realty. RASK
