This gem is a rare find offering 5 bedrooms, 4 full bathrooms all tucked away in a quiet cul-de-sac in the heart of Alvaton! This home offers the primary bedroom and one guest room all on the main level, low maintenance LVP flooring, oversized covered deck overlooking rural farm land, and a cozy open floor plan. The tall crawlspace is excellent for storage and the fenced backyard offers privacy and the perfect setting for rainy day tea time.
For sale
$499,900
7221 Hilliard Ct, Alvaton, KY 42122
5beds
2,600sqft
:
Get pre-qualified$3,160/mo
Single Family Residence
Built in 2022
0.31 Acres Lot
$483,500 Zestimate®
$192/sqft
$-- HOA
What's special
Fenced backyard offers privacyLow maintenance lvp flooringQuiet cul-de-sacCozy open floor plan
- 10 days |
- 95 |
- 5 |
Likely to sell faster than
Zillow last checked:
Listing updated:
Listed by:
Stacy House 270-253-2134,
Crye-Leike Executive Realty
Source: RASK,MLS#: RA20264429
Facts & features
Interior
Bedrooms & bathrooms
- Bedrooms: 5
- Bathrooms: 4
- Full bathrooms: 4
- Main level bathrooms: 2
- Main level bedrooms: 2
Primary bedroom
- Level: Main
- Area: 208
- Dimensions: 16 x 13
Bedroom 2
- Level: Main
- Area: 144
- Dimensions: 12 x 12
Bedroom 3
- Level: Upper
- Area: 378
- Dimensions: 21 x 18
Bedroom 4
- Level: Upper
- Area: 144
- Dimensions: 12 x 12
Bedroom 5
- Level: Upper
- Area: 132
- Dimensions: 12 x 11
Primary bathroom
- Level: Main
Bathroom
- Features: Double Vanity, Granite Counters, Separate Shower, Tub, Tub/Shower Combo, Walk-In Closet(s)
Dining room
- Level: Upper
- Area: 156
- Dimensions: 13 x 12
Kitchen
- Features: Eat-in Kitchen, Granite Counters, Bar
- Level: Main
- Area: 221
- Dimensions: 17 x 13
Living room
- Level: Main
- Area: 289
- Dimensions: 17 x 17
Heating
- Heat Pump, Electric
Cooling
- Central Air
Appliances
- Included: Dishwasher, Disposal, Microwave, Range/Oven, Electric Water Heater
- Laundry: Laundry Room
Features
- Chandelier, Closet Light(s), Split Bedroom Floor Plan, Tray Ceiling(s), Walk-In Closet(s), Walls (Dry Wall), Breakfast Room, Eat-in Kitchen, Kitchen/Dining Combo, Living/Dining Combo
- Flooring: Carpet, Laminate, Tile
- Doors: Insulated Doors
- Windows: Thermo Pane Windows, Vinyl Frame, Window Treatments
- Basement: None,Crawl Space
- Attic: Storage
- Number of fireplaces: 1
- Fireplace features: 1, Gas Log-Natural
Interior area
- Total structure area: 2,600
- Total interior livable area: 2,600 sqft
Property
Parking
- Total spaces: 2
- Parking features: Attached
- Attached garage spaces: 2
Accessibility
- Accessibility features: 1st Floor Bathroom, Level Drive, Level Lot, Low Pile Carpet, Walk in Shower
Features
- Levels: Two
- Patio & porch: Covered Front Porch, Covered Deck
- Exterior features: Lighting, Landscaping
- Fencing: Back Yard,Fenced,Plank Fence,Privacy,Rail
Lot
- Size: 0.31 Acres
- Features: Adjacent to Park, Cul-De-Sac, Subdivided
Details
- Parcel number: 054A59B021
Construction
Type & style
- Home type: SingleFamily
- Architectural style: Craftsman
- Property subtype: Single Family Residence
Materials
- Brick, Fiber Cement
- Foundation: Block
- Roof: Dimensional,Shingle
Condition
- Year built: 2022
Utilities & green energy
- Sewer: City
- Water: County
Community & HOA
Community
- Features: Sidewalks
- Security: Security System, Smoke Detector(s)
- Subdivision: Upton Farms
Location
- Region: Alvaton
Financial & listing details
- Price per square foot: $192/sqft
- Tax assessed value: $414,000
- Annual tax amount: $3,682
- Price range: $499.9K - $499.9K
- Date on market: 7/24/2026
Estimated market value
$483,500
$459,000 - $508,000
$2,857/mo
Price history
| Date | Event | Price |
|---|---|---|
| 7/24/2026 | Listed for sale | $499,900$192/sqft |
Source:  RASK #RA20264429 Report a problem RASK #RA20264429 Report a problem | ||
| 7/24/2026 | Listing removed | $499,900$192/sqft |
Source: RASK #RA20262792 Report a problem | ||
| 6/29/2026 | Price change | $499,900-1%$192/sqft |
Source: RASK #RA20262792 Report a problem | ||
| 6/24/2026 | Price change | $505,000-1.9%$194/sqft |
Source: RASK #RA20262792 Report a problem | ||
| 6/15/2026 | Price change | $515,000-1.9%$198/sqft |
Source: RASK #RA20262792 Report a problem | ||
| 5/18/2026 | Price change | $525,000-4.5%$202/sqft |
Source: RASK #RA20262792 Report a problem | ||
| 5/13/2026 | Listed for sale | $550,000+32.9%$212/sqft |
Source: RASK #RA20262792 Report a problem | ||
| 8/11/2023 | Sold | $414,000-1.2%$159/sqft |
Source: RASK #RA20231022 Report a problem | ||
| 7/13/2023 | Pending sale | $419,000$161/sqft |
Source: RASK #RA20231022 Report a problem | ||
| 6/19/2023 | Listed for sale | $419,000$161/sqft |
Source: RASK #RA20231022 Report a problem | ||
| 5/9/2023 | Pending sale | $419,000$161/sqft |
Source: RASK #RA20231022 Report a problem | ||
| 4/18/2023 | Price change | $419,000-2.3%$161/sqft |
Source: RASK #RA20231022 Report a problem | ||
| 3/10/2023 | Listed for sale | $428,900$165/sqft |
Source: RASK #RA20231022 Report a problem | ||
| 3/7/2023 | Listing removed | $428,900$165/sqft |
Source: RASK #RA20224715 Report a problem | ||
| 2/23/2023 | Price change | $428,900-0.2%$165/sqft |
Source: RASK #RA20224715 Report a problem | ||
| 10/14/2022 | Listed for sale | $429,900$165/sqft |
Source: RASK #RA20224715 Report a problem | ||
Public tax history
| Year | Property taxes | Tax assessment |
|---|---|---|
| 2024 | $3,682 +12.8% | $414,000 +14.4% |
| 2023 | $3,264 +541.6% | $361,900 +646.2% |
| 2022 | $509 | $48,500 |
Find assessor info on the county website
Monthly payment
Est. payment
Payment breakdown
Explore the cost of this home by adjusting the details. Changes won't be saved.Climate risks
Neighborhood: 42122
Nearby schools
GreatSchools rating
- 7/10Alvaton Elementary SchoolGrades: PK-6Distance: 2.5 mi
- 10/10Drakes Creek Middle SchoolGrades: 7-8Distance: 2.4 mi
- 10/10Greenwood High SchoolGrades: 9-12Distance: 2.3 mi
Schools provided by the listing agent
- Elementary: Alvaton
- Middle: Drakes Creek
- High: Greenwood
Source: RASK. This data may not be complete. We recommend contacting the local school district to confirm school assignments for this home.
- $40,000-- bd-- ba-- sqft7251 Hilliard Ct, Alvaton, KY 42122Off Market
- $377,500-- bd-- ba-- sqft7215 Hilliard Ct, Alvaton, KY 42122Off Market
- $389,9004 bd3 ba2.4k sqft7233 Hilliard Ct, Alvaton, KY 42122Sold

- $405,0004 bd4 ba2.1k sqft7227 Hilliard Ct, Alvaton, KY 42122Sold
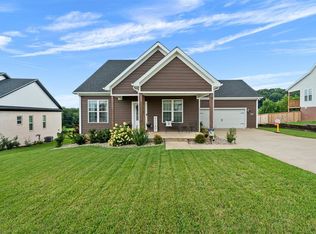
- $379,9003 bd2 ba2k sqft7209 Hilliard Ct, Alvaton, KY 42122Sold
- $365,0003 bd3 ba2.3k sqft7218 Hilliard Cir, Alvaton, KY 42122Sold
- $48,500-- bd-- ba-- sqft7230 Hilliard Ct, Alvaton, KY 42122Sold
- $--4 bd3 ba2.2k sqft7239 Hilliard Cir, Alvaton, KY 42122Off Market
A local agent can set up tours, give advice and negotiate with sellers.
A local lender can help you make sure your offer is ready when you are.
Similar homes
- $420,0004 bd3 ba2.3k sqft7137 Hilliard Cir, Alvaton, KY 42122For Sale

 MLS ID #RA20264580, Amanda J West, Crye-Leike Executive Realty. RASK
 - $424,9004 bd3 ba2.2k sqft7125 Hilliard Cir, Alvaton, KY 42122For Sale
 MLS ID #RA20263544, Monica Poole, RE/MAX Real Estate Executives. RASK
 - $549,9005 bd3 ba3k sqft329 Old Post Dr, Alvaton, KY 42122For Sale
 MLS ID #RA20263993, Justin Perry, Coldwell Banker Legacy Group. RASK
 - $524,9003 bd2 ba2.1k sqft8682 Pebblestone Ln, Alvaton, KY 42122For Sale
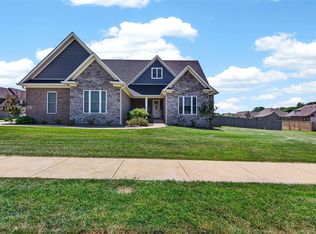 MLS ID #RA20263751, Tony M Huynh, Keller Williams First Choice R. RASK
 - $559,9005 bd4 ba2.9k sqft8634 Pebblestone Ln, Alvaton, KY 42122For SaleMLS ID #RA20261049, Amy Rush, Coldwell Banker Legacy Group. RASK
- $495,0003 bd3 ba2.3k sqft1439 Southern Sky Cir, Bowling Green, KY 42104For SaleMLS ID #RA20264587, Tony M Huynh, Keller Williams First Choice R. RASK
- $379,0003 bd2 ba2.3k sqft7182 Hilliard Cir, Alvaton, KY 42122For SaleMLS ID #RA20262495, Kandice M Pohlmann, Coldwell Banker Legacy Group. RASK
- $489,3004 bd3 ba2.3k sqft829 Divot Cir, Bowling Green, KY 42104For SaleMLS ID #RA20262812, Chris Kelly, Keller Williams First Choice R. RASK
- $499,9004 bd3 ba2.4k sqft4289 Legacy Pointe St, Bowling Green, KY 42104For SaleMLS ID #RA20262567, Cassy Barnett, EXP Realty, LLC. RASK
- $499,9004 bd3 ba2.3k sqft1342 Dayspring Ct, Bowling Green, KY 42104For SaleMLS ID #RA20263715, Melissa J Smith, Coldwell Banker Legacy Group. RASK
- $500,0004 bd4 ba3.5k sqft131 Washington Ave, Bowling Green, KY 42103For SaleMLS ID #RA20264474, Chelsey Bush, Coldwell Banker Legacy Group. RASK
- $494,0004 bd3 ba2.8k sqft2766 Harton Ln, Bowling Green, KY 42104For SaleMLS ID #RA20261026, Eric Burcham, Coldwell Banker Legacy Group. RASK
- $549,9003 bd4 ba2.3k sqft4638 Fairvue Farm Blvd, Bowling Green, KY 42104For SaleMLS ID #RA20263521, Kandice M Pohlmann, Coldwell Banker Legacy Group. RASK
- $489,9004 bd3 ba2.5k sqft301 McIntyre St, Bowling Green, KY 42101For SaleMLS ID #RA20261788, Tatum Tinsley, Crye-Leike Executive Realty. RASK
- $469,9004 bd3 ba2.6k sqft3311 Sunburst Ct, Bowling Green, KY 42101For SaleMLS ID #RA20263905, Mihreta Heldic, Crye-Leike Executive Realty. RASK
- $469,9004 bd3 ba2.3k sqft1324 Beaumont Dr, Bowling Green, KY 42104For SaleMLS ID #RA20261764, Keena Smart Mccoy, Keller Williams First Choice R. RASK
- $549,9004 bd4 ba2.6k sqft3349 Sunburst Ct, Bowling Green, KY 42101For SaleMLS ID #RA20263452, Tony M Huynh, Keller Williams First Choice R. RASK
- $659,9005 bd4 ba3.3k sqft532 Dunbarton Ave, Bowling Green, KY 42104For SaleMLS ID #RA20264557, Hannah L Barahona, Coldwell Banker Legacy Group. RASK
- $387,0003 bd2 ba2k sqft6533 Summer Shade Cir, Alvaton, KY 42122For SaleMLS ID #RA20264197, Tony M Huynh, Keller Williams First Choice R. RASK
- $535,9005 bd3 ba3.4k sqft5333 Meador Port Oliver Rd, Scottsville, KY 42164For SaleMLS ID #RA20263722, Alen Huseinbegovic, Crye-Leike Executive Realty. RASK
