Finding more than 3,500 square feet of finished living space in Bowling Green for under $500,000 is increasingly uncommon, making this property an outstanding opportunity for buyers seeking space, amenities, and a low-maintenance lifestyle. Located in Traditions subdivision in Bowling Green, this corner-lot townhome offers over 3,500 square feet of finished living space with the convenience of low-maintenance living. The home shares one firewall while providing additional outdoor space, including a side yard with green space, a covered patio, and an outdoor fireplace. The main level features a primary suite, laundry room, formal dining room, an open-concept living room and kitchen, and a half bath. Upstairs includes two bedrooms connected by a Jack-and-Jill bathroom, along with a spacious loft that functions well as a second living area, playroom, office, or flex space. The finished basement offers a large recreation area, kitchenette complete with cabinetry, sink, and refrigerator, a bathroom, and an additional finished room. While this room does not meet requirements of a true bedroom, it offers excellent space for guests, another office space, fitness room, hobby room, or other flexible uses. Traditions offers a wide range of neighborhood amenities, including a clubhouse, fitness center, swimming pool with separate children's pool, tennis courts, basketball court, pickleball courts, stocked fishing ponds, walking areas, gazebo, and professionally maintained landscaping throughout the community. HOA dues include exterior lawn maintenance and landscaping for each residence as well as maintenance of the neighborhood's common areas.
For sale
$500,000
131 Washington Ave, Bowling Green, KY 42103
4beds
3,526sqft
:
Get pre-qualified$3,161/mo
Single Family Residence
Built in 2007
6,534 Square Feet Lot
$496,100 Zestimate®
$142/sqft
$-- HOA
What's special
Outdoor fireplaceCovered patioLaundry roomCorner-lot townhomeHalf bathFormal dining roomPrimary suite
- 5 days |
- 454 |
- 27 |
Likely to sell faster than
Zillow last checked:
Listing updated:
Listed by:
Chelsey Bush 270-799-5175,
Coldwell Banker Legacy Group
Source: RASK,MLS#: RA20264474
Facts & features
Interior
Bedrooms & bathrooms
- Bedrooms: 4
- Bathrooms: 4
- Full bathrooms: 2
- Partial bathrooms: 2
- Main level bathrooms: 1
- Main level bedrooms: 1
Rooms
- Room types: Office, Loft
Primary bedroom
- Level: Main
- Area: 220.03
- Dimensions: 14.83 x 14.83
Bedroom 2
- Level: Upper
- Area: 143.99
- Dimensions: 12.08 x 11.92
Bedroom 3
- Level: Upper
- Area: 177.29
- Dimensions: 11.5 x 15.42
Bedroom 4
- Level: Basement
- Area: 143.66
- Dimensions: 11.42 x 12.58
Primary bathroom
- Level: Main
- Area: 201.04
- Dimensions: 12.5 x 16.08
Bathroom
- Features: Double Vanity, Granite Counters, Separate Shower, Tub, Walk-In Closet(s)
Dining room
- Level: Main
- Area: 181.44
- Dimensions: 11.83 x 15.33
Kitchen
- Level: Main
- Area: 201.04
- Dimensions: 12.5 x 16.08
Living room
- Level: Main
- Area: 234.67
- Dimensions: 14.67 x 16
Basement
- Area: 986
Heating
- Central, Forced Air, Gas
Cooling
- Central Electric
Appliances
- Included: Dishwasher, Microwave, Electric Range, Refrigerator, Gas Water Heater, Tankless Water Heater
- Laundry: Laundry Room
Features
- Ceiling Fan(s), Closet Light(s), Wet Bar, Walls (Dry Wall), Eat-in Kitchen, Formal Dining Room
- Flooring: Carpet, Concrete-Stained, Hardwood, Tile
- Windows: Screens, Blinds
- Basement: Finished-Full
- Number of fireplaces: 1
- Fireplace features: 1, Gas
Interior area
- Total structure area: 3,526
- Total interior livable area: 3,526 sqft
Property
Parking
- Total spaces: 2
- Parking features: Attached, Garage Faces Rear
- Attached garage spaces: 2
Accessibility
- Accessibility features: 1st Floor Bathroom, Level Lot, Walk in Shower
Features
- Levels: Two
- Patio & porch: Covered Front Porch
- Exterior features: Concrete Walks, Lighting, Landscaping, Mature Trees
- Pool features: Community
- Fencing: Rail
- Body of water: None
Lot
- Size: 6,534 Square Feet
- Features: Corner Lot, Subdivided
Details
- Additional structures: Tennis Court(s)
- Parcel number: 052A11067A
Construction
Type & style
- Home type: SingleFamily
- Architectural style: Townhouse
- Property subtype: Single Family Residence
Materials
- Brick, Cement Siding
- Foundation: Concrete Perimeter
- Roof: Shingle
Condition
- New Construction
- New construction: No
- Year built: 2007
Utilities & green energy
- Sewer: City
- Water: City
- Utilities for property: Natural Gas
Community & HOA
Community
- Features: Sidewalks
- Security: Smoke Detector(s)
- Subdivision: Traditions
HOA
- Has HOA: Yes
- Amenities included: Playground, Clubhouse, Pool, Tennis Court(s)
- Services included: Maintenance Grounds, Trash
Location
- Region: Bowling Green
Financial & listing details
- Price per square foot: $142/sqft
- Tax assessed value: $435,000
- Annual tax amount: $3,700
- Price range: $500K - $500K
- Date on market: 7/27/2026
- Road surface type: Concrete
Estimated market value
$496,100
$471,000 - $521,000
$2,801/mo
Price history
| Date | Event | Price |
|---|---|---|
| 7/27/2026 | Listed for sale | $500,000+14.9%$142/sqft |
Source:  RASK #RA20264474 Report a problem RASK #RA20264474 Report a problem | ||
| 10/11/2023 | Sold | $435,000-7.4%$123/sqft |
Source: RASK #RA20233127 Report a problem | ||
| 9/6/2023 | Pending sale | $469,900$133/sqft |
Source: RASK #RA20233127 Report a problem | ||
| 7/13/2023 | Listed for sale | $469,900+26.1%$133/sqft |
Source: RASK #RA20233127 Report a problem | ||
| 1/23/2008 | Sold | $372,500$106/sqft |
Source: Agent Provided Report a problem | ||
Public tax history
| Year | Property taxes | Tax assessment |
|---|---|---|
| 2024 | $3,700 +46.9% | $435,000 +27.9% |
| 2023 | $2,518 +5% | $340,000 |
| 2022 | $2,398 +0.4% | $340,000 |
| 2021 | $2,389 -0.8% | $340,000 |
| 2020 | $2,407 | $340,000 |
| 2019 | $2,407 +0.2% | $340,000 |
| 2018 | $2,401 -0.1% | $340,000 +4.6% |
| 2017 | $2,403 -4.3% | $325,000 |
| 2015 | $2,512 | $325,000 |
| 2014 | -- | $325,000 -12.8% |
| 2011 | -- | $372,500 |
| 2010 | -- | $372,500 |
| 2009 | -- | $372,500 |
Find assessor info on the county website
Monthly payment
Est. payment
Payment breakdown
Explore the cost of this home by adjusting the details. Changes won't be saved.Climate risks
Neighborhood: 42103
Nearby schools
GreatSchools rating
- 8/10Briarwood Elementary SchoolGrades: PK-6Distance: 0.9 mi
- 10/10Drakes Creek Middle SchoolGrades: 7-8Distance: 2.6 mi
- 10/10Greenwood High SchoolGrades: 9-12Distance: 2.5 mi
Schools provided by the listing agent
- Elementary: Briarwood
- Middle: Drakes Creek
- High: Greenwood
Source: RASK. This data may not be complete. We recommend contacting the local school district to confirm school assignments for this home.
- $265,0003 bd3 ba2k sqft129 Washington Ave, Bowling Green, KY 42103Sold

- $402,6003 bd4 ba2.7k sqft127 Washington Ave, Bowling Green, KY 42103Off Market
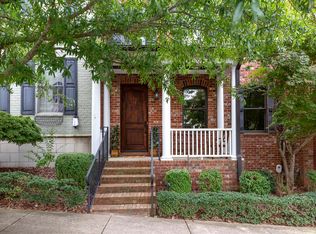
- $343,4003 bd2 ba1.6k sqft267 Townsend Way, Bowling Green, KY 42103Off Market
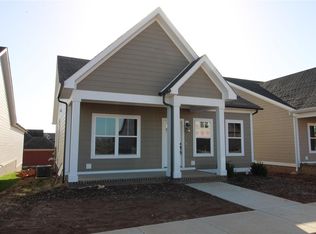
- $339,000-- bd-- ba-- sqft263 Townsend Way, Bowling Green, KY 42103Off Market
- $371,0003 bd2 ba2.1k sqft125 Washington Ave, Bowling Green, KY 42103Off Market
- $420,0003 bd3 ba2.2k sqft250 Townsend Way, Bowling Green, KY 42103Sold
- $460,0003 bd4 ba2.4k sqft256 Townsend Way, Bowling Green, KY 42103Sold
- $532,3003 bd4 ba3k sqft206 Traditions Blvd, Bowling Green, KY 42103Off Market
A local agent can set up tours, give advice and negotiate with sellers.
A local lender can help you make sure your offer is ready when you are.
Similar homes
- $485,9004 bd3 ba3.6k sqft1411 Willow Way, Bowling Green, KY 42103For Sale
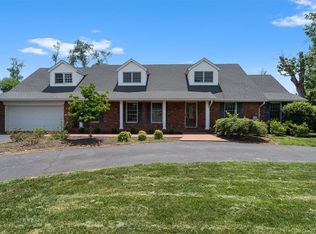
 MLS ID #RA20263023, Cory D White, Keller Williams First Choice R. RASK
 - $499,9003 bd3 ba2.8k sqft1055 Saint Andrews Cir, Bowling Green, KY 42103For Sale
 MLS ID #RA20263903, Daniel Puckett, Crye-Leike Executive Realty. RASK
 - $495,0003 bd3 ba2.3k sqft1439 Southern Sky Cir, Bowling Green, KY 42104For Sale
 MLS ID #RA20264587, Tony M Huynh, Keller Williams First Choice R. RASK
 - $549,0004 bd3 ba2.6k sqft1008 Cumberland Ridge Way, Bowling Green, KY 42103For Sale
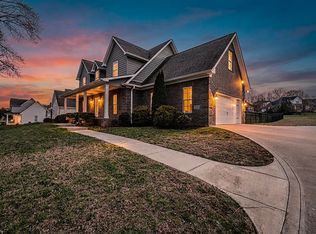 MLS ID #RA20261181, Jane M Parrott, RE/MAX Real Estate Executives. RASK
 - $469,9003 bd3 ba2k sqft778 Denver Ln, Bowling Green, KY 42103New ConstructionMLS ID #RA20264310, Tatum Tinsley, Crye-Leike Executive Realty. RASK
- $429,9004 bd3 ba2.3k sqft274 Townsend Way, Bowling Green, KY 42103New ConstructionMLS ID #RA20263510, Kent Bulle, BHG Realty. RASK
- $469,9004 bd3 ba2.4k sqft1125 Magnolia St, Bowling Green, KY 42103For SaleMLS ID #RA20262694, Shauna Gravil, RE/MAX Real Estate Executives. RASK
- $495,0004 bd4 ba3.3k sqft1113 Lois Ln, Bowling Green, KY 42104For SaleMLS ID #RA20260817, Jordan M Carter, Crye-Leike Executive Realty. RASK
- $499,9004 bd3 ba2.3k sqft1342 Dayspring Ct, Bowling Green, KY 42104For SaleMLS ID #RA20263715, Melissa J Smith, Coldwell Banker Legacy Group. RASK
- $424,9993 bd3 ba2.2k sqft462 Shaker Mill Bend Rd, Bowling Green, KY 42103For SaleMLS ID #RA20263256, Greg L Raymer, NextHome Realty Experts. RASK
- $435,0003 bd3 ba2.5k sqft1104 Saint Andrews Cir, Bowling Green, KY 42103For SaleMLS ID #RA20261103, Tony M Huynh, Keller Williams First Choice R. RASK
- $499,9004 bd3 ba2.4k sqft4289 Legacy Pointe St, Bowling Green, KY 42104For SaleMLS ID #RA20262567, Cassy Barnett, EXP Realty, LLC. RASK
- $499,9004 bd3 ba2.6k sqft392 Roseberry Cir, Bowling Green, KY 42104For SaleMLS ID #RA20262464, Elizabeth K Oertel, EXIT Realty Garden Gate Team. RASK
- $499,9005 bd4 ba2.6k sqft7221 Hilliard Ct, Alvaton, KY 42122For SaleMLS ID #RA20264429, Stacy House, Crye-Leike Executive Realty. RASK
- $585,0004 bd3 ba3.1k sqft1547 Ridgeside Ave, Bowling Green, KY 42104For SaleMLS ID #RA20262342, Jamie C Peerce, RE/MAX Real Estate Executives. RASK
- $489,3004 bd3 ba2.3k sqft829 Divot Cir, Bowling Green, KY 42104For SaleMLS ID #RA20262812, Chris Kelly, Keller Williams First Choice R. RASK
- $489,9004 bd3 ba2.5k sqft301 McIntyre St, Bowling Green, KY 42101For SaleMLS ID #RA20261788, Tatum Tinsley, Crye-Leike Executive Realty. RASK
- $560,0005 bd5 ba3.6k sqft3630 Amherst Ave, Bowling Green, KY 42104For SaleMLS ID #RA20262538, Stephanie Dorsey, Bowling Green Realty, Inc.. RASK
- $469,9004 bd3 ba2.3k sqft1324 Beaumont Dr, Bowling Green, KY 42104For SaleMLS ID #RA20261764, Keena Smart Mccoy, Keller Williams First Choice R. RASK
- $494,0004 bd3 ba2.8k sqft2766 Harton Ln, Bowling Green, KY 42104For SaleMLS ID #RA20261026, Eric Burcham, Coldwell Banker Legacy Group. RASK
