Skip main navigation
Sold for $460,000
  • Tax assessed value
    $460,000

    256 Townsend Way, Bowling Green, KY 42103

    3beds
    2,434sqft
    Single Family Residence
    Built in 2023
    7,405 Square Feet Lot
    $472,000 Zestimate®
    $189/sqft
    $2,542 Estimated rent

    Home value

    $472,000

    $448,000 - $496,000

    $2,542/mo

    Zestimate® history
    Loading
    Loading...

    Owner options

    List your home for rent

    $2,542/mo

    Rent Zestimate®

    Find your next renter with Zillow Rental Manager. Plus, with online applications, you can quickly screen prospective tenants – for free.

    Learn more

    $2,542/mo

    Rent Zestimate®

    Refinance and save

    $2,745/mo

    Est. payment

    Refinancing to a lower rate could help reduce your monthly payments and save thousands over the life of the loan.

    See today's rates

    $2,745/mo

    Est. payment

    Explore your selling options

    Work with a Zillow partner agent

    Leverage their expertise and Zillow's premium Showcase listings to get your home seen by more buyers.

    Get started

    List with your own agent

    Get your home in front of millions of buyers by listing it on Zillow.

    Learn how to do it

    Sell it yourself

    Take full control of how buyers see your home on Zillow by listing For Sale by Owner (FSBO).

    List your home

    What's special

    Large bonus roomPlenty roomAmple cabinet spaceSplit floor planOpen living spaceVaulted ceilings
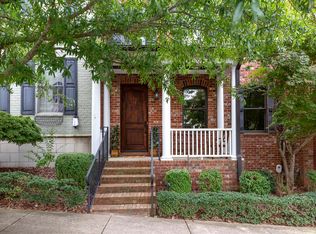
    Welcome to 256 Townsend Way, a beautiful new-construction home in the Traditions community! Traditions living offers a variety of amenities that include access to the community pool (during the summer season), playground, tennis/basketball courts, and clubhouse as well as landscaping and lawn care! This stunning home features an open living space with a beautiful fireplace that flows right into the kitchen and dining space. The kitchen offers ample cabinet space, an island with plenty room to gather around, and beautiful granite counter tops. The main level of this home has a split floor plan, while the second floor provides a large bonus room with two closets and a full bathroom. This home's primary suite is an oasis with its vaulted ceilings, doubles vanities, and a floor to ceiling tile shower. Don't miss your chance to check out this beautiful home!

    Zillow last checked:

    Listing updated:

    Listed by:

    Tony M Huynh 270-257-4538,

    Keller Williams First Choice R,

    Vanessa Stovall 270-223-0204,

    Keller Williams First Choice R

    Bought with:

    Leo W Frank, 191682

    Frank Realty, LLC

    Source: RASK,MLS#: RA20232270MLS Logo

    Facts & features

    Interior

    Bedrooms & bathrooms
    • Bedrooms: 3
    • Bathrooms: 4
    • Full bathrooms: 3
    • Partial bathrooms: 1
    • Main level bathrooms: 3
    • Main level bedrooms: 3
    Rooms
    • Room types: Bonus Room
    Primary bedroom
    • Level: Main
    • Area: 194.97
    • Dimensions: 12.11 x 16.1
    Bedroom 2
    • Level: Main
    • Area: 133.38
    • Dimensions: 11.4 x 11.7
    Bedroom 3
    • Level: Main
    • Area: 141.25
    • Dimensions: 11.3 x 12.5
    Primary bathroom
    • Level: Main
    • Area: 102.66
    • Dimensions: 8.7 x 11.8
    Bathroom
    • Features: Double Vanity, Granite Counters, Separate Shower, Tub/Shower Combo
    Kitchen
    • Features: Granite Counters
    • Level: Main
    • Area: 316.2
    • Dimensions: 15.5 x 20.4
    Living room
    • Level: Main
    • Area: 246.84
    • Dimensions: 20.4 x 12.1
    Heating
    • Heat Pump, Natural Gas
    Cooling
    • Central Air
    Appliances
    • Included: Dishwasher, Microwave, Electric Range, Refrigerator, Electric Water Heater
    • Laundry: Laundry Room
    Features
    • Closet Light(s), Walls (Dry Wall), Eat-in Kitchen, Kitchen/Dining Combo
    • Flooring: Carpet, Laminate
    • Windows: Screens, Vinyl Frame
    • Basement: None
    • Attic: Storage
    • Has fireplace: Yes
    • Fireplace features: Gas
    Interior area
    • Total structure area: 2,434
    • Total interior livable area: 2,434 sqft

    Property

    Parking
    • Total spaces: 2
    • Parking features: Attached Carport
    • Carport spaces: 2
    Accessibility
    • Accessibility features: 1st Floor Bathroom, Walk in Shower
    Features
    • Levels: Two
    • Pool features: Community
    • Fencing: None
    Lot
    • Size: 7,405 Square Feet
    • Features: Subdivided
    Details
    • Parcel number: 052A11118

    Construction

    Type & style
    • Home type: SingleFamily
    • Property subtype: Single Family Residence
    Materials
    • Other
    • Foundation: Slab
    • Roof: Shingle
    Condition
    • New construction: Yes
    • Year built: 2023

    Utilities & green energy

    • Sewer: City
    • Water: County

    Community & HOA

    Community
    • Security: Smoke Detector(s)
    • Subdivision: Traditions
    HOA
    • Has HOA: Yes
    • Amenities included: Clubhouse, Fitness Center, Pool
    Location
    • Region: Bowling Green

    Financial & listing details

    • Price per square foot: $189/sqft
    • Tax assessed value: $460,000
    • Annual tax amount: $3,912
    • Price range: $472K - $460K
    • Date on market: 5/26/2023
    • Road surface type: Gravel

    Price history

    DateEventPrice
    10/24/2023Sold$460,000-2.5%$189/sqft
    Source: RASK #RA20232270 Report a problem
    9/15/2023Pending sale$472,000$194/sqft
    Source: RASK #RA20232270 Report a problem
    9/8/2023Price change$472,000-0.8%$194/sqft
    Source: RASK #RA20232270 Report a problem
    8/25/2023Price change$476,000-0.3%$196/sqft
    Source: RASK #RA20232270 Report a problem
    8/4/2023Price change$477,400-0.5%$196/sqft
    Source: RASK #RA20232270 Report a problem
    7/26/2023Price change$479,900-1%$197/sqft
    Source: RASK #RA20232270 Report a problem
    7/5/2023Price change$484,900-1.2%$199/sqft
    Source: RASK #RA20232270 Report a problem
    6/21/2023Price change$490,900-0.2%$202/sqft
    Source: RASK #RA20232270 Report a problem
    5/26/2023Listed for sale$491,900$202/sqft
    Source: RASK #RA20232270 Report a problem

    Public tax history

    YearProperty taxesTax assessment
    2024$3,912 +54.8%$460,000 +56.1%
    2023$2,527 $294,700
    Find assessor info on the county website

    Neighborhood: 42103

    Nearby schools

    GreatSchools rating
    Schools provided by the listing agent
    • Elementary: Briarwood
    • Middle: Drakes Creek
    • High: Greenwood

    Source: RASK. This data may not be complete. We recommend contacting the local school district to confirm school assignments for this home.

    Get pre-qualified for a loan
    At Zillow Home Loans, we can pre-qualify you in as little as 5 minutes with no impact to your credit score.

    An equal housing lender. NMLS #10287.

    Sell for more on Zillow
    Get a Zillow Showcase℠ listing at no additional cost and you could sell for .
    $472,000
    2% more
    +$9,440
    With Zillow Showcase(estimated)
    $481,440