
Welcome to this beautifully maintained home In Carter Crossings offering over 2,000 square feet of finished living space with 3 bedrooms, 2.5 bathrooms, and a spacious bonus room. The open layout is filled with natural light and overlooks peaceful scenic views from the back porch, while the cozy gas fireplace and custom built in shelving, create a warm and inviting living space. Fresh landscaping and tasteful updates make this home truly move in ready. Need room to spread out? The 1,200 square foot unfinished walkout basement offers endless possibilities for future expansion, whether you’re dreaming of a second living area, home gym, workshop, or recreation room. The walk in attic also provides even more storage and flexibility. If you’re looking for a new home that’s move in ready with room to grow, this one is a must see! Schedule your private showing today.
New construction
$469,900
778 Denver Ln, Bowling Green, KY 42103
3beds
2,041sqft
Single Family Residence
Built in 2025
0.32 Acres Lot
$-- Zestimate®
$230/sqft
$-- HOA
What's special
Cozy gas fireplaceFresh landscapingTasteful updatesSpacious bonus room
- 2 days |
- 79 |
- 4 |
Zillow last checked:
Listing updated:
Listed by:
Tatum Tinsley 270-791-8248,
Crye-Leike Executive Realty
Source: RASK,MLS#: RA20264310
Facts & features
Interior
Bedrooms & bathrooms
- Bedrooms: 3
- Bathrooms: 3
- Full bathrooms: 2
- Partial bathrooms: 1
- Main level bathrooms: 2
- Main level bedrooms: 1
Primary bedroom
- Level: Main
- Area: 189.95
- Dimensions: 13.1 x 14.5
Bedroom 2
- Level: Upper
Bedroom 3
- Level: Upper
Primary bathroom
- Level: Main
Bathroom
- Features: Granite Counters, Separate Shower, Tub/Shower Combo, Walk-In Closet(s), None
Kitchen
- Features: Eat-in Kitchen, Granite Counters, Pantry
- Level: Main
Living room
- Level: Main
Heating
- Heat Pump, Gas, Natural Gas
Cooling
- Heat Pump
Appliances
- Included: Disposal, Microwave, Electric Range, Gas Water Heater, Tankless Water Heater
- Laundry: Laundry Room
Features
- Ceiling Fan(s), Chandelier, Closet Light(s), Tray Ceiling(s), Walk-In Closet(s), Walls (Dry Wall), Eat-in Kitchen, Kitchen/Dining Combo
- Flooring: Carpet, Tile, Vinyl
- Windows: Thermo Pane Windows
- Basement: Full,Unfinished,Walk-Out Access
- Number of fireplaces: 1
- Fireplace features: 1, Gas Log-Natural
Interior area
- Total structure area: 2,041
- Total interior livable area: 2,041 sqft
Property
Parking
- Total spaces: 2
- Parking features: Attached, Front Entry
- Attached garage spaces: 2
Accessibility
- Accessibility features: None
Features
- Levels: Two
- Patio & porch: Covered Front Porch, Patio
- Exterior features: Lighting, Landscaping
- Fencing: None
Lot
- Size: 0.32 Acres
- Features: Subdivided
Details
- Parcel number: 052B11A049
Construction
Type & style
- Home type: SingleFamily
- Property subtype: Single Family Residence
Materials
- Brick Veneer, Fiber Cement
- Foundation: Block, Slab
- Roof: Dimensional,Shingle
Condition
- New construction: Yes
- Year built: 2025
Utilities & green energy
- Water: City, County
- Utilities for property: Sewer Available
Community & HOA
Community
- Security: Smoke Detector(s)
- Subdivision: Carter Crossings
Location
- Region: Bowling Green
Financial & listing details
- Price per square foot: $230/sqft
- Tax assessed value: $39,375
- Annual tax amount: $444
- Price range: $469.9K - $469.9K
- Date on market: 7/21/2026
Estimated market value
Not available
Estimated sales range
Not available
$2,329/mo
Price history
| Date | Event | Price |
|---|---|---|
| 7/21/2026 | Listed for sale | $469,900+2.2%$230/sqft |
Source:  RASK #RA20264310 Report a problem RASK #RA20264310 Report a problem | ||
| 7/20/2026 | Listing removed | -- |
Source: Owner Report a problem | ||
| 7/14/2026 | Price change | $459,900-2.1%$225/sqft |
Source: Owner Report a problem | ||
| 5/24/2026 | Listed for sale | $469,900+2.2%$230/sqft |
Source: Owner Report a problem | ||
| 6/24/2025 | Sold | $459,900$225/sqft |
Source: RASK #RA20251637 Report a problem | ||
| 6/2/2025 | Pending sale | $459,900$225/sqft |
Source: RASK #RA20251637 Report a problem | ||
| 3/28/2025 | Listed for sale | $459,900$225/sqft |
Source: RASK #RA20251637 Report a problem | ||
Public tax history
| Year | Property taxes | Tax assessment |
|---|---|---|
| 2024 | $444 | $39,375 |
Find assessor info on the county website
Monthly payment
Est. payment
Payment breakdown
Explore the cost of this home by adjusting the details. Changes won't be saved.Climate risks
Neighborhood: 42103
Nearby schools
GreatSchools rating
- 7/10Cumberland Trace Elementary SchoolGrades: PK-6Distance: 0.2 mi
- 10/10Drakes Creek Middle SchoolGrades: 7-8Distance: 2.7 mi
- 10/10Greenwood High SchoolGrades: 9-12Distance: 2.6 mi
Schools provided by the listing agent
- Elementary: Cumberland Trace
- Middle: Drakes Creek
- High: Greenwood
Source: RASK. This data may not be complete. We recommend contacting the local school district to confirm school assignments for this home.
- $419,9003 bd3 ba2k sqft794 Denver Ln, Bowling Green, KY 42103Pending
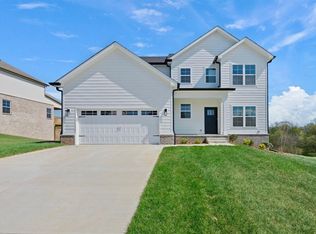
- $330,200-- bd-- ba-- sqft851 Denver Ln, Bowling Green, KY 42103Off Market
- $374,9004 bd3 ba2.1k sqft770 Denver Ln, Bowling Green, KY 42103For Sale
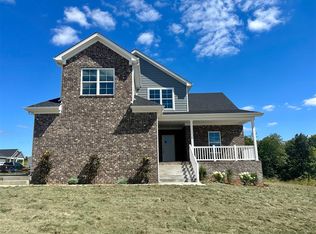
- $189,100-- bd-- ba-- sqft775 Denver Ln, Bowling Green, KY 42103Off Market
- $39,375-- bd-- ba-- sqft802 Denver Ln, Bowling Green, KY 42103Off Market
- $320,3003 bd3 ba1.7k sqft783 Denver Ln, Bowling Green, KY 42103Off Market
- $202,900-- bd-- ba-- sqft767 Denver Ln, Bowling Green, KY 42103Off Market
- $376,500-- bd-- ba-- sqft2062 Annapolis Ln, Bowling Green, KY 42103Off Market
A local agent can set up tours, give advice and negotiate with sellers.
A local lender can help you make sure your offer is ready when you are.
Similar homes
- $364,9003 bd3 ba1.8k sqft2061 Annapolis Ln, Bowling Green, KY 42104For Sale
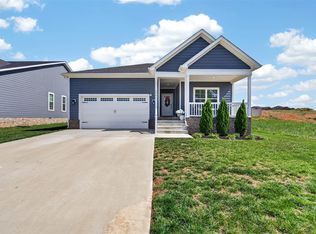
 MLS ID #RA20263726, Tony M Huynh, Keller Williams First Choice R. RASK
 - from $429,9004 bd2 ba1.8k sqftThe Carter Farm Plan, Carter Crossings, Bowling Green, KY 42103New Construction
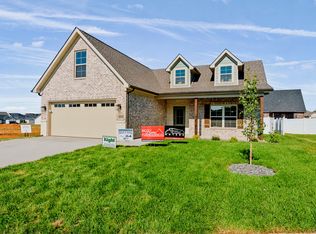 Hammer Homes
 - $359,9003 bd3 ba1.8k sqft735 Denver Ln, Bowling Green, KY 42104For Sale
 MLS ID #RA20263647, Brenden Wilson, EXP Realty, LLC. RASK
 - $449,9003 bd3 ba2.4k sqft1447 Boulder Ct, Bowling Green, KY 42104For Sale
 MLS ID #RA20261737, Dino Veletanlic, Keller Williams First Choice R. RASK
 - $499,0003 bd3 ba2.2k sqft1439 Southern Sky Cir, Bowling Green, KY 42104For SaleMLS ID #RA20263386, Tony M Huynh, Keller Williams First Choice R. RASK
- $394,9003 bd2 ba1.9k sqft645 Hunts Bend Rd, Bowling Green, KY 42104For SaleMLS ID #RA20263788, Ashlee B Gary, Trademark Realty LLC. RASK
- $499,9004 bd3 ba2.4k sqft4289 Legacy Pointe St, Bowling Green, KY 42104For SaleMLS ID #RA20262567, Cassy Barnett, EXP Realty, LLC. RASK
- $499,9004 bd3 ba2.3k sqft1342 Dayspring Ct, Bowling Green, KY 42104For SaleMLS ID #RA20263715, Melissa J Smith, Coldwell Banker Legacy Group. RASK
- $489,9004 bd3 ba2.5k sqft301 McIntyre St, Bowling Green, KY 42101For SaleMLS ID #RA20261788, Tatum Tinsley, Crye-Leike Executive Realty. RASK
- $469,9004 bd3 ba2.6k sqft3311 Sunburst Ct, Bowling Green, KY 42101For SaleMLS ID #RA20263905, Mihreta Heldic, Crye-Leike Executive Realty. RASK
- $479,0005 bd3 ba2.7k sqft2111 Belle Haven Blvd, Bowling Green, KY 42104For SaleMLS ID #RA20263498, Tony M Huynh, Keller Williams First Choice R. RASK
- $489,3004 bd3 ba2.3k sqft829 Divot Cir, Bowling Green, KY 42104For SaleMLS ID #RA20262812, Chris Kelly, Keller Williams First Choice R. RASK
- $499,9004 bd3 ba2.6k sqft392 Roseberry Cir, Bowling Green, KY 42104For SaleMLS ID #RA20262464, Elizabeth K Oertel, EXIT Realty Garden Gate Team. RASK
- $424,9004 bd3 ba2.5k sqft1102 Aristides Dr, Bowling Green, KY 42101For SaleMLS ID #RA20262620, Connor Raymer, NextHome Realty Experts. RASK
- $599,9003 bd3 ba2k sqft1716 Hazel Farms Ln, Bowling Green, KY 42103For SaleMLS ID #RA20263989, David Doran, EXP Realty, LLC. RASK
- from $462,0004 bd3 ba2.6k sqftNational Craftsman w/ 3-Car - LP - Griffith Plan, South Park Commons, Bowling Green, KY 42101New ConstructionJagoe Homes
- $449,9003 bd3 ba2k sqft4178 Beechwood Ln, Bowling Green, KY 42104For SaleMLS ID #RA20262879, Hank M Wilson, EXP Realty, LLC. RASK
- $414,9003 bd2 ba2.1k sqft222 McIntyre St, Bowling Green, KY 42101For SaleMLS ID #RA20264101, Laura Shonk, BHG Realty. RASK
- $534,9003 bd2 ba2.1k sqft8682 Pebblestone Ln, Alvaton, KY 42122For SaleMLS ID #RA20263751, Tony M Huynh, Keller Williams First Choice R. RASK
- $489,9004 bd3 ba2.3k sqft6466 E Haven Way, Alvaton, KY 42122For SaleMLS ID #RA20263171, Tony M Huynh, Keller Williams First Choice R. RASK
