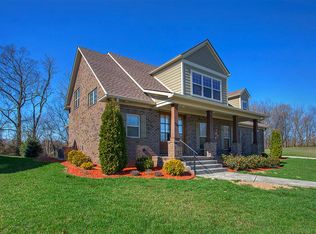
Nestled on a quiet cul-de-sac in sought-after Cumberland Ridge, this beautifully maintained 4-bedroom, 3.5-bath home offers over 3,000 square feet of thoughtfully designed living space. From the moment you arrive, you’ll appreciate the home’s timeless curb appeal, mature landscaping, and welcoming front entry. Inside, the open floor plan is ideal for both everyday living and entertaining. Hardwood floors flow throughout the main living areas, leading to a spacious great room highlighted by a cozy gas fireplace. The well-appointed kitchen offers abundant cabinetry, generous counter space, and a functional layout that opens seamlessly to the living and dining areas. The main-level primary suite provides a private retreat with a spacious bedroom and well-appointed ensuite bath and two additional bedrooms. Upstairs you’ll find an oversized bonus room as well as a full bathroom. This fourth bedroom can easily serve as a fourth bedroom, media room, playroom, or home office. With multiple flexible living spaces, there’s room to accommodate a variety of lifestyles. Step outside to enjoy the stamped concrete patio overlooking a private backyard framed by mature trees and landscaping. Whether you’re hosting friends, grilling with family, or simply enjoying your morning coffee while watching the local wildlife, this outdoor space offers the perfect setting. Located just minutes from schools, shopping, dining, and all that Bowling Green has to offer, this exceptional home combines comfort, convenience, and quality in one of the area’s most desirable neighborhoods. Don’t miss your opportunity to make this Cumberland Ridge home your own.
For sale
$650,000
114 Wilderness Trce, Bowling Green, KY 42103
4beds
3,015sqft
Single Family Residence
Built in 2015
0.39 Acres Lot
$626,400 Zestimate®
$216/sqft
$-- HOA
What's special
Cozy gas fireplaceSpacious bedroomMature landscapingTimeless curb appealWell-appointed kitchenAbundant cabinetryOversized bonus room
- 80 days
- 540
- 31
Zillow last checked:
Listing updated:
Listed by:
Caleb Hastings 270-792-5015,
The Black Oak Company,
Leslie Hastings 270-791-6357,
The Black Oak Company
Source: RASK,MLS#: RA20264633
Facts & features
Interior
Bedrooms & bathrooms
- Bedrooms: 4
- Bathrooms: 4
- Full bathrooms: 3
- Partial bathrooms: 1
- Main level bathrooms: 3
- Main level bedrooms: 3
Rooms
- Room types: Attic, Bonus Room
Primary bedroom
- Level: Main
- Area: 3135
- Dimensions: 19 x 165
Bedroom 2
- Level: Main
- Area: 138
- Dimensions: 12 x 11.5
Bedroom 3
- Level: Main
- Area: 138
- Dimensions: 12 x 11.5
Bedroom 4
- Level: Upper
- Area: 329
- Dimensions: 14 x 23.5
Primary bathroom
- Level: Main
- Area: 190
- Dimensions: 10 x 19
Bathroom
- Features: Double Vanity, Granite Counters, Separate Shower, Walk-In Closet(s)
Dining room
- Level: Main
- Area: 156
- Dimensions: 12 x 13
Kitchen
- Features: Granite Counters, Pantry
- Level: Main
- Area: 202.5
- Dimensions: 13.5 x 15
Living room
- Level: Main
- Area: 367.5
- Dimensions: 17.5 x 21
Heating
- Central, Gas
Cooling
- Central Air
Appliances
- Included: Built In Wall Oven, Dishwasher, Disposal, Down Draft, Microwave, Gas Range, Gas Water Heater
- Laundry: Laundry Room
Features
- Bookshelves, Walls (Dry Wall), Breakfast Room, Formal Dining Room
- Flooring: Carpet, Hardwood, Tile
- Windows: Wood Frames, Drapes, Shades
- Basement: None,Crawl Space
- Attic: Storage
- Has fireplace: Yes
- Fireplace features: Gas Log-Natural
Interior area
- Total structure area: 3,015
- Total interior livable area: 3,015 sqft
Video & virtual tour
Property
Parking
- Total spaces: 2
- Parking features: Attached Carport
- Carport spaces: 2
Accessibility
- Accessibility features: None
Features
- Levels: One and One Half
- Patio & porch: Covered Front Porch, Patio
- Exterior features: Concrete Walks
- Fencing: Fenced
Lot
- Size: 0.39 Acres
- Features: Cul-De-Sac
Details
- Parcel number: 40008
Construction
Type & style
- Home type: SingleFamily
- Property subtype: Single Family Residence
Materials
- Brick/Siding, Stone
- Roof: Shingle
Condition
- New Construction
- New construction: No
- Year built: 2015
Utilities & green energy
- Sewer: City
- Water: County
Community & HOA
Community
- Security: Fire Alarm, Smoke Detector(s)
- Subdivision: Cumberland Ridge
Location
- Region: Bowling Green
Financial & listing details
- Price per square foot: $216/sqft
- Tax assessed value: $522,500
- Annual tax amount: $4,402
- Price range: $650K - $650K
- Date on market: 8/3/2026
Estimated market value
$626,400
$595,000 - $658,000
$2,852/mo
Price history
| Date | Event | Price |
|---|---|---|
| 9/9/2026 | Listed for sale | $650,000$216/sqft |
Source:  RASK #RA20264633 Report a problem | ||
| 8/17/2026 | Pending sale | $650,000$216/sqft |
Source: RASK #RA20264633 Report a problem | ||
| 8/3/2026 | Listed for sale | $650,000+18.4%$216/sqft |
Source: RASK #RA20264633 Report a problem | ||
| 12/13/2022 | Pending sale | $549,000$182/sqft |
Source: RASK #RA20225237 Report a problem | ||
| 11/18/2022 | Listed for sale | $549,000+46.4%$182/sqft |
Source: RASK #RA20225237 Report a problem | ||
| 1/18/2017 | Sold | $375,000$124/sqft |
Source: Public Record Report a problem | ||
Public tax history
| Year | Property taxes | Tax assessment |
|---|---|---|
| 2025 | $4,402 -0.9% | $522,500 |
| 2024 | $4,444 -0.8% | $522,500 |
| 2023 | $4,480 +49.3% | $522,500 +39.3% |
| 2022 | $3,002 +0.4% | $375,000 |
| 2021 | $2,991 -0.4% | $375,000 |
| 2020 | $3,001 | $375,000 |
| 2019 | $3,001 +0.2% | $375,000 |
| 2018 | $2,994 +0.5% | $375,000 +5% |
| 2017 | $2,980 +817.9% | $357,000 +750% |
| 2015 | $325 | $42,000 |
Find assessor info on the county website
Monthly payment
Est. payment
Payment breakdown
Explore the cost of this home by adjusting the details. Changes won't be saved.Climate risks
Neighborhood: 42103
Nearby schools
Schools provided by the listing agent
- Elementary: Cumberland Trace
- Middle: Drakes Creek
- High: Greenwood
Source: RASK. This data may not be complete. We recommend contacting the local school district to confirm school assignments for this home.
- $628,1005 bd3 ba3.5k sqft122 Wilderness Trce, Bowling Green, KY 42103Off Market
- $524,6003 bd1 ba2.7k sqft110 Wilderness Trce, Bowling Green, KY 42103Off Market

- $438,0003 bd2 ba2.3k sqft113 Walking Stick Trail Ct, Bowling Green, KY 42103Off Market
- $549,0004 bd3 ba3k sqft126 Wilderness Trce, Bowling Green, KY 42103Off Market
Similar homes
- $724,9006 bd3 ba3.6k sqft932 Cumberland Ridge Way, Bowling Green, KY 42103For Sale
 MLS ID #RA20264452, Caleb Hastings, The Black Oak Company. RASK
- $779,9004 bd4 ba3.6k sqft735 Cumberland Ridge Way, Bowling Green, KY 42103For Sale
 MLS ID #RA20265556, Klay Kelley, Crye-Leike Executive Realty. RASK
- $699,0003 bd3 ba3k sqft1766 Hunts Ln, Bowling Green, KY 42103For Sale
 MLS ID #RA20266116, Megan B Uvanni, Keller Williams First Choice R. RASK
- $725,0003 bd4 ba3k sqft1781 Ewing Ford Rd, Bowling Green, KY 42103For Sale
 MLS ID #RA20266033, Austin Anderson, Benchmark Realty, LLC. RASK
- $624,8005 bd3 ba3.3k sqft697 Chris St, Bowling Green, KY 42103New ConstructionMLS ID #RA20265970, Melissa Marsch-Grimes, RE/MAX Real Estate Executives. RASK
- $724,9003 bd4 ba3.8k sqft701 Sturbridge Ct, Bowling Green, KY 42103For SaleMLS ID #RA20265561, Tony M Huynh, Keller Williams First Choice R. RASK
- $600,0005 bd3 ba3k sqft688 Mallard St, Bowling Green, KY 42104For SaleMLS ID #RA20266297, Cassi M Harris, Coldwell Banker Legacy Group. RASK
- $749,9003 bd3 ba3.1k sqft804 Wakefield St, Bowling Green, KY 42103For SaleMLS ID #RA20264586, Heather H Boyd, SimpliHOM. RASK
- $650,0004 bd5 ba2.9k sqft1108 Hunters Pointe Ln, Bowling Green, KY 42104For SaleMLS ID #RA20262866, Susan Burtoft, Keller Williams First Choice R. RASK
- $629,9004 bd3 ba3.1k sqft2141 Belle Haven Blvd, Bowling Green, KY 42104For SaleMLS ID #RA20265370, Steven J Arndell, Keller Williams First Choice R. RASK
- $649,9004 bd3 ba3k sqft327 Nash Stone Ct, Alvaton, KY 42122For SaleMLS ID #RA20265208, Stacey R Fergerson, Coldwell Banker Legacy Group. RASK
- $599,0003 bd3 ba2.3k sqft820 Hill Rd, Bowling Green, KY 42103New ConstructionMLS ID #RA20265085, Naida Dautovic, Trueblood Real Estate KY LLC. RASK
- $619,9005 bd4 ba4.2k sqft2622 Hayford Pl, Bowling Green, KY 42104For SaleMLS ID #RA20263637, Katharina C Cisco, Crye-Leike Executive Realty. RASK
- $689,9003 bd4 ba4.4k sqft848 Grider Pond Rd, Bowling Green, KY 42104For SaleMLS ID #RA20265444, Kandice M Pohlmann, Coldwell Banker Legacy Group. RASK
- $799,9004 bd4 ba3.2k sqft7182 Eagle Ridge Ln, Bowling Green, KY 42103For SaleMLS ID #RA20262341, Kent Bulle, BHG Realty. RASK
- $439,9004 bd3 ba2.3k sqft341 Olympia Ct, Bowling Green, KY 42103For SaleMLS ID #RA20264301, Brittany N Kelley, Keller Williams First Choice R. RASK
- $497,0004 bd4 ba2.5k sqft340 Olympia Ct, Bowling Green, KY 42103For SaleMLS ID #RA20264646, Jane M Parrott, RE/MAX Real Estate Executives. RASK
- $939,0004 bd4 ba4k sqft54 Talbott Dr, Bowling Green, KY 42103For SaleMLS ID #RA20265195, Charlotte N Napier, Bowling Green Realty, Inc.. RASK
- $724,9004 bd4 ba2.9k sqft205 Little Bear Ct, Bowling Green, KY 42104For SaleMLS ID #RA20264199, Ken Waddell, RE/MAX Real Estate Executives. RASK
- $722,5004 bd3 ba3.1k sqft1749 Hazel Farms Ln, Bowling Green, KY 42103For SaleMLS ID #RA20264066, Landon Hampton, RE/MAX Real Estate Executives. RASK
