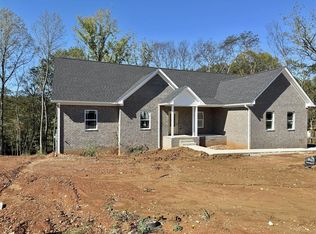
This beautiful, spacious home features five bedrooms and three full bathrooms, offering plenty of room for a growing family or guests. The interior showcases quartz countertops throughout, providing a sleek, durable surface in the kitchen and bathrooms that adds a modern, upscale feel. The kitchen is highlighted by a farmhouse sink, combining classic charm with practical functionality, perfect for cooking, cleaning, and entertaining. Living spaces feel warm and inviting with two gas fireplaces, ideal for cozy evenings and adding character to the home. The layout includes an oversized basement bedroom, which could serve as a guest suite, private retreat, or multi-purpose room. The basement also includes a dedicated storm room, offering extra safety and peace of mind during severe weather. Convenience is a key feature of the property, with two driveways, including an oversized driveway at the main level that provides ample parking and easy access. Additional systems enhance comfort and home quality, including a water softener and a radon mitigation system, both valuable upgrades for maintaining water quality and indoor air safety. The home blends modern finishes, spacious living areas, and thoughtful safety features, making it ideal for comfortable everyday living while also accommodating guests, hobbies, or larger households.
New construction
$624,800
697 Chris St, Bowling Green, KY 42103
5beds
3,313sqft
Single Family Residence
Built in 2025
1 Acres Lot
$614,100 Zestimate®
$189/sqft
$-- HOA
What's special
- 27 days
- 151
- 13
Likely to sell faster than
Zillow last checked:
Listing updated:
Listed by:
Melissa Marsch-Grimes 270-535-7135,
RE/MAX Real Estate Executives,
Terry D Grimes 270-202-8581,
RE/MAX Real Estate Executives
Source: RASK,MLS#: RA20265970
Facts & features
Interior
Bedrooms & bathrooms
- Bedrooms: 5
- Bathrooms: 3
- Full bathrooms: 3
- Main level bathrooms: 2
- Main level bedrooms: 4
Rooms
- Room types: Attic, Bonus Room, Family Room, Formal Dining Room, Workshop
Primary bedroom
- Level: Main
- Area: 188.5
- Dimensions: 13 x 14.5
Bedroom 2
- Level: Main
- Area: 120
- Dimensions: 10 x 12
Bedroom 3
- Level: Main
- Area: 130
- Dimensions: 10 x 13
Bedroom 4
- Level: Main
- Area: 130
- Dimensions: 10 x 13
Bedroom 5
- Level: Basement
- Area: 176
- Dimensions: 11 x 16
Primary bathroom
- Level: Main
Bathroom
- Features: Double Vanity, Separate Shower, Tub/Shower Combo, Walk-In Closet(s)
Dining room
- Level: Main
- Area: 120
- Dimensions: 10 x 12
Family room
- Level: Basement
- Area: 414
- Dimensions: 18 x 23
Kitchen
- Features: Eat-in Kitchen, Pantry, Solid Surface Counter Top
- Level: Main
- Area: 299
- Dimensions: 13 x 23
Living room
- Level: Main
- Area: 270
- Dimensions: 15 x 18
Basement
- Area: 1263
Heating
- Central, Propane
Cooling
- Central Electric
Appliances
- Included: Dishwasher, Microwave, Range/Oven, Electric Range, Refrigerator, Water Softener, Electric Water Heater
- Laundry: Laundry Room
Features
- Ceiling Fan(s), Closet Light(s), Tray Ceiling(s), Walk-In Closet(s), Walls (Dry Wall), Eat-in Kitchen, Formal Dining Room
- Flooring: Carpet, Hardwood, Tile
- Doors: Insulated Doors
- Windows: Thermo Pane Windows, Tilt, Vinyl Frame, Blinds
- Basement: Finished-Full,Garage Entrance,Interior Entry,Exterior Entry,Walk-Out Access
- Number of fireplaces: 2
- Fireplace features: 2, Gas
Interior area
- Total structure area: 3,313
- Total interior livable area: 3,313 sqft
Property
Parking
- Total spaces: 3
- Parking features: Basement, Attached, Garage Door Opener, Multiple Garages, Garage Faces Rear, Garage Faces Side
- Attached garage spaces: 3
Accessibility
- Accessibility features: None
Features
- Levels: Two
- Patio & porch: Covered Front Porch, Deck, Patio
- Exterior features: Landscaping, Mature Trees
- Fencing: None
Lot
- Size: 1 Acres
- Features: Scattered Woods, Trees, Corner Lot, County, Subdivided
- Topography: Rolling
Details
- Parcel number: 065A20013
Construction
Type & style
- Home type: SingleFamily
- Architectural style: Contemporary
- Property subtype: Single Family Residence
Materials
- Brick Veneer
- Foundation: Concrete Perimeter
- Roof: Shingle
Condition
- New construction: Yes
- Year built: 2025
Utilities & green energy
- Sewer: Septic System
- Water: County
- Utilities for property: Internet Cable, Propane Tank-Owner
Community & HOA
Community
- Security: Smoke Detector(s)
- Subdivision: Crabtree Estates
Location
- Region: Bowling Green
Financial & listing details
- Price per square foot: $189/sqft
- Tax assessed value: $161,500
- Annual tax amount: $1,492
- Price range: $624.8K - $624.8K
- Date on market: 9/24/2026
- Road surface type: Asphalt
Estimated market value
$614,100
$583,000 - $645,000
$3,389/mo
Price history
| Date | Event | Price |
|---|---|---|
| 10/2/2026 | Listed for sale | $624,800-3.9%$189/sqft |
Source:  RASK #RA20265970 Report a problem RASK #RA20265970 Report a problem | ||
| 9/22/2026 | Listing removed | $649,900$196/sqft |
Source: RASK #RA20261429 Report a problem | ||
| 7/21/2026 | Price change | $649,900+8.3%$196/sqft |
Source: RASK #RA20261429 Report a problem | ||
| 6/26/2026 | Price change | $599,900-7.7%$181/sqft |
Source: RASK #RA20261429 Report a problem | ||
| 5/22/2026 | Price change | $649,900-1.5%$196/sqft |
Source: RASK #RA20261429 Report a problem | ||
| 4/27/2026 | Price change | $659,900-0.8%$199/sqft |
Source: RASK #RA20261429 Report a problem | ||
| 4/15/2026 | Price change | $664,900-1.5%$201/sqft |
Source: RASK #RA20261429 Report a problem | ||
| 3/17/2026 | Listed for sale | $675,000+24.7%$204/sqft |
Source: RASK #RA20261429 Report a problem | ||
| 8/18/2025 | Sold | $541,237+884.1%$163/sqft |
Source: Public Record Report a problem | ||
| 12/13/2023 | Listing removed | $55,000$17/sqft |
Source: RASK #RA20224878 Report a problem | ||
| 10/26/2022 | Listed for sale | $55,000$17/sqft |
Source: RASK #RA20224878 Report a problem | ||
Public tax history
| Year | Property taxes | Tax assessment |
|---|---|---|
| 2025 | $1,492 +85.7% | $161,500 +104.4% |
| 2024 | $804 | $79,000 |
Find assessor info on the county website
Monthly payment
Est. payment
Payment breakdown
Explore the cost of this home by adjusting the details. Changes won't be saved.Climate risks
Neighborhood: 42103
Nearby schools
Schools provided by the listing agent
- Elementary: Alvaton
- Middle: Drakes Creek
- High: Greenwood
Source: RASK. This data may not be complete. We recommend contacting the local school district to confirm school assignments for this home.
Similar homes
- $657,0004 bd3 ba3.1k sqft996 Cumberland Ridge Way, Bowling Green, KY 42103For Sale

 MLS ID #RA20265184, Kent Bulle, BHG Realty. RASK
 - $699,0003 bd3 ba3k sqft1766 Hunts Ln, Bowling Green, KY 42103For Sale
 MLS ID #RA20266116, Megan B Uvanni, Keller Williams First Choice R. RASK
 - $799,9004 bd4 ba3.2k sqft7182 Eagle Ridge Ln, Bowling Green, KY 42103For Sale
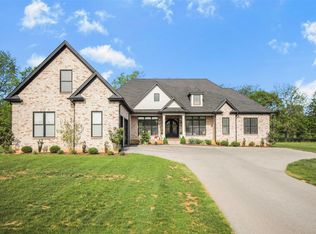 MLS ID #RA20262341, Kent Bulle, BHG Realty. RASK
 - $599,0003 bd3 ba2.3k sqft820 Hill Rd, Bowling Green, KY 42103New Construction
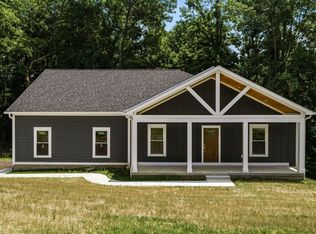 MLS ID #RA20265085, Naida Dautovic, Trueblood Real Estate KY LLC. RASK
 - $549,0004 bd3 ba2.6k sqft1008 Cumberland Ridge Way, Bowling Green, KY 42103For SaleMLS ID #RA20261181, Jane M Parrott, RE/MAX Real Estate Executives. RASK
- $779,9004 bd4 ba3.6k sqft735 Cumberland Ridge Way, Bowling Green, KY 42103For SaleMLS ID #RA20265556, Klay Kelley, Crye-Leike Executive Realty. RASK
- $619,9005 bd4 ba4.2k sqft2622 Hayford Pl, Bowling Green, KY 42104For SaleMLS ID #RA20263637, Katharina C Cisco, Crye-Leike Executive Realty. RASK
- $649,9004 bd3 ba3k sqft327 Nash Stone Ct, Alvaton, KY 42122For SaleMLS ID #RA20265208, Stacey R Fergerson, Coldwell Banker Legacy Group. RASK
- $722,5004 bd3 ba3.1k sqft1749 Hazel Farms Ln, Bowling Green, KY 42103For SaleMLS ID #RA20264066, Landon Hampton, RE/MAX Real Estate Executives. RASK
- $629,9004 bd3 ba3.1k sqft2141 Belle Haven Blvd, Bowling Green, KY 42104For SaleMLS ID #RA20265370, Steven J Arndell, Keller Williams First Choice R. RASK
- $599,9005 bd3 ba3.1k sqft168 Neal Howell Rd, Bowling Green, KY 42104For SaleMLS ID #RA20262535, Jane M Parrott, RE/MAX Real Estate Executives. RASK
- $439,9005 bd3 ba2.3k sqft1103 Claypool Alvaton Rd, Bowling Green, KY 42103For SaleMLS ID #RA20266022, Steve Davis, Crye-Leike Executive Realty. RASK
- $419,9003 bd3 ba2.9k sqft1405 Greathouse Rd, Bowling Green, KY 42103For SaleMLS ID #RA20264477, Cody Eblen, Keller Williams First Choice R. RASK
- $783,9005 bd4 ba3.5k sqft1731 Hazel Farms Ln, Bowling Green, KY 42103For SaleMLS ID #RA20264541, Nikki Adams, Keller Williams First Choice R. RASK
- $659,9004 bd4 ba4.8k sqft114 Pine Creek Ct, Bowling Green, KY 42104For SaleMLS ID #RA20263666, Matthew A Shadwick, Keller Williams First Choice R. RASK
- $579,0005 bd3 ba2.9k sqft3220 Sunburst Dr, Bowling Green, KY 42101For SaleMLS ID #RA20265181, Valerie Johnson, Trademark Realty LLC. RASK
- $314,9004 bd3 ba2k sqft2431 Bethel Ln, Bowling Green, KY 42103For SaleMLS ID #RA20262533, Ken Waddell, RE/MAX Real Estate Executives. RASK
- $574,9004 bd3 ba2.6k sqft738 Emma Ln, Bowling Green, KY 42101For SaleMLS ID #RA20263913, Christine A Siegle, Keller Williams First Choice R. RASK
- $799,9004 bd4 ba4.1k sqft961 Threewood Cir, Bowling Green, KY 42103For SaleMLS ID #RA20264410, Breanna D Aponte, Keller Williams First Choice R. RASK
- $497,0004 bd4 ba2.5k sqft340 Olympia Ct, Bowling Green, KY 42103For SaleMLS ID #RA20264646, Jane M Parrott, RE/MAX Real Estate Executives. RASK
