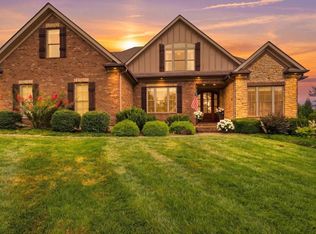
Welcome to your own private retreat, where luxury living meets the beauty of the countryside. Nestled behind a gated entrance on 10 breathtaking acres, this exceptional 3,084-square-foot home offers the perfect balance of elegance, comfort, and privacy. Featuring 3 spacious bedrooms and 3 full bathrooms, the home has been thoughtfully updated with modern appliances while maintaining its timeless appeal. Expansive windows fill the home with natural light and showcase peaceful views of the surrounding property. Step outside to a backyard designed for unforgettable moments. Enjoy summer days in the inground saltwater pool, entertain guests from the pool house and outdoor kitchen, or unwind by the custom firepit surrounded by professionally designed landscape lighting. Inspired by a renowned Nashville garden, the outdoor living spaces create a one-of-a-kind setting that feels like your own private resort. No showings until open house 10/18/2026. Whether you’re hosting family and friends or simply enjoying the quiet beauty of nature, every inch of this property has been designed to embrace the outdoors while offering the comforts of luxury living.
For sale
$699,000
1766 Hunts Ln, Bowling Green, KY 42103
3beds
3,084sqft
Single Family Residence
Built in 1985
10.1 Acres Lot
$668,000 Zestimate®
$227/sqft
$-- HOA
What's special
- 3 days
- 177
- 21
Zillow last checked:
Listing updated:
Listed by:
Megan B Uvanni 270-792-8982,
Keller Williams First Choice R
Source: RASK,MLS#: RA20266116
Facts & features
Interior
Bedrooms & bathrooms
- Bedrooms: 3
- Bathrooms: 3
- Full bathrooms: 3
- Main level bathrooms: 3
- Main level bedrooms: 3
Rooms
- Room types: Breakfast Area, Formal Dining Room, Office, Study, Sun Room
Primary bedroom
- Level: Main
Bedroom 2
- Level: Main
Bedroom 3
- Level: Main
Bathroom
- Features: Double Vanity, Granite Counters, Separate Shower
Dining room
- Level: Main
Family room
- Level: Main
Kitchen
- Features: None
- Level: Main
Living room
- Level: Main
Heating
- Heat Pump, Electric
Cooling
- Central Electric
Appliances
- Included: Electric Water Heater
- Laundry: Laundry Room
Features
- Bookshelves, Closet Light(s), Split Bedroom Floor Plan, Vaulted Ceiling(s), Walk-In Closet(s), Wet Bar, Walls (Dry Wall)
- Flooring: Hardwood, Tile
- Basement: None,Crawl Space
- Number of fireplaces: 2
- Fireplace features: 2
Interior area
- Total structure area: 3,084
- Total interior livable area: 3,084 sqft
Video & virtual tour
Property
Parking
- Total spaces: 2
- Parking features: Attached
- Attached garage spaces: 2
Accessibility
- Accessibility features: None
Features
- Patio & porch: Covered Front Porch, Deck, Patio, Porch
- Exterior features: Concrete Walks, Lighting, Landscaping, Mature Trees, Outdoor Lighting, Trees
- Pool features: In Ground
- Has spa: Yes
- Spa features: Hot Tub
- Fencing: Back Yard
Lot
- Size: 10.1 Acres
- Features: Trees, Wooded, County
Details
- Additional structures: Pool House, Sun Room
- Parcel number: 053D56
Construction
Type & style
- Home type: SingleFamily
- Architectural style: Ranch
- Property subtype: Single Family Residence
Materials
- Fiber Cement
- Roof: Shingle
Condition
- New Construction
- New construction: No
- Year built: 1985
Utilities & green energy
- Sewer: Septic Tank
- Water: County
Community & HOA
Community
- Security: Smoke Detector(s)
- Subdivision: N/A
Location
- Region: Bowling Green
Financial & listing details
- Price per square foot: $227/sqft
- Tax assessed value: $544,200
- Annual tax amount: $4,635
- Price range: $699K - $699K
- Date on market: 10/11/2026
- Road surface type: Asphalt, Concrete
Estimated market value
$668,000
$635,000 - $701,000
$3,110/mo
Price history
| Date | Event | Price |
|---|---|---|
| 10/13/2026 | Listed for sale | $699,000-12.5%$227/sqft |
Source:  RASK #RA20266116 Report a problem RASK #RA20266116 Report a problem | ||
| 9/18/2026 | Listing removed | $799,000$259/sqft |
Source: RASK #RA20263932 Report a problem | ||
| 8/17/2026 | Price change | $799,000-2.3%$259/sqft |
Source:  RealTracs MLS as distributed by MLS GRID #3256704 Report a problem RealTracs MLS as distributed by MLS GRID #3256704 Report a problem | ||
| 7/24/2026 | Price change | $817,500-2.1%$265/sqft |
Source: RASK #RA20263932 Report a problem | ||
| 7/6/2026 | Listed for sale | $835,000+56.7%$271/sqft |
Source: RealTracs MLS as distributed by MLS GRID #3256704 Report a problem | ||
| 10/13/2015 | Sold | $533,000-3.1%$173/sqft |
Source:  RASK #20152512 Report a problem RASK #20152512 Report a problem | ||
| 1/25/2015 | Listing removed | $549,900$178/sqft |
Source: Coldwell Banker Legacy Real Estate Group #20142550 Report a problem | ||
| 9/19/2014 | Price change | $549,900-8.3%$178/sqft |
Source: Coldwell Banker Legacy Real Estate Group #20142550 Report a problem | ||
| 7/27/2014 | Listed for sale | $599,900+0.2%$195/sqft |
Source: Coldwell Banker Legacy Real Estate Group #20142550 Report a problem | ||
| 2/13/2014 | Listing removed | $599,000$194/sqft |
Source: Coldwell Banker Legacy Real Estate Group #20133017 Report a problem | ||
| 8/15/2013 | Listed for sale | $599,000+286.5%$194/sqft |
Source: Coldwell Banker Legacy Real Estate Group #20133017 Report a problem | ||
| 6/8/2010 | Sold | $155,000$50/sqft |
Source: RASK #113273 Report a problem | ||
Public tax history
| Year | Property taxes | Tax assessment |
|---|---|---|
| 2025 | $4,635 +1.1% | $544,200 +2.1% |
| 2024 | $4,583 -0.8% | $533,000 |
| 2023 | $4,620 +7% | $533,000 |
| 2022 | $4,317 +0.4% | $533,000 |
| 2021 | $4,301 -0.4% | $533,000 |
| 2020 | $4,316 | $533,000 |
| 2019 | $4,316 +0.2% | $533,000 |
| 2018 | $4,306 +0.5% | $533,000 +20% |
| 2017 | $4,285 +42.3% | $444,330 +16% |
| 2015 | $3,012 +1.6% | $383,150 |
| 2014 | $2,966 | $383,150 +285.9% |
| 2011 | -- | $99,290 |
| 2010 | -- | $99,290 |
| 2009 | -- | $99,290 |
Find assessor info on the county website
Monthly payment
Est. payment
Payment breakdown
Explore the cost of this home by adjusting the details. Changes won't be saved.Climate risks
Neighborhood: 42103
Nearby schools
Schools provided by the listing agent
- Elementary: Cumberland Trace
- Middle: Drakes Creek
- High: Greenwood
Source: RASK. This data may not be complete. We recommend contacting the local school district to confirm school assignments for this home.
- $281,7003 bd1 ba1.6k sqft1802 Hunts Ln, Bowling Green, KY 42103Off Market
- $532,6003 bd2 ba2.2k sqft1710 Hunts Ln, Bowling Green, KY 42103Off Market
- $517,6003 bd2 ba2.1k sqft2550 Middle Bridge Rd, Bowling Green, KY 42103Off Market
- $---- bd-- ba-- sqft2550 Middle Bridge Rd, Bowling Green, KY 42103Off Market
Similar homes
- $724,9003 bd4 ba3.8k sqft701 Sturbridge Ct, Bowling Green, KY 42103For Sale

 MLS ID #RA20265561, Tony M Huynh, Keller Williams First Choice R. RASK
 - $724,9006 bd3 ba3.6k sqft932 Cumberland Ridge Way, Bowling Green, KY 42103For Sale
 MLS ID #RA20264452, Caleb Hastings, The Black Oak Company. RASK
 - $650,0004 bd4 ba3k sqft114 Wilderness Trce, Bowling Green, KY 42103For Sale
 MLS ID #RA20264633, Caleb Hastings, The Black Oak Company. RASK
 - $749,9003 bd3 ba3.1k sqft804 Wakefield St, Bowling Green, KY 42103For Sale
 MLS ID #RA20264586, Heather H Boyd, SimpliHOM. RASK
 - $779,9004 bd4 ba3.6k sqft735 Cumberland Ridge Way, Bowling Green, KY 42103For SaleMLS ID #RA20265556, Klay Kelley, Crye-Leike Executive Realty. RASK
- $689,9003 bd4 ba4.4k sqft848 Grider Pond Rd, Bowling Green, KY 42104For SaleMLS ID #RA20265444, Kandice M Pohlmann, Coldwell Banker Legacy Group. RASK
- $519,9004 bd3 ba2.7k sqft518 Drakesborough Dr, Bowling Green, KY 42103For SaleMLS ID #RA20261876, Brittany N Kelley, Keller Williams First Choice R. RASK
- $624,8005 bd3 ba3.3k sqft697 Chris St, Bowling Green, KY 42103New ConstructionMLS ID #RA20265970, Melissa Marsch-Grimes, RE/MAX Real Estate Executives. RASK
- $679,0004 bd4 ba3.6k sqft2607 Crossridge St, Bowling Green, KY 42104For SaleMLS ID #RA20265674, Shaden Melky, SimpliHOM. RASK
- $799,9004 bd4 ba3.2k sqft7182 Eagle Ridge Ln, Bowling Green, KY 42103For SaleMLS ID #RA20262341, Kent Bulle, BHG Realty. RASK
- $599,0003 bd3 ba2.3k sqft820 Hill Rd, Bowling Green, KY 42103New ConstructionMLS ID #RA20265085, Naida Dautovic, Trueblood Real Estate KY LLC. RASK
- $619,9004 bd4 ba3.1k sqft280 Chippewa Dr, Bowling Green, KY 42103For SaleMLS ID #RA20265016, Mandy N Volkert, Keller Williams First Choice R. RASK
- $799,9004 bd4 ba4.1k sqft961 Threewood Cir, Bowling Green, KY 42103For SaleMLS ID #RA20264410, Breanna D Aponte, Keller Williams First Choice R. RASK
- $722,5004 bd3 ba3.1k sqft1749 Hazel Farms Ln, Bowling Green, KY 42103For SaleMLS ID #RA20264066, Landon Hampton, RE/MAX Real Estate Executives. RASK
- $439,9005 bd3 ba2.3k sqft1103 Claypool Alvaton Rd, Bowling Green, KY 42103For SaleMLS ID #RA20266022, Steve Davis, Crye-Leike Executive Realty. RASK
- $599,9004 bd3 ba2.5k sqft841 Creekside Ln, Bowling Green, KY 42103For SaleMLS ID #RA20265668, Justin Perry, Coldwell Banker Legacy Group. RASK
- $724,9004 bd4 ba2.9k sqft205 Little Bear Ct, Bowling Green, KY 42104For SaleMLS ID #RA20264199, Ken Waddell, RE/MAX Real Estate Executives. RASK
- $619,9005 bd4 ba4.2k sqft2622 Hayford Pl, Bowling Green, KY 42104For SaleMLS ID #RA20263637, Katharina C Cisco, Crye-Leike Executive Realty. RASK
- $715,0003 bd4 ba3.8k sqft3262 Bowling Green Rd, Scottsville, KY 42164For SaleMLS ID #RA20265468, Rachel Murphy, Keller Williams First Choice R. RASK
- $629,9004 bd3 ba3.1k sqft2141 Belle Haven Blvd, Bowling Green, KY 42104For SaleMLS ID #RA20265370, Steven J Arndell, Keller Williams First Choice R. RASK
