Welcome to this one-of-a-kind property situated on 3.37 acres! This beautiful 3-bedroom, 3.5-bath home features a newly remodeled kitchen and primary bathroom, an office, a bonus room, a stone fireplace, a screened-in porch, fresh paint, and new downstairs carpet. Outside, enjoy your own private oasis with a saltwater inground pool and two detached garages, including an impressive 50x30 garage. With space, updates, and amenities you won’t find just anywhere, this home is a must-see. Schedule your showing today!
For sale
$729,900
3262 Bowling Green Rd, Scottsville, KY 42164
3beds
3,865sqft
Single Family Residence
Built in 1994
3.37 Acres Lot
$684,800 Zestimate®
$189/sqft
$-- HOA
What's special
Stone fireplaceFresh paintNewly remodeled kitchenTwo detached garagesScreened-in porchBonus roomNew downstairs carpet
- 26 days
- 1,137
- 39
Likely to sell faster than
Zillow last checked:
Listing updated:
Listed by:
Rachel Murphy 270-606-0622,
Keller Williams First Choice R
Source: RASK,MLS#: RA20265468
Facts & features
Interior
Bedrooms & bathrooms
- Bedrooms: 3
- Bathrooms: 4
- Full bathrooms: 3
- Partial bathrooms: 1
- Main level bathrooms: 2
- Main level bedrooms: 1
Rooms
- Room types: Attic, Bonus Room, Family Room, Office, Sun Room, Loft
Primary bedroom
- Level: Main
Bedroom 2
- Level: Upper
Bedroom 3
- Level: Upper
Primary bathroom
- Level: Main
Bathroom
- Features: Double Vanity, Separate Shower, Tub, Walk-In Closet(s)
Kitchen
- Features: Eat-in Kitchen
Heating
- Floor Furnace, Gas
Cooling
- Central Electric
Appliances
- Included: Built In Wall Oven, Cooktop, Dishwasher, Double Oven, Microwave, Electric Range, Refrigerator, Electric Water Heater
- Laundry: Laundry Chute, Laundry Room
Features
- Bookshelves, Cathedral Ceiling(s), Ceiling Fan(s), Chandelier, Closet Light(s), Vaulted Ceiling(s), Walk-In Closet(s), Central Vacuum, Walls (Dry Wall)
- Flooring: Carpet, Hardwood, Tile
- Windows: Blinds
- Basement: None
- Number of fireplaces: 1
- Fireplace features: 1, Gas, Propane
Interior area
- Total structure area: 3,865
- Total interior livable area: 3,865 sqft
Property
Parking
- Total spaces: 3
- Parking features: Detached, Multiple Garages
- Garage spaces: 3
- Has uncovered spaces: Yes
Accessibility
- Accessibility features: 1st Floor Bathroom, Walk in Shower
Features
- Levels: Two
- Patio & porch: Covered Front Porch, Screened Porch
- Exterior features: Balcony, Lighting, Landscaping, Mature Trees
- Pool features: In Ground
- Fencing: Fenced Pool Area,Plank Fence
Lot
- Size: 3.37 Acres
- Features: County, Subdivided
Details
- Parcel number: 37173ETAL
- Other equipment: Intercom
Construction
Type & style
- Home type: SingleFamily
- Architectural style: Traditional
- Property subtype: Single Family Residence
Materials
- Brick/Siding
- Foundation: Brick/Mortar
- Roof: Shingle
Condition
- New Construction
- New construction: No
- Year built: 1994
Utilities & green energy
- Sewer: None
- Water: County
Community & HOA
Community
- Subdivision: Highland Oaks
Location
- Region: Scottsville
Financial & listing details
- Price per square foot: $189/sqft
- Tax assessed value: $460,000
- Annual tax amount: $3,642
- Price range: $729.9K - $729.9K
- Date on market: 9/8/2026
Estimated market value
$684,800
$651,000 - $719,000
$2,921/mo
Price history
| Date | Event | Price |
|---|---|---|
| 9/8/2026 | Listed for sale | $729,900$189/sqft |
Source:  RASK #RA20265468 Report a problem RASK #RA20265468 Report a problem | ||
Public tax history
| Year | Property taxes | Tax assessment |
|---|---|---|
| 2025 | $3,642 -4.9% | $460,000 |
| 2024 | $3,831 -1.3% | $460,000 |
| 2023 | $3,881 -4.2% | $460,000 |
| 2022 | $4,053 -12.1% | $460,000 |
| 2021 | $4,612 -1.1% | $460,000 |
| 2020 | $4,665 -2.4% | $460,000 |
| 2019 | $4,780 | $460,000 |
| 2018 | -- | $460,000 +2.2% |
| 2017 | -- | $450,000 +791.1% |
| 2016 | -- | $50,500 |
Find assessor info on the county website
Monthly payment
Est. payment
Payment breakdown
Explore the cost of this home by adjusting the details. Changes won't be saved.Climate risks
Neighborhood: 42164
Nearby schools
Schools provided by the listing agent
- Elementary: Allen County Primary Center
- Middle: James E Bazzell
- High: Allen County
Source: RASK. This data may not be complete. We recommend contacting the local school district to confirm school assignments for this home.
- $193,5003 bd1 ba1.2k sqft3800 Bowling Green Rd, Scottsville, KY 42164Off Market
- $253,1003 bd2 ba1.8k sqft3936 Bowling Green Rd, Scottsville, KY 42164Off Market
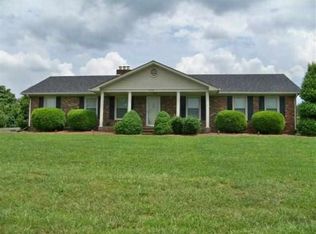
- $473,9003 bd3 ba-- sqft3440 Bowling Green Rd, Scottsville, KY 42164Off Market

- $521,6004 bd3 ba2.4k sqft12 Silver Oak Ct, Scottsville, KY 42164Off Market
Similar homes
- $679,9004 bd3 ba3.4k sqft1109 Halifax Rd Tract 2, Scottsville, KY 42164For Sale

 MLS ID #RA20264498, Shauna Gravil, RE/MAX Real Estate Executives. RASK
 - $799,9004 bd3 ba3.4k sqft1109 Halifax Rd, Scottsville, KY 42164For Sale
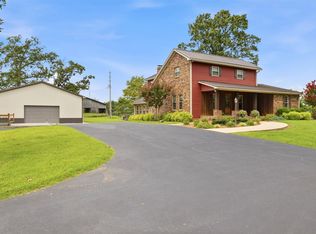 MLS ID #RA20264496, Shauna Gravil, RE/MAX Real Estate Executives. RASK
 - $650,0003 bd3 ba2.6k sqft3810 Old Glasgow Rd, Scottsville, KY 42164For Sale
 MLS ID #RA20264470, Kayla Burrell, Crye-Leike Executive Realty. RASK
 - $529,9004 bd3 ba3.4k sqft1109 Halifax Rd Tract 1, Scottsville, KY 42164For Sale
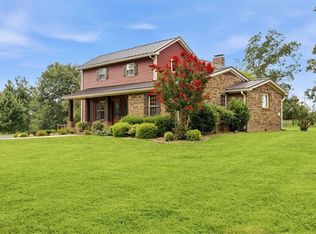 MLS ID #RA20265718, Shauna Gravil, RE/MAX Real Estate Executives. RASK
 - $374,9004 bd3 ba2.3k sqft76 Guy Brown Rd, Scottsville, KY 42164For SaleMLS ID #RA20263053, Chelsey Bush, Coldwell Banker Legacy Group. RASK
- $429,9003 bd3 ba2.4k sqft37 Pear Tree Ct, Scottsville, KY 42164For SaleMLS ID #RA20262590, Zack Puckett, Crye-Leike Executive Realty. RASK
- $699,9004 bd4 ba2.5k sqft93 Lakeview Dr, Scottsville, KY 42164For SaleMLS ID #RA20263981, Mihreta Heldic, Crye-Leike Executive Realty. RASK
- $399,9003 bd3 ba2.1k sqft1767 Smiths Grove Rd, Scottsville, KY 42164For SaleMLS ID #RA20264221, Joe H Wade, Crye-Leike Executive Realty. RASK
- $699,9004 bd4 ba4.8k sqft113 Timber Ridge Ct, Alvaton, KY 42122For SaleMLS ID #RA20263709, Amber Johns, Benchmark Realty, LLC. RASK
- $429,9004 bd4 ba2.9k sqft4207 Cemetery Rd, Scottsville, KY 42164For SaleMLS ID #RA20264845, Susan Burtoft, Keller Williams First Choice R. RASK
- $699,9004 bd4 ba3.4k sqft131 Moon Rd, Smiths Grove, KY 42171For SaleMLS ID #RA20264085, Jason Mills, Keller Williams First Choice R. RASK
- $529,9005 bd3 ba3.4k sqft5333 Meador Port Oliver Rd, Scottsville, KY 42164For SaleMLS ID #RA20263722, Alen Huseinbegovic, Crye-Leike Executive Realty. RASK
- $669,0004 bd3 ba2.9k sqft414 Marblegate Cir, Alvaton, KY 42122For SaleMLS ID #RA20264021, Matthew A Shadwick, Keller Williams First Choice R. RASK
- $785,0005 bd4 ba3.6k sqft6881 Woodburn Allen Springs Rd, Bowling Green, KY 42104For SaleMLS ID #RA20264911, Tim L Page, Coldwell Banker Legacy Group. RASK
- $750,0005 bd4 ba3.5k sqft295 Dunedin Way, Glasgow, KY 42141For Sale
 MLS ID #SC48485, Louis Pence, Keller Williams First Choice Realty. South Central Kentucky AOR
 - $729,9006 bd4 ba4.8k sqft3413 Amber Ct, Bowling Green, KY 42104For SaleMLS ID #RA20264073, Emily Edmonds, BHG Realty. RASK
- $689,9003 bd4 ba4.4k sqft848 Grider Pond Rd, Bowling Green, KY 42104For SaleMLS ID #RA20265444, Kandice M Pohlmann, Coldwell Banker Legacy Group. RASK
- $949,9995 bd4 ba3.8k sqft141 John Holder Dr, Scottsville, KY 42164For SaleMLS ID #RA20263070, Clint Jones, RE/MAX Real Estate Executives. RASK
- $722,5004 bd3 ba3.1k sqft1749 Hazel Farms Ln, Bowling Green, KY 42103For SaleMLS ID #RA20264066, Landon Hampton, RE/MAX Real Estate Executives. RASK
- $779,9004 bd4 ba3.6k sqft735 Cumberland Ridge Way, Bowling Green, KY 42103For SaleMLS ID #RA20265556, Klay Kelley, Crye-Leike Executive Realty. RASK
