Welcome to your own waterfront retreat on beautiful Barren River Lake, where panoramic main lake views and year-round water create the perfect place to relax, entertain, and make lasting memories. A wall of windows fills the home with natural light and showcases the breathtaking views, while the expansive wood deck and private dock invite you to enjoy everything lake life has to offer. The open floor plan features soaring ceilings, a floor-to-ceiling stone fireplace, and inviting living spaces that are perfect for gathering with family and friends. Whether you’re enjoying your morning coffee on the deck, spending the day on the lake, or relaxing by the fire, this home was made to be enjoyed in every season. Offering 4 bedrooms, 4 full bathrooms, 2,540± finished square feet, including a 616± square foot finished walkout basement, on a 0.55± acre waterfront lot with a private dock, this home combines comfort, space, and the beauty of lakefront living.
For sale
$699,900
93 Lakeview Dr, Scottsville, KY 42164
4beds
2,540sqft
Single Family Residence
Built in 1991
0.55 Acres Lot
$655,400 Zestimate®
$276/sqft
$-- HOA
What's special
Private dockFloor-to-ceiling stone fireplacePanoramic main lake viewsExpansive wood deckYear-round waterOpen floor planInviting living spaces
- 49 days |
- 671 |
- 17 |
Zillow last checked:
Listing updated:
Listed by:
Mihreta Heldic 270-202-4682,
Crye-Leike Executive Realty
Source: RASK,MLS#: RA20263981
Facts & features
Interior
Bedrooms & bathrooms
- Bedrooms: 4
- Bathrooms: 4
- Full bathrooms: 4
- Main level bathrooms: 1
Rooms
- Room types: Bonus Room, Den, Formal Dining Room, Sitting Room
Primary bedroom
- Level: Upper
- Area: 176.73
- Dimensions: 12.9 x 13.7
Bedroom 2
- Level: Upper
- Area: 176.73
- Dimensions: 12.9 x 13.7
Bedroom 3
- Level: Lower
- Area: 151.2
- Dimensions: 12.6 x 12
Bedroom 4
- Level: Lower
- Area: 225.5
- Dimensions: 20.5 x 11
Primary bathroom
- Level: Upper
- Area: 91.2
- Dimensions: 7.6 x 12
Bathroom
- Features: Double Vanity, Separate Shower, Tub/Shower Combo, Walk-In Closet(s)
Dining room
- Level: Main
- Area: 119.18
- Dimensions: 11.8 x 10.1
Family room
- Level: Lower
- Area: 213.06
- Dimensions: 15.1 x 14.11
Kitchen
- Features: Bar, Pantry, Solid Surface Counter Top
- Level: Main
- Area: 142.14
- Dimensions: 13.8 x 10.3
Living room
- Level: Main
- Area: 290.67
- Dimensions: 20.6 x 14.11
Basement
- Area: 616
Heating
- Central, Propane
Cooling
- Central Electric
Appliances
- Included: Dishwasher, Disposal, Microwave, Range/Oven, Electric Range, Refrigerator, Smooth Top Range, Electric Water Heater
- Laundry: Laundry Closet
Features
- Bookshelves, Cathedral Ceiling(s), Ceiling Fan(s), Closet Light(s), Split Bedroom Floor Plan, Vaulted Ceiling(s), Walk-In Closet(s), Walls (Dry Wall), Formal Dining Room
- Flooring: Carpet, Hardwood, Vinyl
- Windows: Partial Window Treatments, Skylight(s)
- Basement: Daylight,Finished-Full,Full,Interior Entry,Exterior Entry,Walk-Out Access
- Number of fireplaces: 1
- Fireplace features: 1, Propane, Stone, Ventless
Interior area
- Total structure area: 2,540
- Total interior livable area: 2,540 sqft
Property
Parking
- Total spaces: 1
- Parking features: Attached Carport
- Carport spaces: 1
Accessibility
- Accessibility features: None
Features
- Levels: Two
- Patio & porch: Covered Patio, Deck, Patio, Porch
- Exterior features: Balcony, Lighting, Landscaping, Mature Trees, Outdoor Lighting, Trees
- Fencing: None
- Has view: Yes
- View description: Lake
- Has water view: Yes
- Water view: Lake
- Waterfront features: Dock, Lake Privileges, Lake Front, Lakeside, Public Lake, Lake
- Body of water: Barren River Lake
Lot
- Size: 0.55 Acres
- Features: Scattered Woods, Trees, County, Dead End, Recreational Area, Subdivided
Details
- Parcel number: 6211C31
Construction
Type & style
- Home type: SingleFamily
- Architectural style: Contemporary
- Property subtype: Single Family Residence
Materials
- Vinyl Siding
- Foundation: Concrete Perimeter
- Roof: Dimensional,Shingle
Condition
- Year built: 1991
Utilities & green energy
- Sewer: Septic System
- Water: County
Community & HOA
Community
- Security: Smoke Detector(s)
- Subdivision: Gilmore
Location
- Region: Scottsville
Financial & listing details
- Price per square foot: $276/sqft
- Price range: $699.9K - $699.9K
- Date on market: 7/3/2026
Estimated market value
$655,400
$623,000 - $688,000
$2,598/mo
Price history
| Date | Event | Price |
|---|---|---|
| 7/3/2026 | Listed for sale | $699,900-3.4%$276/sqft |
Source:  RASK #RA20263981 Report a problem RASK #RA20263981 Report a problem | ||
| 6/1/2026 | Listing removed | $724,900$285/sqft |
Source: RASK #RA20256397 Report a problem | ||
| 11/4/2025 | Listed for sale | $724,900$285/sqft |
Source: RASK #RA20256397 Report a problem | ||
| 11/1/2025 | Listing removed | $724,900$285/sqft |
Source: RASK #RA20252161 Report a problem | ||
| 9/13/2025 | Price change | $724,900-14.7%$285/sqft |
Source: RASK #RA20252161 Report a problem | ||
| 4/23/2025 | Listed for sale | $849,900$335/sqft |
Source: RASK #RA20252161 Report a problem | ||
Public tax history
Tax history is unavailable.
Monthly payment
Est. payment
Payment breakdown
Explore the cost of this home by adjusting the details. Changes won't be saved.Climate risks
Neighborhood: 42164
Nearby schools
GreatSchools rating
- 2/10Allen County Intermediate CenterGrades: 4-6Distance: 10.3 mi
- 5/10James E Bazzell Middle SchoolGrades: 7-8Distance: 9.9 mi
- 4/10Allen County-Scottsville High SchoolGrades: 9-12Distance: 10 mi
Schools provided by the listing agent
- Elementary: Allen County Primary Center
- Middle: James E Bazzell
- High: Allen County
Source: RASK. This data may not be complete. We recommend contacting the local school district to confirm school assignments for this home.
- $492,400-- bd-- ba-- sqft31 Lakeview Dr, Scottsville, KY 42164Off Market
- $355,3002 bd1 ba2.1k sqft85 Lakeview Dr, Scottsville, KY 42164Off Market
- $227,0003 bd2 ba1.1k sqft125 Lakeview Dr, Scottsville, KY 42164Off Market
- $8,000-- bd-- ba-- sqft278 Lakeview Dr, Scottsville, KY 42164Off Market
- $585,0004 bd3 ba3.1k sqft41 Lakeview Dr, Scottsville, KY 42164Sold
- $620,000-- bd-- ba-- sqft75 Lakeview Dr, Scottsville, KY 42164Off Market
- $458,400-- bd-- ba1.9k sqft42 Lakeview Dr, Scottsville, KY 42164Off Market
- $446,200-- bd-- ba-- sqft65 Lakeview Dr, Scottsville, KY 42164Off Market
A local agent can set up tours, give advice and negotiate with sellers.
A local lender can help you make sure your offer is ready when you are.
Similar homes
- $615,0004 bd3 ba2.7k sqft245 Lakeview Dr, Scottsville, KY 42164For Sale
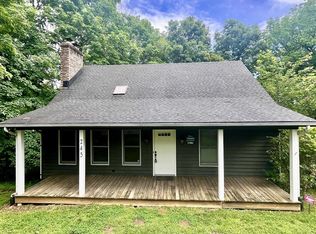
 MLS ID #RA20261295, Mark A Douglas, Coldwell Banker Legacy Group. RASK
 - $690,0004 bd4 ba3.3k sqft131 Lakeside Dr, Scottsville, KY 42164For Sale
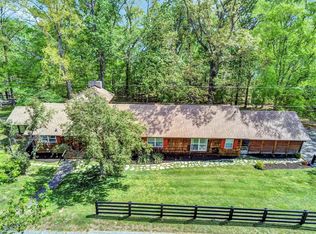 MLS ID #RA20262323, Steve K Cline, Berkshire Hathaway HomeServices. RASK
 - $650,0003 bd3 ba2.6k sqft3810 Old Glasgow Rd, Scottsville, KY 42164For Sale
 MLS ID #RA20264470, Kayla Burrell, Crye-Leike Executive Realty. RASK
 - $679,9004 bd3 ba3.4k sqft1109 Halifax Rd Tract 2, Scottsville, KY 42164For Sale
 MLS ID #RA20264498, Shauna Gravil, RE/MAX Real Estate Executives. RASK
 - $949,9995 bd4 ba3.8k sqft141 John Holder Dr, Scottsville, KY 42164For SaleMLS ID #RA20263070, Clint Jones, RE/MAX Real Estate Executives. RASK
- $429,9004 bd4 ba2.9k sqft4207 Cemetery Rd, Scottsville, KY 42164For SaleMLS ID #RA20264845, Susan Burtoft, Keller Williams First Choice R. RASK
- $430,0003 bd2 ba2.1k sqft11 Whispering Pine Ln, Scottsville, KY 42164For SaleMLS ID #RA20264823, Julie Blankenship, Crye-Leike Executive Realty. RASK
- $799,9004 bd3 ba3.4k sqft1109 Halifax Rd, Scottsville, KY 42164For SaleMLS ID #RA20264496, Shauna Gravil, RE/MAX Real Estate Executives. RASK
- $629,0004 bd4 ba3k sqft415 Barren Trace Rd, Glasgow, KY 42141For SaleMLS ID #RA20263316, Tony M Huynh, Keller Williams First Choice R. RASK
- $549,9004 bd3 ba3.4k sqft1109 Halifax Rd Tract 1, Scottsville, KY 42164For SaleMLS ID #RA20264497, Shauna Gravil, RE/MAX Real Estate Executives. RASK
- $999,9996 bd4 ba3k sqft2100 Baileys Point Rd, Scottsville, KY 42164For SaleMLS ID #RA20261421, Hank M Wilson, EXP Realty, LLC. RASK
- $568,0004 bd3 ba2.9k sqft278 Hickory Ln, Scottsville, KY 42164For SaleMLS ID #RA20265056, Isaac L Stuart, Garmon Real Estate & Auction. RASK
- $689,9004 bd3 ba2.9k sqft414 Marblegate Cir, Alvaton, KY 42122For SaleMLS ID #RA20264021, Matthew A Shadwick, Keller Williams First Choice R. RASK
- $529,9005 bd3 ba3.4k sqft5333 Meador Port Oliver Rd, Scottsville, KY 42164For SaleMLS ID #RA20263722, Alen Huseinbegovic, Crye-Leike Executive Realty. RASK
- $750,0005 bd4 ba3.5k sqft295 Dunedin Way, Glasgow, KY 42141For Sale
 MLS ID #SC48485, Louis Pence, Keller Williams First Choice Realty. South Central Kentucky AOR
 - $699,9004 bd2 ba1.8k sqft286 Goshen Church South Rd, Bowling Green, KY 42103For SaleMLS ID #RA20263945, Suzanne Allen, Crye-Leike Executive Realty. RASK
- $499,9993 bd3 ba3.7k sqft3812 Mitchell Weaver Rd, Scottsville, KY 42164For SaleMLS ID #RA20261678, Tiffany T Garmon, Coldwell Banker Legacy Group. RASK
- $399,9004 bd2 ba2.6k sqft932 Catfish Ln, Scottsville, KY 42164For SaleMLS ID #RA20261250, Randy Lawyer, Benchmark Realty, LLC. RASK
- $549,0004 bd4 ba1.8k sqft105 Hidden Cove Rd, Lucas, KY 42156For SaleMLS ID #RA20260680, Shannon M Hunt, Coldwell Banker Legacy Group. RASK
- $380,0004 bd3 ba2.3k sqft76 Guy Brown Rd, Scottsville, KY 42164For SaleMLS ID #RA20263053, Chelsey Bush, Coldwell Banker Legacy Group. RASK
