This exceptional property offers space, functionality, and a rare natural setting on 4.362 acres backing up to the Corps of Engineers Red Line, complete with a creek running through the property. The home features 4 bedrooms and 3.5 baths, thoughtfully designed with two bedrooms on the main level and a full bath on each level, providing flexibility for family, guests, or multi-generational living. Beautiful bamboo flooring flows throughout, complemented by quality Andersen windows that fill the home with natural light. Outside, the property truly shines with a 28x52 shop featuring taller doors ideal for boat storage, electric service, and a concrete floor—perfect for hobbies, storage, or a workshop. A dock with Corps approval is already installed, offering immediate access and peace of mind for lake enjoyment with Corps approval. With privacy, acreage, and direct access to protected land, this property is a rare find that combines comfort, practicality, and outdoor living.
For sale
Price cut: $10.9K (6/16)
$549,000
105 Hidden Cove Rd, Lucas, KY 42156
4beds
1,856sqft
Single Family Residence
Built in 2016
4.36 Acres Lot
$525,800 Zestimate®
$296/sqft
$-- HOA
What's special
Beautiful bamboo flooring
- 218 days
- 144
- 5
Zillow last checked:
Listing updated:
Listed by:
Shannon M Hunt 270-991-7727,
Coldwell Banker Legacy Group,
Tim Hunt 270-202-9106,
Coldwell Banker Legacy Group
Source: RASK,MLS#: RA20260680
Facts & features
Interior
Bedrooms & bathrooms
- Bedrooms: 4
- Bathrooms: 4
- Full bathrooms: 3
- Partial bathrooms: 1
- Main level bathrooms: 2
- Main level bedrooms: 2
Rooms
- Room types: Workshop
Primary bedroom
- Level: Main
- Area: 151.68
- Dimensions: 13.58 x 11.17
Bedroom 2
- Level: Main
- Area: 119.44
- Dimensions: 12.25 x 9.75
Bedroom 3
- Level: Upper
- Area: 167.81
- Dimensions: 14.92 x 11.25
Bedroom 4
- Level: Upper
- Area: 166.73
- Dimensions: 13.25 x 12.58
Primary bathroom
- Level: Main
- Area: 90.94
- Dimensions: 11.25 x 8.08
Bathroom
- Features: Separate Shower, Tub/Shower Combo
Kitchen
- Features: Eat-in Kitchen, Pantry
- Level: Main
- Area: 138.75
- Dimensions: 12.33 x 11.25
Living room
- Level: Main
- Area: 178.75
- Dimensions: 15 x 11.92
Basement
- Area: 829
Heating
- Forced Air, Dual Fuel, Electric, Propane
Cooling
- Central Electric
Appliances
- Included: Dishwasher, Microwave, Electric Range, Refrigerator, Smooth Top Range, Water Filter, Water Softener, Electric Water Heater
- Laundry: Laundry Room
Features
- Closet Light(s), Split Bedroom Floor Plan, Walls (Dry Wall), Eat-in Kitchen
- Flooring: Hardwood, Tile
- Doors: Insulated Doors, Storm Door(s)
- Windows: Metal Frame, Thermo Pane Windows, Blinds
- Basement: Finished-Partial,Interior Entry,Exterior Entry,Walk-Out Access
- Attic: Storage
- Has fireplace: No
- Fireplace features: None
Interior area
- Total structure area: 1,856
- Total interior livable area: 1,856 sqft
Property
Parking
- Total spaces: 2
- Parking features: Attached, Garage Faces Side
- Attached garage spaces: 2
Accessibility
- Accessibility features: 1st Floor Bathroom, Low Threshold
Features
- Levels: One and One Half
- Patio & porch: Covered Front Porch, Covered Deck, Covered Patio, Patio
- Exterior features: Lighting, Garden, Landscaping, Mature Trees, Outdoor Lighting, Trees
- Fencing: None
- Waterfront features: Dock w/Corp Approval, Lake Privileges, Public Lake, Water Access, Creek
- Body of water: Barren River Lake
Lot
- Size: 4.36 Acres
- Features: Trees, County, Out of City Limits, Subdivided
Details
- Additional structures: Outbuilding
- Parcel number: 38D23
Construction
Type & style
- Home type: SingleFamily
- Property subtype: Single Family Residence
Materials
- Vinyl Siding
- Foundation: Concrete Perimeter
- Roof: Dimensional,Shingle
Condition
- New Construction
- New construction: No
- Year built: 2016
Utilities & green energy
- Sewer: Septic System
- Water: County
- Utilities for property: Cable Connected, Garbage-Public, Internet DSL, Propane Tank-Rented
Community & HOA
Community
- Subdivision: Hidden Cove
HOA
- Amenities included: None
Location
- Region: Lucas
Financial & listing details
- Price per square foot: $296/sqft
- Tax assessed value: $387,000
- Annual tax amount: $3,250
- Price range: $549K - $549K
- Date on market: 2/6/2026
- Road surface type: Concrete
Estimated market value
$525,800
$500,000 - $552,000
$2,043/mo
Price history
| Date | Event | Price |
|---|---|---|
| 6/16/2026 | Price change | $549,000-1.9%$296/sqft |
Source:  RASK #RA20260680 Report a problem RASK #RA20260680 Report a problem | ||
| 2/6/2026 | Listed for sale | $559,900-6.7%$302/sqft |
Source: RASK #RA20260680 Report a problem | ||
| 9/6/2025 | Listing removed | $600,000$323/sqft |
Source: My State MLS #11440974 Report a problem | ||
| 6/7/2025 | Price change | $600,000-5.9%$323/sqft |
Source: RASK #RA20251028 Report a problem | ||
| 4/1/2025 | Price change | $637,300-3%$343/sqft |
Source: RASK #RA20251028 Report a problem | ||
| 2/27/2025 | Listed for sale | $657,300$354/sqft |
Source: RASK #RA20251028 Report a problem | ||
Public tax history
| Year | Property taxes | Tax assessment |
|---|---|---|
| 2025 | $3,250 +75.8% | $387,000 +69.7% |
| 2024 | $1,848 -2.4% | $228,000 |
| 2023 | $1,894 -1.1% | $228,000 |
| 2022 | $1,916 +0.4% | $228,000 |
| 2021 | $1,908 -0.9% | $228,000 |
| 2020 | $1,926 | $228,000 |
| 2019 | $1,926 | $228,000 |
| 2018 | -- | $228,000 |
| 2017 | $1,922 | $228,000 +936.4% |
| 2016 | -- | $22,000 |
| 2015 | -- | $22,000 |
| 2014 | $191 | $22,000 |
| 2013 | -- | $22,000 |
| 2012 | -- | $22,000 |
| 2011 | -- | $22,000 |
Find assessor info on the county website
Monthly payment
Est. payment
Payment breakdown
Explore the cost of this home by adjusting the details. Changes won't be saved.Climate risks
Neighborhood: 42156
Nearby schools
Schools provided by the listing agent
- Elementary: Austin Tracy
- Middle: Barren County
- High: Barren County
Source: RASK. This data may not be complete. We recommend contacting the local school district to confirm school assignments for this home.
Similar homes
- $405,0003 bd2 ba1.9k sqft61 Mohegan Mound, Lucas, KY 42156For Sale
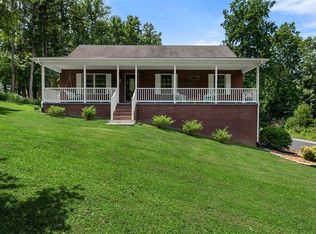
 MLS ID #RA20264637, Angela M Franklin, Coldwell Banker Legacy Group. RASK
 - $489,9002 bd2 ba2.6k sqft428 Shady Acres Rd, Lucas, KY 42156For Sale

 MLS ID #SC48147, Gary Pierce, Elmore Realty & Auction. South Central Kentucky AOR
 - $529,0003 bd2 ba1.6k sqft288 Maple Dr, Scottsville, KY 42164For Sale
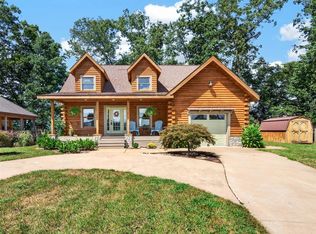 MLS ID #RA20265136, Tony M Huynh, Keller Williams First Choice R. RASK
 - $575,7773 bd3 ba2.5k sqft215 Shoreline Cir, Austin, KY 42123For Sale
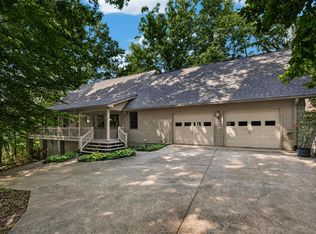 MLS ID #RA20265300, Caden Hickman, Coldwell Banker Legacy Group. RASK
 - $589,0004 bd3 ba1.9k sqft634 Settlers Point Rd, Fountain Run, KY 42133For SaleMLS ID #RA20261384, Linda H Moore, Coldwell Banker Legacy Group. RASK
- $549,9003 bd2 ba2k sqft505 Brewster Rd, Summer Shade, KY 42166For SaleMLS ID #RA20263682, Shauna Gravil, RE/MAX Real Estate Executives. RASK
- $274,9003 bd2 ba2.4k sqft3027 Winn School Rd, Glasgow, KY 42141For SaleMLS ID #RA20264287, Amanda Harris-Keel, Crye-Leike Executive Realty. RASK
- $610,0004 bd3 ba2.2k sqft1860 Baileys Point Rd, Scottsville, KY 42164For SaleMLS ID #RA20261329, Mary Bess Pedigo-Scott, Real Estate Solutions. RASK
- $499,9002 bd1 ba1k sqft1474 Crow Rd, Glasgow, KY 42141For SaleMLS ID #RA20261985, Jeremy Dawson, Coldwell Banker Legacy Group. RASK
- $334,9003 bd2 ba1.7k sqft330 Johnson Loop, Scottsville, KY 42164For SaleMLS ID #RA20265533, Gemonee Brown, RE/MAX Real Estate Executives. RASK
- $284,5003 bd2 ba1.5k sqft2999 Colesbend Rd, Smiths Grove, KY 42171For SaleMLS ID #RA20265508, Lesli C Mitchell, Coldwell Banker Legacy Group. RASK
- $650,0003 bd3 ba2.6k sqft3810 Old Glasgow Rd, Scottsville, KY 42164For SaleMLS ID #RA20264470, Kayla Burrell, Crye-Leike Executive Realty. RASK
- $699,9004 bd4 ba2.5k sqft93 Lakeview Dr, Scottsville, KY 42164For SaleMLS ID #RA20263981, Mihreta Heldic, Crye-Leike Executive Realty. RASK
- $394,9003 bd3 ba2.1k sqft495 Whispering Woods Rd, Glasgow, KY 42141For SaleMLS ID #SC48609, Lorie Hernandez, Crye-Leike Executive Realty, Inc.. South Central Kentucky AOR
- $575,0003 bd3 ba2.3k sqft777 Beaver Point Rd, Glasgow, KY 42141For SaleMLS ID #RA20262772, Melissa A Albert, EXP Realty, LLC. RASK
- $525,0005 bd2 ba2.2k sqft360 Lick Branch Rd, Glasgow, KY 42141For SaleMLS ID #SC47764, Dane Driscoll, Whitetail Properties Real Estate, LLC. South Central Kentucky AOR
- $449,9004 bd3 ba2.7k sqft65 Green Fields Spur, Glasgow, KY 42141For SaleMLS ID #RA20264852, Erica Hildreth, RE/MAX Highland Realty. RASK
- $479,9993 bd3 ba1.7k sqft7639 Bowling Green Rd, Scottsville, KY 42164For SaleMLS ID #RA20254884, Melissa Devries, Keller Williams First Choice R. RASK
- $399,9004 bd2 ba2.6k sqft932 Catfish Ln, Scottsville, KY 42164For SaleMLS ID #RA20261250, Randy Lawyer, Benchmark Realty, LLC. RASK
