Beautiful cabin style lake front home with year round water! This gorgeous home has been fully renovated/updated and is more than move in ready! When you walk through the front door the remodeled fireplace that scales from floor to ceiling is so welcoming. The eye catching cozy loft is a perfect spot for reading which adds even more warmth to the room. The stunning vaulted ceilings make the home feel very spacious while the woodwork on the inside adds a perfect amount of rustic lake charm. The home also includes a partial unfinished basement with 9' ceilings that makes for endless possibilities/potential and tons of storage space, which is a huge bonus! And of course the breathtaking views of the lake directly from your kitchen, bedrooms, and the back deck! There is an additional .25 acre lot that sits directly beside the home available for separate purchase, offering additional space and possibilities. The lot is not included in the listing price, contact agent for pricing and terms. Majority of the furniture will stay with the sell of the home as well as the washer and dryer! This beautiful home has so many little details that make it special. You have to see this beauty in person! Short-term rental opportunity making this property an excellent opportunity for Airbnb or other vacation rental investors. Immaculately kept and in a perfect location. Call today to schedule your private showing!
For sale
Price cut: $30K (8/1)
$539,900
288 Maple Dr, Scottsville, KY 42164
3beds
1,600sqft
:
Get pre-qualified$3,347/mo
Single Family Residence
Built in 2014
0.25 Acres Lot
$543,800 Zestimate®
$337/sqft
$-- HOA
What's special
Back deckStunning vaulted ceilings
- 176 days |
- 279 |
- 9 |
Zillow last checked:
Listing updated:
Listed by:
Alex Francis 270-606-1006,
Dyer & Associates Auction/Realty Inc.,
Brian D Dyer 270-622-8726,
Dyer & Associates Auction/Realty Inc.
Source: RASK,MLS#: RA20263523
Facts & features
Interior
Bedrooms & bathrooms
- Bedrooms: 3
- Bathrooms: 2
- Full bathrooms: 2
- Main level bathrooms: 2
- Main level bedrooms: 2
Rooms
- Room types: Loft
Primary bedroom
- Level: Main
Bedroom 2
- Level: Main
Bedroom 3
- Level: Upper
Primary bathroom
- Level: Main
Bathroom
- Features: Tub/Shower Combo, Walk-In Closet(s)
Kitchen
- Features: Bar, Pantry
Basement
- Area: 400
Heating
- Central, Electric
Cooling
- Central Air
Appliances
- Included: Dishwasher, Range/Oven, Electric Range, Range Hood, Refrigerator, Electric Water Heater, Tankless Water Heater
- Laundry: Laundry Closet
Features
- Ceiling Fan(s), Split Bedroom Floor Plan, Vaulted Ceiling(s), Walk-In Closet(s), Walls (Dry Wall), Walls (Shiplap), Eat-in Kitchen
- Flooring: Tile, Vinyl
- Doors: Insulated Doors
- Windows: Thermo Pane Windows, Blinds
- Basement: Unfinished,Interior Entry,Exterior Entry
- Attic: Storage
- Number of fireplaces: 1
- Fireplace features: 1, Gas
Interior area
- Total structure area: 1,600
- Total interior livable area: 1,600 sqft
Property
Parking
- Total spaces: 1
- Parking features: Attached
- Attached garage spaces: 1
- Has uncovered spaces: Yes
Accessibility
- Accessibility features: None
Features
- Levels: Two
- Patio & porch: Covered Front Porch, Deck, Porch
- Exterior features: Aggregate Walks, Lighting, Landscaping, Mature Trees
- Fencing: None
- On waterfront: Yes
- Waterfront features: Lake Front, Public Lake, Waterfront, Lake, River
- Body of water: Barren River Lake
Lot
- Size: 0.25 Acres
- Features: Wooded, Dead End, Out of City Limits
Details
- Additional structures: Shed(s)
- Parcel number: 63A1018
Construction
Type & style
- Home type: SingleFamily
- Architectural style: Log Cabin
- Property subtype: Single Family Residence
Materials
- Log
- Foundation: Block
- Roof: Shingle
Condition
- Year built: 2014
Utilities & green energy
- Sewer: Septic Tank
- Water: County
Community & HOA
Community
- Subdivision: Maria Wood
HOA
- Amenities included: None
Location
- Region: Scottsville
Financial & listing details
- Price per square foot: $337/sqft
- Tax assessed value: $263,500
- Annual tax amount: $2,026
- Price range: $539.9K - $539.9K
- Date on market: 2/12/2026
Estimated market value
$543,800
$517,000 - $571,000
$1,882/mo
Price history
| Date | Event | Price |
|---|---|---|
| 8/1/2026 | Price change | $539,900-5.3%$337/sqft |
Source:  RASK #RA20263523 Report a problem RASK #RA20263523 Report a problem | ||
| 6/16/2026 | Listed for sale | $569,900$356/sqft |
Source: RASK #RA20263523 Report a problem | ||
| 6/16/2026 | Listing removed | $569,900$356/sqft |
Source: RASK #RA20260798 Report a problem | ||
| 5/8/2026 | Price change | $569,900-5%$356/sqft |
Source: RASK #RA20260798 Report a problem | ||
| 11/11/2025 | Listed for sale | $599,900$375/sqft |
Source: RASK #RA20256497 Report a problem | ||
| 11/11/2025 | Listing removed | $599,900$375/sqft |
Source: RASK #RA20255584 Report a problem | ||
| 9/26/2025 | Listed for sale | $599,900+925.5%$375/sqft |
Source: RASK #RA20255584 Report a problem | ||
| 7/3/2007 | Sold | $58,500$37/sqft |
Source: Public Record Report a problem | ||
Public tax history
| Year | Property taxes | Tax assessment |
|---|---|---|
| 2024 | $2,026 +27.7% | $263,500 +23.4% |
| 2023 | $1,586 -6.1% | $213,500 |
| 2022 | $1,689 -3.7% | $213,500 |
| 2021 | $1,753 -1.8% | $213,500 |
| 2020 | $1,785 -2.4% | $213,500 |
| 2019 | $1,829 | $213,500 +7% |
| 2018 | -- | $199,500 |
| 2017 | -- | $199,500 |
| 2016 | -- | $199,500 |
| 2015 | -- | $199,500 |
| 2014 | -- | $199,500 +235.3% |
| 2012 | -- | $59,500 +1.7% |
| 2011 | -- | $58,500 |
Find assessor info on the county website
Monthly payment
Est. payment
Payment breakdown
Explore the cost of this home by adjusting the details. Changes won't be saved.Climate risks
Neighborhood: 42164
Nearby schools
GreatSchools rating
- 2/10Allen County Intermediate CenterGrades: 4-6Distance: 10.2 mi
- 5/10James E Bazzell Middle SchoolGrades: 7-8Distance: 9.8 mi
- 4/10Allen County-Scottsville High SchoolGrades: 9-12Distance: 9.9 mi
Schools provided by the listing agent
- Elementary: Allen County Primary Center
- Middle: James E Bazzell
- High: Allen County
Source: RASK. This data may not be complete. We recommend contacting the local school district to confirm school assignments for this home.
- $117,100-- bd-- ba-- sqft288 Maple Dr, Scottsville, KY 42164Off Market
- $246,600-- bd-- ba-- sqft300 Maple Dr, Scottsville, KY 42164Off Market
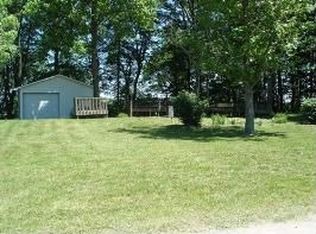
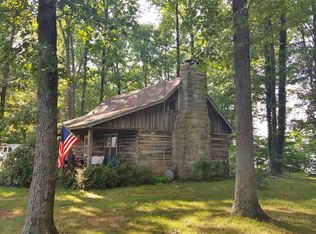
- $115,5002 bd1 ba-- sqft275 Maple Dr, Scottsville, KY 42164Off Market
- $70,400-- bd-- ba960 sqft318 Maple Dr, Scottsville, KY 42164Off Market
- $160,400-- bd-- ba-- sqft278 Maple Dr, Scottsville, KY 42164Off Market
- $304,900-- bd-- ba-- sqft258 Maple Dr, Scottsville, KY 42164Off Market
- $114,2002 bd1 ba640 sqft340 Maple Dr, Scottsville, KY 42164Off Market
- $9,2503 bd1 ba1.5k sqft288 Maple Dr, Scottsville, KY 42164Off Market
A local agent can set up tours, give advice and negotiate with sellers.
A local lender can help you make sure your offer is ready when you are.
Similar homes
- $610,0004 bd3 ba2.2k sqft1860 Baileys Point Rd, Scottsville, KY 42164For Sale

 MLS ID #RA20261329, Mary Bess Pedigo-Scott, Real Estate Solutions. RASK
 - $450,0003 bd2 ba2.1k sqft11 Whispering Pine Ln, Scottsville, KY 42164For Sale
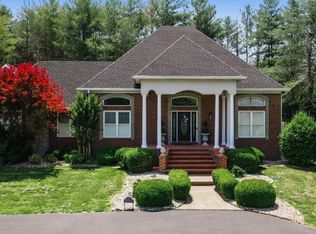 MLS ID #RA20261824, Amanda J West, Crye-Leike Executive Realty. RASK
 - $675,0004 bd3 ba2k sqft1728 Baileys Point Rd, Scottsville, KY 42164For Sale By Owner

- $317,5003 bd2 ba1.4k sqft12 Yacht Club Dr, Scottsville, KY 42164For Sale
 MLS ID #RA20263761, Tamra Shockley, Barren River Realty, LLC. RASK
 - $549,0004 bd4 ba1.8k sqft105 Hidden Cove Rd, Lucas, KY 42156For SaleMLS ID #RA20260680, Shannon M Hunt, Coldwell Banker Legacy Group. RASK
- $717,0004 bd3 ba2.2k sqft860 Riverview Cir, Scottsville, KY 42164For SaleMLS ID #RA20262830, Tamra Shockley, Barren River Realty, LLC. RASK
- $289,9003 bd2 ba1.3k sqft198 Friendship Church Rd, Scottsville, KY 42164For SaleMLS ID #RA20261285, J.R. Smith, EXIT Realty Garden Gate Team. RASK
- $750,0005 bd4 ba1.9k sqft6300 Cemetery Rd, Scottsville, KY 42164For SaleMLS ID #RA20263606, Joe W Costello, Mills Real Estate & Auction. RASK
- $405,0003 bd2 ba1.9k sqft61 Mohegan Mound, Lucas, KY 42156For SaleMLS ID #RA20264637, Angela M Franklin, Coldwell Banker Legacy Group. RASK
- $279,9003 bd2 ba1.3k sqft2119 Jefferson School Rd, Scottsville, KY 42164For SaleMLS ID #RA20264331, Kelly Lile Davis, Keller Williams First Choice R. RASK
- $278,9003 bd4 ba2.4k sqft209 N Bedelia St, Scottsville, KY 42164For SaleMLS ID #RA20264600, Tony M Huynh, Keller Williams First Choice R. RASK
- $285,0003 bd2 ba1.3k sqft200 Parkview Shrs, Scottsville, KY 42164For SaleMLS ID #RA20264449, Alex Francis, Dyer & Associates Auction/Realty Inc.. RASK
- $345,0003 bd2 ba1.5k sqft906 Eagle Point Dr, Austin, KY 42123For Sale By Owner
- $350,0003 bd2 ba1.4k sqft2835 Spears Rd, Scottsville, KY 42164For SaleMLS ID #RA20263737, Monica Poole, RE/MAX Real Estate Executives. RASK
- $339,9003 bd2 ba2k sqft6658 Old Glasgow Rd, Scottsville, KY 42164For SaleMLS ID #RA20261403, Michael P Wilson, Mills Real Estate & Auction. RASK
- $342,5003 bd3 ba2.3k sqft213 Danna Dr, Scottsville, KY 42164For SaleMLS ID #RA20264027, Hannah L Barahona, Coldwell Banker Legacy Group. RASK
- $589,0004 bd3 ba1.9k sqft634 Settlers Point Rd, Fountain Run, KY 42133For SaleMLS ID #RA20261384, Linda H Moore, Coldwell Banker Legacy Group. RASK
- $659,9002 bd2 ba2.2k sqft3538 Pitchford Ridge Rd, Scottsville, KY 42164For SaleMLS ID #RA20263922, Brian D Dyer, Dyer & Associates Auction/Realty Inc.. RASK
- $540,0005 bd2 ba2.2k sqft360 Lick Branch Rd, Glasgow, KY 42141For Sale
 MLS ID #SC47764, Dane Driscoll, Whitetail Properties Real Estate, LLC. South Central Kentucky AOR
 - $449,0003 bd2 ba1.8k sqft112 Settlers Point Rd, Fountain Run, KY 42133For SaleMLS ID #RA20263931, Ashley Searcy, Crye-Leike Executive Realty. RASK
