Peaceful Lake Living on 1.04 Acres in a Gated Community
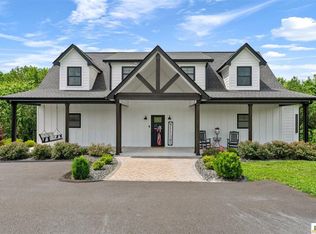
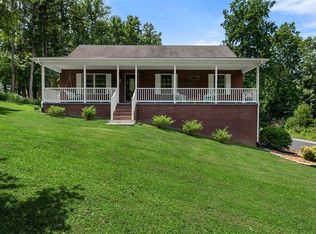
Welcome to your private retreat just steps from beautiful Barren River Lake! This charming 1,512 sq. ft. home sits on 1.04 acres in a quiet, gated subdivision, offering privacy, space, and easy access to everything lake life has to offer.
The home features a one-car garage, propane fireplace, beautiful landscaping, and a screened-in back deck—perfect for relaxing, entertaining, or enjoying peaceful evenings outdoors.
The unfinished basement offers incredible potential, with plumbing already ran for an additional bathroom and/or kitchen. Finish the space to create additional living quarters, a recreation room, guest space, or whatever best suits your needs.
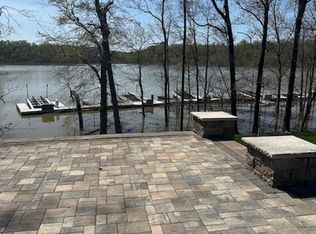
Residents enjoy three dock-access areas within the subdivision, providing convenient access to Barren River Lake. Homeowners also have access to a private, stocked fishing pond, exclusively for residents, perfect for relaxing afternoons of fishing right in the neighborhood.
And the HOA is only $400 per year, making the amenities and peaceful gated-community setting an exceptional value.
If you’re looking for a home that offers privacy, lake access, outdoor living, and room to grow, this property is a must-see!
For sale by owner
$329,999
906 Eagle Point Dr, Austin, KY 42123
3beds
1,512sqft
SingleFamily
Built in 2014
1 Acres Lot
$-- Zestimate®
$218/sqft
$400/mo HOA
What's special
Propane fireplaceBeautiful landscapingOne-car garageScreened-in back deckQuiet gated subdivision
What the owner loves about this home
What we love most about this home is the setting. The peace and privacy of 1.04 acres in a gated community, combined with being just steps from Barren River Lake, makes this home feel like a true retreat. We love sitting on the screened-in back deck, enjoying the quiet surroundings, the beautiful landscaping, and knowing that the lake is right there whenever we want to enjoy it. It’s a place that truly feels like home, and a little escape from the everyday hustle and bustle!
- 112 days |
- 542 |
- 15 |
Listed by:
Property Owner (270) 622-0881
Facts & features
Interior
Bedrooms & bathrooms
- Bedrooms: 3
- Bathrooms: 2
- Full bathrooms: 2
Heating
- Heat pump, Propane / Butane
Cooling
- Central
Appliances
- Included: Dishwasher, Dryer, Freezer, Microwave, Range / Oven, Refrigerator, Washer
Features
- Flooring: Tile, Concrete, Hardwood
- Basement: Partially finished
- Has fireplace: Yes
- Furnished: Yes
Interior area
- Total interior livable area: 1,512 sqft
Property
Parking
- Total spaces: 1
- Parking features: Garage - Attached, On-street
Features
- Patio & porch: Deck, Screened Porch
- Exterior features: Wood
- Body of water: Barren River Lake
Lot
- Size: 1 Acres
- Features: Trees
Details
- Parcel number: 39G71
- Lease amount: $0
Construction
Type & style
- Home type: SingleFamily
- Architectural style: Cabin
Materials
- Wood
- Foundation: Concrete
- Roof: Shake / Shingle
Condition
- New construction: No
- Year built: 2014
- Major remodel year: 0
Utilities & green energy
- Electric: Amps(0)
- Sewer: Private septic
- Water: Municipal
Community & HOA
HOA
- Has HOA: Yes
- HOA fee: $400 monthly
Location
- Region: Austin
Financial & listing details
- Price per square foot: $218/sqft
- Tax assessed value: $300,000
- Annual tax amount: $2,891
- Date on market: 5/2/2026
- Date available: 03/03/2023
Estimated market value
Not available
Estimated sales range
Not available
$1,558/mo
Price history
| Date | Event | Price |
|---|---|---|
| 8/20/2026 | Listed for sale | $329,999-4.3%$218/sqft |
Source: Owner Report a problem | ||
| 8/13/2026 | Listing removed | -- |
Source: Owner Report a problem | ||
| 7/4/2026 | Price change | $345,000-2.8%$228/sqft |
Source: Owner Report a problem | ||
| 6/14/2026 | Price change | $355,000-4.1%$235/sqft |
Source: Owner Report a problem | ||
| 5/3/2026 | Listed for sale | $369,999+23.3%$245/sqft |
Source: Owner Report a problem | ||
| 6/7/2024 | Sold | $300,000-6%$198/sqft |
Source:  RASK #RA20230970 Report a problem RASK #RA20230970 Report a problem | ||
| 5/2/2024 | Pending sale | $319,000$211/sqft |
Source: RASK #RA20230970 Report a problem | ||
| 3/25/2024 | Price change | $319,000-8.6%$211/sqft |
Source: RASK #RA20230970 Report a problem | ||
| 8/17/2023 | Price change | $349,000-11.6%$231/sqft |
Source: My State MLS #11159334 Report a problem | ||
| 4/13/2023 | Price change | $395,000-7.1%$261/sqft |
Source: My State MLS #11159334 Report a problem | ||
| 3/8/2023 | Listed for sale | $425,000$281/sqft |
Source: RASK #RA20230970 Report a problem | ||
Public tax history
| Year | Property taxes | Tax assessment |
|---|---|---|
| 2025 | $2,891 +29.5% | $300,000 +36.1% |
| 2024 | $2,233 -2.4% | $220,500 |
| 2023 | $2,288 +2% | $220,500 |
| 2022 | $2,244 +0.3% | $220,500 |
| 2021 | $2,238 -0.3% | $220,500 |
| 2020 | $2,245 | $220,500 |
| 2019 | $2,245 +1.1% | $220,500 |
| 2018 | $2,220 | $220,500 |
| 2017 | $2,220 | $220,500 |
| 2016 | -- | $220,500 |
| 2015 | $2,081 | $220,500 +384.6% |
| 2014 | -- | $45,500 |
Find assessor info on the county website
Monthly payment
Est. payment
Payment breakdown
Explore the cost of this home by adjusting the details. Changes won't be saved.Climate risks
Neighborhood: 42123
Getting around
0 / 100
Car-DependentNearby schools
GreatSchools rating
- 6/10Austin Tracy Elementary SchoolGrades: PK-6Distance: 1.8 mi
- 6/10Barren County Middle SchoolGrades: 7-8Distance: 13.2 mi
- 6/10Barren County High SchoolGrades: 9-12Distance: 13.4 mi
Schools provided by the listing agent
- District: Barren County
Source: The MLS. This data may not be complete. We recommend contacting the local school district to confirm school assignments for this home.
- $55,0000.61 acres3 Eagle Point Dr, Austin, KY 42123Sold
- $656,5005 bd4 ba2.8k sqft517 Eagle Point Dr, Austin, KY 42123Off Market
- $790,0003 bd4 ba2.8k sqft608 Eagle Point Dr, Austin, KY 42123Sold
- $247,800-- bd-- ba-- sqft433 Eagle Point Dr, Austin, KY 42123Off Market
- $582,5004 bd4 ba2.7k sqft433 Eagle Point Dr, Austin, KY 42123Sold
- $117,5000.54 acres0 Eagle Point Dr, Austin, KY 42123Sold
- $676,0003 bd3 ba2.6k sqft397 Eagle Point Dr, Austin, KY 42123Off Market
- $425,500-- bd-- ba1.9k sqft776 Eagle Point Dr, Austin, KY 42123Off Market
A local agent can set up tours, give advice and negotiate with sellers.
A local lender can help you make sure your offer is ready when you are.
Similar homes
- $349,9003 bd2 ba1.3k sqft79 Shoreline Cir, Austin, KY 42123For Sale
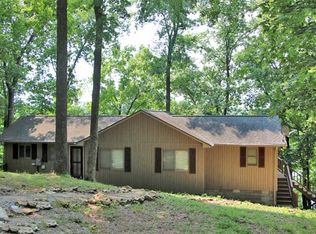
 MLS ID #RA20264574, Mary Bess Pedigo-Scott, Real Estate Solutions. RASK
 - $329,9003 bd2 ba2k sqft90 Happy Run Rd, Scottsville, KY 42164For Sale
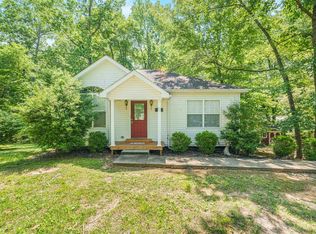 MLS ID #RA20264799, Jared H Nugent, RE/MAX Real Estate Executives. RASK
 - $405,0003 bd2 ba1.9k sqft61 Mohegan Mound, Lucas, KY 42156For Sale
 MLS ID #RA20264637, Angela M Franklin, Coldwell Banker Legacy Group. RASK
 - $310,0003 bd2 ba1.4k sqft12 Yacht Club Dr, Scottsville, KY 42164For Sale
 MLS ID #RA20263761, Tamra Shockley, Barren River Realty, LLC. RASK
 - $285,0003 bd2 ba1.3k sqft200 Parkview Shrs, Scottsville, KY 42164For SaleMLS ID #RA20264449, Alex Francis, Dyer & Associates Auction/Realty Inc.. RASK
- $324,9003 bd2 ba2.1k sqft1860 Walkers Chapel Rd, Adolphus, KY 42120For SaleMLS ID #RA20263581, Alex Francis, Dyer & Associates Auction/Realty Inc.. RASK
- $223,0003 bd2 ba1.7k sqft140 Tinsley Rd, Scottsville, KY 42164For SaleMLS ID #RA20264874, Joe H Wade, Crye-Leike Executive Realty. RASK
- $334,9003 bd2 ba1.5k sqft4478 Long Creek Rd, Lafayette, TN 37083For Sale
 MLS ID #3206876, Ronald K POINDEXTER. RealTracs MLS as distributed by MLS GRID
 - $342,5003 bd2 ba2.1k sqft305 Brice Ave, Glasgow, KY 42141For SaleMLS ID #RA20263635, Bo Edwards, Coldwell Banker Legacy Group. RASK
- $350,0003 bd2 ba1.4k sqft2835 Spears Rd, Scottsville, KY 42164For SaleMLS ID #RA20263737, Monica Poole, RE/MAX Real Estate Executives. RASK
- $330,0004 bd2 ba1.5k sqft176 Willrich Cir, Glasgow, KY 42141For SaleMLS ID #RA20263470, Veronika L Wells, Coldwell Banker Legacy Group. RASK
- $239,9003 bd3 ba2k sqft374 Largemouth Dr, Scottsville, KY 42164For SaleMLS ID #RA20263147, Joe W Costello, Mills Real Estate & Auction. RASK
- $279,9003 bd2 ba1.3k sqft1230 Pea Ridge Rd, Scottsville, KY 42164For SaleMLS ID #RA20263566, Elinor D Salsman, Coldwell Banker Legacy Group. RASK
- $309,9993 bd2 ba2.2k sqft415 North Court St, Scottsville, KY 42164For Sale By Owner
- $305,0003 bd2 ba1.8k sqft183 Taylor Ln, Lafayette, TN 37083For Sale
 MLS ID #246351, Mark D. Boles, The Heartland Real Estate Co., Llc. UCMLS
 - $274,9003 bd2 ba1.4k sqft222 Moss Way, Glasgow, KY 42141For Sale
 MLS ID #SC48590, James W Roberts, Legacy Property Group. South Central Kentucky AOR
 - $259,9004 bd2 ba1.1k sqft992 Antioch Church Rd, Alvaton, KY 42122For SaleMLS ID #RA20264958, Ty Bettersworth, Coldwell Banker Legacy Group. RASK
- $340,8903 bd3 ba2.2k sqft2840 Nobob Rd, Glasgow, KY 42141For SaleMLS ID #RA20263035, Suzanne Douglas, Coldwell Banker Legacy Group. RASK
- $314,9003 bd2 ba2.2k sqft1367 Tick Ridge Rd, Glasgow, KY 42141For Sale By Owner
- $340,0003 bd2 ba1.6k sqft8095 Smiths Grove Scottsville Rd, Smiths Grove, KY 42171For SaleMLS ID #RA20262163, Hunter Conner, Coldwell Banker Legacy Group. RASK
