NEW PRICE - $10,000 PRICE DROP TO $339,900! BEST DEAL ON BARREN RIVER LAKE! LAKEFRONT • DOCK • LAKE VIEW • UPDATED • MOVE-IN READY! PLUS, YOU CAN PARK YOUR BOAT & TRAILER IN THE PARKING SPACE ALL YEAR LONG & NOT HAVE TO PAY BOAT STORAGE! The dock is at the other end of Shoreline Circle. You can drive a car, ATV, 3 wheeler, golf cart, etc. and park your vehicle in the center of the circle. Stop scrolling—this is the lake home everyone is looking for. With 239 ft of lake frontage, a private dock, and a long list of updates, this 3-bed, 2-bath, 1,300 sq ft getaway delivers unbeatable value. Plus, the crawl space has a very high ceiling and could be made into a finished basement! Recent upgrades include: All-new stainless appliances (2026) Two new lake-view picture windows Freshly painted deck & railings New metal roof on workshop/storage building (2026) Roof (2013), HVAC (2014), Water Heater (2012) (Lightly used due to vacation-home status.) Sitting on .38 acres in a gated subdivision, you’ll enjoy lower insurance costs and an HOA that handles the dock permit, walkway maintenance, road & gate care, mowing, and common areas—all for just $455/year. You have FIBER OPTICS available so you can work from home with high speed internet! Professionally cleaned and ready for immediate enjoyment—this is the best-priced lakefront home with premium amenities at Barren River Lake. Don’t miss your chance to own a true lakefront gem! NEW FURNITURE IS NEGOTIABLE WITH A GOOD OFFER!
For sale
Price cut: $10K (9/18)
$339,900
79 Shoreline Cir, Austin, KY 42123
3beds
1,300sqft
Single Family Residence
Built in 1993
0.38 Acres Lot
$-- Zestimate®
$261/sqft
$-- HOA
What's special
Private dockLake viewMove-in readyAll-new stainless appliances
- 73 days
- 293
- 33
Zillow last checked:
Listing updated:
Listed by:
Mary Bess Pedigo-Scott 270-784-2404,
Real Estate Solutions,
Mary Elizabeth Brown 270-784-1269,
Real Estate Solutions
Source: RASK,MLS#: RA20264574
Facts & features
Interior
Bedrooms & bathrooms
- Bedrooms: 3
- Bathrooms: 2
- Full bathrooms: 2
- Main level bathrooms: 2
- Main level bedrooms: 3
Rooms
- Room types: Workshop
Primary bedroom
- Level: Main
- Area: 1291.99
- Dimensions: 113.17 x 11.42
Bedroom 2
- Level: Main
- Area: 119.46
- Dimensions: 11.75 x 10.17
Bedroom 3
- Level: Main
- Area: 91.5
- Dimensions: 10.17 x 9
Primary bathroom
- Level: Main
- Area: 53.82
- Dimensions: 10.42 x 5.17
Bathroom
- Features: Separate Shower, Tub/Shower Combo
Dining room
- Level: Main
- Area: 118.92
- Dimensions: 11.42 x 10.42
Family room
- Area: 405
- Dimensions: 27 x 15
Kitchen
- Features: Granite Counters
- Level: Main
- Area: 149.42
- Dimensions: 13.58 x 11
Heating
- Central, Electric
Cooling
- Central Air, Central Electric
Appliances
- Included: Dishwasher, Disposal, Microwave, Range/Oven, Electric Range, Refrigerator, Self Cleaning Oven, Smooth Top Range, Electric Water Heater
- Laundry: Laundry Room
Features
- Cathedral Ceiling(s), Ceiling Fan(s), Closet Light(s), Walls (Dry Wall), Kitchen/Dining Combo
- Flooring: Laminate, Vinyl
- Doors: Insulated Doors, Storm Door(s)
- Windows: Thermo Pane Windows, Tilt, Vinyl Frame, Blinds, Partial Window Treatments
- Basement: None
- Has fireplace: Yes
- Fireplace features: Electric
Interior area
- Total structure area: 1,300
- Total interior livable area: 1,300 sqft
Property
Parking
- Parking features: None
- Has uncovered spaces: Yes
Accessibility
- Accessibility features: 1st Floor Bathroom, Walk in Shower
Features
- Patio & porch: Deck, Porch
- Exterior features: Lighting, Landscaping, Mature Trees, Trees
- Fencing: None
- Has view: Yes
- View description: Lake
- Has water view: Yes
- Water view: Lake
- Waterfront features: Dock, Lake Privileges, Lake Front, Lake
- Body of water: Barren River Lake
Lot
- Size: 0.38 Acres
- Dimensions: 50' X 128' X 239' X 270'
- Features: Rural Property, Trees, County, Cul-De-Sac, Out of City Limits, Recreational Area, Subdivided
Details
- Additional structures: Workshop, Storage
- Parcel number: 40A2
Construction
Type & style
- Home type: SingleFamily
- Architectural style: Ranch
- Property subtype: Single Family Residence
Materials
- Vinyl Siding
- Foundation: Block
- Roof: Metal,Shingle
Condition
- New Construction
- New construction: No
- Year built: 1993
Utilities & green energy
- Sewer: Septic System
- Water: County
- Utilities for property: Underground Cable, Underground Electric, Underground Phone, Other
Community & HOA
Community
- Security: Smoke Detector(s)
- Subdivision: Edge Water Heights
HOA
- Has HOA: Yes
- Amenities included: Other
Location
- Region: Austin
Financial & listing details
- Price per square foot: $261/sqft
- Tax assessed value: $262,800
- Annual tax amount: $2,539
- Price range: $339.9K - $339.9K
- Date on market: 7/31/2026
Estimated market value
Not available
Estimated sales range
Not available
$1,325/mo
Price history
| Date | Event | Price |
|---|---|---|
| 9/18/2026 | Price change | $339,900-2.9%$261/sqft |
Source:  RASK #RA20264574 Report a problem RASK #RA20264574 Report a problem | ||
| 7/31/2026 | Listed for sale | $349,900$269/sqft |
Source: RASK #RA20264574 Report a problem | ||
Public tax history
| Year | Property taxes | Tax assessment |
|---|---|---|
| 2025 | $2,539 -0.2% | $262,800 +4.3% |
| 2024 | $2,545 -2.4% | $252,000 |
| 2023 | $2,608 +2% | $252,000 |
| 2022 | $2,557 +35.8% | $252,000 +36.2% |
| 2021 | $1,883 -0.3% | $185,000 |
| 2020 | $1,889 | $185,000 |
Find assessor info on the county website
Monthly payment
Est. payment
Payment breakdown
Explore the cost of this home by adjusting the details. Changes won't be saved.Climate risks
Neighborhood: 42123
Nearby schools
Schools provided by the listing agent
- Elementary: Austin Tracy
- Middle: Barren County
- High: Barren County
Source: RASK. This data may not be complete. We recommend contacting the local school district to confirm school assignments for this home.
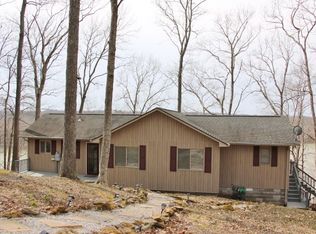
Similar homes
- $289,9003 bd2 ba1.6k sqft701 Runaway Dr #38R-39R-40R, Fountain Run, KY 42133For Sale
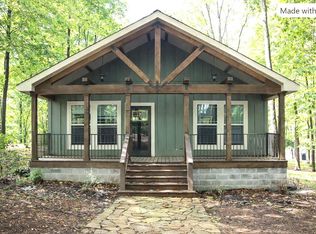
 MLS ID #RA20264614, Mary Bess Pedigo-Scott, Real Estate Solutions. RASK
 - $399,9003 bd2 ba1.5k sqft555 Lakeview Dr, Scottsville, KY 42164For Sale

 MLS ID #SC48766, Lorie Hernandez, Crye-Leike Executive Realty, Inc.. South Central Kentucky AOR
 - $329,9003 bd2 ba1.2k sqft2334 Cave Hollow Rd, Lafayette, TN 37083For Sale
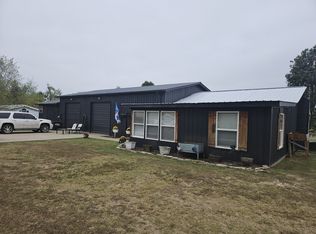
 MLS ID #3601588, Brenda G. Coley, ABR,SRES,CRS,SRS. RealTracs MLS as distributed by MLS GRID
 - $405,0003 bd2 ba1.9k sqft61 Mohegan Mound, Lucas, KY 42156For Sale
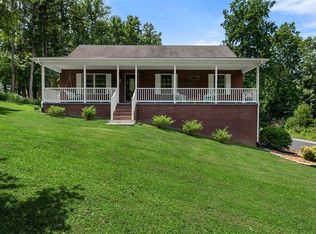 MLS ID #RA20264637, Angela M Franklin, Coldwell Banker Legacy Group. RASK
 - $215,0003 bd2 ba1.5k sqft426 Largemouth Dr, Scottsville, KY 42164For SaleMLS ID #RA20265609, Joe H Wade, Crye-Leike Executive Realty. RASK
- $349,0003 bd2 ba1.1k sqft167 Robinson Ln, Westmoreland, TN 37186For SaleMLS ID #3529045, Rhonda Hasting. RealTracs MLS as distributed by MLS GRID
- $305,0003 bd2 ba1.4k sqft12 Yacht Club Dr, Scottsville, KY 42164For SaleMLS ID #RA20263761, Tamra Shockley, Barren River Realty, LLC. RASK
- $349,9003 bd2 ba1.5k sqft601 Scottsville Rd, Lafayette, TN 37083For SaleMLS ID #3603368, Ben D. Bray. RealTracs MLS as distributed by MLS GRID
- $319,9003 bd2 ba1.7k sqft91 Allen Dr, Scottsville, KY 42164For SaleMLS ID #RA20265567, Brittani K Shelton, Universal Realty & Auction. RASK
- $334,9003 bd2 ba1.7k sqft330 Johnson Loop, Scottsville, KY 42164For SaleMLS ID #RA20265533, Gemonee Brown, RE/MAX Real Estate Executives. RASK
- $389,9003 bd2 ba1.3k sqft360 Maple Dr, Scottsville, KY 42164For SaleMLS ID #RA20265730, Sherry A Vincent, Benchmark Realty, LLC. RASK
- $325,0003 bd3 ba1.4k sqft647 Chitwood Dr, Lafayette, TN 37083For SaleMLS ID #3314789, Devon Bray. RealTracs MLS as distributed by MLS GRID
- $339,9003 bd2 ba1.6k sqft1406 Ellington Dr, Lafayette, TN 37083For SaleMLS ID #3221153, Matthew Carman. RealTracs MLS as distributed by MLS GRID
- $340,0003 bd2 ba1.4k sqft2835 Spears Rd, Scottsville, KY 42164For SaleMLS ID #RA20263737, Monica Poole, RE/MAX Real Estate Executives. RASK
- $272,0003 bd2 ba1.3k sqft200 Parkview Shrs, Scottsville, KY 42164For SaleMLS ID #RA20264449, Alex Francis, Dyer & Associates Auction/Realty Inc.. RASK
- $334,9003 bd2 ba1.6k sqft1200 Sullivan Dr, Lafayette, TN 37083For Sale
 MLS ID #246767, Lacy Smith, Highlands Elite Real Estate Gainesboro. UCMLS
 - $338,9004 bd4 ba1.6k sqft232 Patton Terrace Rd, Glasgow, KY 42141For SaleMLS ID #SC48148, Brianna Mosier, Crye-Leike Executive Realty, Inc.. South Central Kentucky AOR
- $295,9993 bd2 ba1.5k sqft458 Halfway Halifax Rd, Scottsville, KY 42164For SaleMLS ID #RA20265364, Jacey Rives, Keller Williams First Choice R. RASK
- $189,9003 bd2 ba1.9k sqft4498 Walnut Creek Rd, Scottsville, KY 42164For SaleMLS ID #RA20265725, Tony Giglio, ListWithFreedom.com. RASK
- $240,0002 bd2 ba1.5k sqft813 Cherokee Rd, Lucas, KY 42156For SaleMLS ID #RA20265387, Perry Thessen, Hunt Real Estate Group. RASK
