Welcome to a peaceful property offering privacy, space, and the opportunity to create a home that truly reflects your style just minutes from Walnut Creek Marina and Recreation Area at Barren River Lake. Enjoy a private setting with no immediate neighbors, giving you the freedom and tranquility that can be hard to find. This property has plenty of potential and is ready for someone with a vision to make it their own. The home needs some fixes and personal touches, providing the perfect opportunity to bring this beauty back to life and make it everything you want it to be. Whether you're looking to update it to your own taste, create your ideal country retreat, or add your personal style for a nice rental, the possibilities are here. Property is being sold in its current condition, with inspections welcomed.
For sale
Price cut: $6K (10/29)
$179,900
4498 Walnut Creek Rd, Scottsville, KY 42164
3beds
1,908sqft
Single Family Residence
Built in 1975
0.92 Acres Lot
$177,700 Zestimate®
$94/sqft
$-- HOA
What's special
- 49 days
- 1,077
- 88
Zillow last checked:
Listing updated:
Listed by:
Tony Giglio 855-456-4945,
ListWithFreedom.com
Source: RASK,MLS#: RA20265725
Facts & features
Interior
Bedrooms & bathrooms
- Bedrooms: 3
- Bathrooms: 2
- Full bathrooms: 1
- Partial bathrooms: 1
- Main level bathrooms: 2
- Main level bedrooms: 3
Primary bedroom
- Level: Main
Bedroom 2
- Level: Main
Bedroom 3
- Level: Main
Primary bathroom
- Level: Main
Bathroom
- Features: Other
Kitchen
- Level: Main
Living room
- Level: Main
Basement
- Area: 1280
Heating
- Central, Electric
Cooling
- Central Air
Appliances
- Included: Dishwasher, Electric Range, Refrigerator, Electric Water Heater
- Laundry: Other
Features
- Ceiling Fan(s), Formal Dining Room
- Flooring: Carpet, Hardwood
- Basement: Finished-Partial
- Has fireplace: No
- Fireplace features: None
Interior area
- Total structure area: 1,908
- Total interior livable area: 1,908 sqft
Property
Parking
- Total spaces: 2
- Parking features: Detached Carport, Detached
- Has garage: Yes
- Has carport: Yes
- Covered spaces: 2
Accessibility
- Accessibility features: None
Features
- Patio & porch: Deck, Porch
- Fencing: None
Lot
- Size: 0.92 Acres
- Features: Level
Details
- Parcel number: 812D
Construction
Type & style
- Home type: SingleFamily
- Architectural style: Ranch
- Property subtype: Single Family Residence
Materials
- Brick, Vinyl Siding
- Foundation: Block
- Roof: Shingle
Condition
- Year built: 1975
Utilities & green energy
- Sewer: Public Sewer
- Water: Public
Community & HOA
Community
- Subdivision: None
Location
- Region: Scottsville
Financial & listing details
- Price per square foot: $94/sqft
- Tax assessed value: $115,000
- Annual tax amount: $1,041
- Price range: $179.9K - $179.9K
- Date on market: 9/20/2026
- Road surface type: Gravel
Estimated market value
$177,700
$169,000 - $187,000
$1,726/mo
Price history
| Date | Event | Price |
|---|---|---|
| 10/29/2026 | Price change | $179,900-3.2%$94/sqft |
Source:  RASK #RA20265725 Report a problem | ||
| 10/19/2026 | Price change | $185,900-2.1%$97/sqft |
Source: RASK #RA20265725 Report a problem | ||
| 10/9/2026 | Price change | $189,900-6.4%$100/sqft |
Source: RASK #RA20265725 Report a problem | ||
| 10/5/2026 | Price change | $202,900-2.4%$106/sqft |
Source: RASK #RA20265725 Report a problem | ||
| 10/1/2026 | Price change | $207,900-0.5%$109/sqft |
Source: RASK #RA20265725 Report a problem | ||
| 9/28/2026 | Price change | $209,000-1.4%$110/sqft |
Source: RASK #RA20265725 Report a problem | ||
| 9/20/2026 | Listed for sale | $212,000+65.6%$111/sqft |
Source: RASK #RA20265725 Report a problem | ||
| 5/22/2026 | Sold | $128,000+2.5%$67/sqft |
Source: RASK #RA20262523 Report a problem | ||
| 5/4/2026 | Pending sale | $124,900$65/sqft |
Source: RASK #RA20262523 Report a problem | ||
| 5/3/2026 | Listed for sale | $124,900+61.2%$65/sqft |
Source: RASK #RA20262523 Report a problem | ||
| 3/24/2014 | Sold | $77,500+10.9%$41/sqft |
Source: Public Record Report a problem | ||
| 12/17/2010 | Sold | $69,900-26.8%$37/sqft |
Source:  RASK #115667 Report a problem | ||
| 11/9/2007 | Sold | $95,500$50/sqft |
Source: Public Record Report a problem | ||
Public tax history
| Year | Property taxes | Tax assessment |
|---|---|---|
| 2025 | $1,041 -4.2% | $115,000 |
| 2024 | $1,087 +22.6% | $115,000 +25% |
| 2023 | $887 -2.8% | $92,000 |
| 2022 | $912 -3.6% | $92,000 |
| 2021 | $946 -1.1% | $92,000 |
| 2020 | $957 +15.2% | $92,000 +18.7% |
| 2019 | $830 | $77,500 |
| 2018 | -- | $77,500 |
| 2017 | -- | $77,500 |
| 2016 | -- | $77,500 |
| 2015 | -- | $77,500 +29.4% |
| 2014 | -- | $59,900 |
| 2012 | -- | $59,900 +30.2% |
| 2011 | -- | $46,000 |
Find assessor info on the county website
Monthly payment
Est. payment
Payment breakdown
Explore the cost of this home by adjusting the details. Changes won't be saved.Climate risks
Neighborhood: 42164
Nearby schools
Schools provided by the listing agent
- Elementary: Allen County Primary Center
- Middle: James E Bazzell
- High: Allen County
Source: RASK. This data may not be complete. We recommend contacting the local school district to confirm school assignments for this home.
- $22,000-- bd-- ba-- sqft4466 Walnut Creek Rd, Scottsville, KY 42164Off Market
- $135,0009.79 acres4855 Walnut Creek Rd, Scottsville, KY 42164Lot/Land
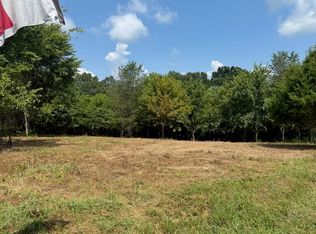
- $197,800-- bd-- ba-- sqft4665 Walnut Creek Rd, Scottsville, KY 42164Off Market
- $277,6003 bd2 ba1.5k sqft4656 Walnut Creek Rd, Scottsville, KY 42164Off Market
Similar homes
- $199,9003 bd2 ba1.5k sqft426 Largemouth Dr, Scottsville, KY 42164For Sale

 MLS ID #RA20265609, Joe H Wade, Crye-Leike Executive Realty. RASK
- $199,9002 bd2 ba1k sqft210 Dream A Way Cir, Scottsville, KY 42164For Sale
 MLS ID #RA20265523, Donita Kirby, RE/MAX Real Estate Executives. RASK
- $185,0003 bd1 ba1.2k sqft344 N Court St, Scottsville, KY 42164For Sale
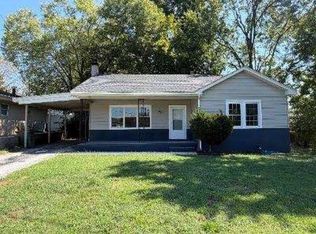 MLS ID #RA20265742, Martina Young, Exit Realty Refined. RASK
- $195,0003 bd2 ba1.2k sqft98 Woodland Circle Dr, Scottsville, KY 42164For Sale
 MLS ID #RA20264842, Isaac L Stuart, Garmon Real Estate & Auction. RASK
- $164,9993 bd2 ba1.2k sqft120 Doran Cir, Scottsville, KY 42164For SaleMLS ID #RA20266234, Josie Bennett, RE/MAX Real Estate Executives. RASK
- $199,9003 bd1 ba1k sqft27 Red Horse Ave, Scottsville, KY 42164For SaleMLS ID #RA20262559, Asher Sullivan, Coldwell Banker Legacy Group. RASK
- $239,9003 bd3 ba2k sqft374 Largemouth Dr, Scottsville, KY 42164For SaleMLS ID #RA20263147, Joe W Costello, Mills Real Estate & Auction. RASK
- $265,0003 bd2 ba1.2k sqft2625 Hade Bell Rd, Scottsville, KY 42164For Sale
 MLS ID #SC48848, Kole Wilkinson, eXp Realty LLC. South Central Kentucky AOR
- $135,0003 bd2 ba1.1k sqft374 Walleye Way, Scottsville, KY 42164For SaleMLS ID #RA20265282, Katria J.C. Sanders, Coldwell Banker Legacy Group. RASK
- $219,9003 bd2 ba1.1k sqft145 Spring Valley Dr, Scottsville, KY 42164For SaleMLS ID #RA20265240, Alex Francis, Dyer & Associates Auction/Realty Inc.. RASK
- $225,0003 bd1 ba1.6k sqft309 Parkway Dr, Scottsville, KY 42164For SaleMLS ID #RA20260442, Isaac L Stuart, Garmon Real Estate & Auction. RASK
- $219,9003 bd2 ba1.5k sqft4813 Cemetery Rd, Scottsville, KY 42164For SaleMLS ID #RA20264237, Tim L Page, Coldwell Banker Legacy Group. RASK
- $129,0003 bd1 ba1k sqft817 Oliver St, Scottsville, KY 42164For SaleMLS ID #RA20265418, Tyler E Chamings, NextHome Realty Experts. RASK
- $254,9003 bd2 ba1.2k sqft104 Bluegrass Dr, Scottsville, KY 42164For SaleMLS ID #RA20265635, Tony M Huynh, Keller Williams First Choice R. RASK
- $175,0003 bd1 ba2.1k sqft5393 Mount Pleasant Rd, Etoile, KY 42131For SaleMLS ID #RA20263459, Bo Edwards, Coldwell Banker Legacy Group. RASK
- $189,9003 bd2 ba1.3k sqft506 W Cherry St, Scottsville, KY 42164For SaleMLS ID #RA20266104, Samantha Clemons, RE/MAX Highland Realty. RASK
- $268,9003 bd4 ba2.4k sqft209 N Bedelia St, Scottsville, KY 42164For SaleMLS ID #RA20264600, Tony M Huynh, Keller Williams First Choice R. RASK
- $229,9003 bd2 ba1.1k sqft77 Bent Tree Ln, Scottsville, KY 42164For SaleMLS ID #RA20265244, Jacey Rives, Keller Williams First Choice R. RASK
- $250,0003 bd2 ba1.5k sqft1819 Red Hill Rd, Scottsville, KY 42164For SaleMLS ID #RA20264938, Leslie Stark, Keller Williams First Choice R. RASK
- $179,9004 bd2 ba1.8k sqft150 Eighty Eight Rd, Eighty Eight, KY 42130For SaleMLS ID #SC48734, Lorie Hernandez, Crye-Leike Executive Realty, Inc.. South Central Kentucky AOR
