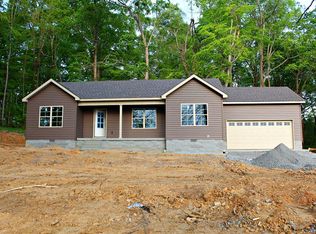
Enjoy peaceful country living on **2.51± acres** with this well-maintained **3-bedroom, 2-bath Clayton manufactured home**. The spacious living room features a cozy fireplace, creating a warm and inviting gathering space. The primary suite offers a relaxing garden tub, separate shower, and plenty of room to unwind. Outside, you'll find an older stock barn that's perfect for livestock, storage, or hobbies, along with a detached garage for additional parking or workspace. With open space and a rural setting, this property offers the privacy and freedom of country living while still being within a convenient drive to nearby amenities. Whether you're looking for a small hobby farm, room to spread out, or a quiet place to call home, this property has plenty to offer.
For sale
$219,900
4813 Cemetery Rd, Scottsville, KY 42164
3beds
1,568sqft
Single Family Residence
Built in 2000
2.51 Acres Lot
$215,400 Zestimate®
$140/sqft
$-- HOA
What's special
Cozy fireplaceSeparate showerDetached garageRelaxing garden tubOlder stock barnPrimary suite
- 70 days
- 468
- 30
Zillow last checked:
Listing updated:
Listed by:
Tim L Page 270-202-8899,
Coldwell Banker Legacy Group,
Asher Sullivan 270-202-0864,
Coldwell Banker Legacy Group
Source: RASK,MLS#: RA20264237
Facts & features
Interior
Bedrooms & bathrooms
- Bedrooms: 3
- Bathrooms: 2
- Full bathrooms: 2
- Main level bathrooms: 2
- Main level bedrooms: 3
Primary bedroom
- Level: Main
Bedroom 2
- Level: Main
Bedroom 3
- Level: Main
Primary bathroom
- Level: Main
Bathroom
- Features: Separate Shower, Tub, Tub/Shower Combo
Heating
- Central, Electric
Cooling
- Central Air
Appliances
- Included: Dishwasher, Microwave, Electric Range, Electric Water Heater
- Laundry: Laundry Room
Features
- Ceiling Fan(s), Split Bedroom Floor Plan, Vaulted Ceiling(s), Walls (Dry Wall), Formal Dining Room
- Flooring: Carpet, Vinyl
- Windows: Thermo Pane Windows, Partial Window Treatments
- Basement: None,Crawl Space
- Has fireplace: Yes
- Fireplace features: Propane
Interior area
- Total structure area: 1,568
- Total interior livable area: 1,568 sqft
Property
Parking
- Total spaces: 2
- Parking features: Detached
- Garage spaces: 2
- Has uncovered spaces: Yes
Accessibility
- Accessibility features: 1st Floor Bathroom
Features
- Patio & porch: Covered Front Porch, Covered Deck
- Exterior features: Lighting, Garden, Mature Trees, Trees
- Fencing: None
- Body of water: None
Lot
- Size: 2.51 Acres
- Features: Rural Property, County, Farm
Details
- Additional structures: Barn(s), Workshop
- Parcel number: 338
Construction
Type & style
- Home type: SingleFamily
- Property subtype: Single Family Residence
Materials
- Vinyl Siding
- Roof: Shingle
Condition
- New Construction
- New construction: No
- Year built: 2000
Utilities & green energy
- Sewer: Septic Tank
- Water: County
- Utilities for property: Cable Available
Community & HOA
Community
- Subdivision: N/A
HOA
- Amenities included: None
Location
- Region: Scottsville
Financial & listing details
- Price per square foot: $140/sqft
- Tax assessed value: $61,000
- Annual tax amount: $135
- Price range: $219.9K - $219.9K
- Date on market: 7/16/2026
- Body type: Double Wide
Estimated market value
$215,400
$205,000 - $226,000
$1,844/mo
Price history
| Date | Event | Price |
|---|---|---|
| 8/15/2026 | Listed for sale | $219,900$140/sqft |
Source:  RASK #RA20264237 Report a problem RASK #RA20264237 Report a problem | ||
| 8/3/2026 | Pending sale | $219,900$140/sqft |
Source: RASK #RA20264237 Report a problem | ||
| 7/16/2026 | Listed for sale | $219,900-11.2%$140/sqft |
Source: RASK #RA20264237 Report a problem | ||
| 6/22/2026 | Sold | $247,500$158/sqft |
Source: RASK #RA20263739 Report a problem | ||
Public tax history
| Year | Property taxes | Tax assessment |
|---|---|---|
| 2025 | $135 -18.2% | $61,000 |
| 2024 | $165 -1.1% | $61,000 |
| 2023 | $166 -26.6% | $61,000 |
| 2022 | $227 -3.2% | $61,000 |
| 2021 | $234 -5.8% | $61,000 |
| 2020 | $249 -2.1% | $61,000 |
| 2019 | $254 | $61,000 |
| 2018 | -- | $61,000 |
| 2017 | -- | $61,000 |
| 2016 | -- | $61,000 |
| 2015 | -- | $61,000 |
| 2014 | -- | $61,000 +1.7% |
| 2012 | -- | $60,000 |
| 2011 | -- | $60,000 |
Find assessor info on the county website
Monthly payment
Est. payment
Payment breakdown
Explore the cost of this home by adjusting the details. Changes won't be saved.Climate risks
Neighborhood: 42164
Nearby schools
Schools provided by the listing agent
- Elementary: Allen County Primary Center
- Middle: Allen County
- High: Allen County
Source: RASK. This data may not be complete. We recommend contacting the local school district to confirm school assignments for this home.
Similar homes
- $212,0003 bd2 ba1.9k sqft4498 Walnut Creek Rd, Scottsville, KY 42164For Sale

 MLS ID #RA20265725, Tony Giglio, ListWithFreedom.com. RASK
 - $219,9002 bd2 ba1k sqft210 Dream A Way Cir, Scottsville, KY 42164For Sale
 MLS ID #RA20265523, Donita Kirby, RE/MAX Real Estate Executives. RASK
 - $205,0003 bd2 ba1.2k sqft98 Woodland Circle Dr, Scottsville, KY 42164For Sale
 MLS ID #RA20264842, Isaac L Stuart, Garmon Real Estate & Auction. RASK
 - $250,0003 bd2 ba1.5k sqft1819 Red Hill Rd, Scottsville, KY 42164For Sale
 MLS ID #RA20264938, Leslie Stark, Keller Williams First Choice R. RASK
 - $225,0003 bd2 ba1.2k sqft57 Matt Dr, Scottsville, KY 42164For SaleMLS ID #RA20264632, Katie Jones, Exit Realty Refined. RASK
- $219,9003 bd2 ba1.7k sqft140 Tinsley Rd, Scottsville, KY 42164For SaleMLS ID #RA20264874, Joe H Wade, Crye-Leike Executive Realty. RASK
- $189,9003 bd1 ba1.8k sqft1521 Old Glasgow Rd, Scottsville, KY 42164For SaleMLS ID #RA20265738, Samantha Clemons, RE/MAX Highland Realty. RASK
- $220,0003 bd2 ba1.1k sqft53 Tabitha Dr, Scottsville, KY 42164For SaleMLS ID #RA20262780, Dorothy Kathleen Owens, Coldwell Banker Legacy Group. RASK
- $229,9003 bd2 ba1.1k sqft77 Bent Tree Ln, Scottsville, KY 42164For SaleMLS ID #RA20265244, Jacey Rives, Keller Williams First Choice R. RASK
- $240,0003 bd2 ba1.2k sqft1930 Upper Iron Bridge Rd, Oakland, KY 42159For SaleMLS ID #RA20262145, Ashley R Campbell, Keller Williams First Choice R. RASK
- $224,9004 bd2 ba1.5k sqft177 Cherokee Dr, Scottsville, KY 42164For SaleMLS ID #RA20262674, Brian D Dyer, Dyer & Associates Auction/Realty Inc.. RASK
- $198,9003 bd2 ba1.4k sqft45 Southmont Dr, Scottsville, KY 42164For SaleMLS ID #RA20263879, Joe H Wade, Crye-Leike Executive Realty. RASK
- $249,9004 bd2 ba1.4k sqft181 Patriot Cir, Scottsville, KY 42164For SaleMLS ID #RA20264691, Cris Baker, Benchmark Realty, LLC. RASK
- $239,9003 bd2 ba1.1k sqft145 Spring Valley Dr, Scottsville, KY 42164For SaleMLS ID #RA20265240, Alex Francis, Dyer & Associates Auction/Realty Inc.. RASK
- $239,9003 bd3 ba2k sqft374 Largemouth Dr, Scottsville, KY 42164For SaleMLS ID #RA20263147, Joe W Costello, Mills Real Estate & Auction. RASK
- $305,0003 bd2 ba1.4k sqft12 Yacht Club Dr, Scottsville, KY 42164For SaleMLS ID #RA20263761, Tamra Shockley, Barren River Realty, LLC. RASK
- $199,9003 bd2 ba1.1k sqft1675 Old Glasgow Rd, Scottsville, KY 42164For SaleMLS ID #RA20262090, Brian D Dyer, Dyer & Associates Auction/Realty Inc.. RASK
- $279,5003 bd2 ba1.5k sqft2999 Colesbend Rd, Smiths Grove, KY 42171For SaleMLS ID #RA20265508, Lesli C Mitchell, Coldwell Banker Legacy Group. RASK
- $235,0003 bd2 ba1.6k sqft10 Carnes Rd, Smiths Grove, KY 42171For SaleMLS ID #RA20265573, Sherry A Vincent, Benchmark Realty, LLC. RASK
