Need 4 Bedrooms in a great subdivision? Look no further! This home is move in ready with 4 nice sized bedrooms and a big privacy fenced yard. The new HVAC, hot water heater and new hardwood flooring in the bedrooms add peace of mind and peace to your wallet. It has the sought after split bedroom floor plan and a handy storage shed in the back yard. Call for your private tour.
For sale
$249,900
181 Patriot Cir, Scottsville, KY 42164
4beds
1,404sqft
Single Family Residence
Built in 2010
0.43 Acres Lot
$243,200 Zestimate®
$178/sqft
$-- HOA
What's special
- 23 days |
- 240 |
- 14 |
Zillow last checked:
Listing updated:
Listed by:
Cris Baker 270-202-5507,
Benchmark Realty, LLC
Source: RASK,MLS#: RA20264691
Facts & features
Interior
Bedrooms & bathrooms
- Bedrooms: 4
- Bathrooms: 2
- Full bathrooms: 2
- Main level bathrooms: 2
- Main level bedrooms: 4
Primary bedroom
- Level: Main
- Area: 199
- Dimensions: 16.58 x 12
Bedroom 2
- Level: Main
- Area: 129.25
- Dimensions: 11.75 x 11
Bedroom 3
- Level: Main
- Area: 121
- Dimensions: 11 x 11
Bedroom 4
- Level: Main
- Area: 121
- Dimensions: 11 x 11
Primary bathroom
- Level: Main
- Area: 46.5
- Dimensions: 9 x 5.17
Bathroom
- Features: Tub/Shower Combo
Dining room
- Level: Main
- Area: 130.17
- Dimensions: 11.83 x 11
Kitchen
- Level: Main
- Area: 94.44
- Dimensions: 11.33 x 8.33
Living room
- Level: Main
- Area: 291.67
- Dimensions: 20 x 14.58
Heating
- Heat Pump, Electric
Cooling
- Central Air, Central Electric
Appliances
- Included: Dishwasher, Microwave, Range/Oven, Refrigerator, Electric Water Heater
- Laundry: Laundry Room
Features
- Ceiling Fan(s), Closet Light(s), Split Bedroom Floor Plan, Walk-In Closet(s), Walls (Dry Wall), Kitchen/Dining Combo
- Flooring: Hardwood, Tile, Vinyl
- Doors: Storm Door(s)
- Windows: Thermo Pane Windows, Blinds
- Basement: None,Crawl Space
- Has fireplace: No
- Fireplace features: None
Interior area
- Total structure area: 1,404
- Total interior livable area: 1,404 sqft
Property
Parking
- Parking features: None
Accessibility
- Accessibility features: 1st Floor Bathroom, Level Lot
Features
- Patio & porch: Covered Front Porch, Deck
- Exterior features: Trees
- Fencing: Back Yard,Vinyl
- Body of water: None
Lot
- Size: 0.43 Acres
- Features: Trees, County, Subdivided
Details
- Additional structures: Shed(s)
- Parcel number: 2B13E27
Construction
Type & style
- Home type: SingleFamily
- Architectural style: Ranch
- Property subtype: Single Family Residence
Materials
- Vinyl Siding
- Roof: Shingle
Condition
- New Construction
- New construction: No
- Year built: 2010
Utilities & green energy
- Sewer: Septic System
- Water: County
Community & HOA
Community
- Security: Smoke Detector(s)
- Subdivision: Hillview Heights
HOA
- Amenities included: None
Location
- Region: Scottsville
Financial & listing details
- Price per square foot: $178/sqft
- Tax assessed value: $200,500
- Annual tax amount: $1,873
- Price range: $249.9K - $249.9K
- Date on market: 8/3/2026
- Road surface type: Asphalt
Estimated market value
$243,200
$231,000 - $255,000
$1,836/mo
Price history
| Date | Event | Price |
|---|---|---|
| 8/5/2026 | Listed for sale | $249,900+24.9%$178/sqft |
Source:  RASK #RA20264691 Report a problem RASK #RA20264691 Report a problem | ||
| 3/4/2022 | Sold | $200,000$142/sqft |
Source: Agent Provided Report a problem | ||
| 1/10/2022 | Pending sale | $200,000$142/sqft |
Source: RASK #RA20215340 Report a problem | ||
| 11/30/2021 | Listed for sale | $200,000+0.5%$142/sqft |
Source: RASK #RA20215340 Report a problem | ||
| 11/29/2021 | Listing removed | -- |
Source: Owner Report a problem | ||
| 11/15/2021 | Price change | $199,000-2.9%$142/sqft |
Source: Owner Report a problem | ||
| 11/2/2021 | Listed for sale | $205,000+46.5%$146/sqft |
Source: Owner Report a problem | ||
| 3/24/2021 | Listing removed | -- |
Source: Owner Report a problem | ||
| 5/27/2018 | Listing removed | $139,900$100/sqft |
Source: Owner Report a problem | ||
| 2/26/2018 | Listed for sale | $139,900+34.5%$100/sqft |
Source: Owner Report a problem | ||
| 7/15/2010 | Sold | $104,000+1200%$74/sqft |
Source:  RASK #113791 Report a problem RASK #113791 Report a problem | ||
| 10/2/2009 | Sold | $8,000$6/sqft |
Source: Public Record Report a problem | ||
Public tax history
| Year | Property taxes | Tax assessment |
|---|---|---|
| 2024 | $1,873 -1.3% | $200,500 |
| 2023 | $1,897 +48.6% | $200,500 +54.2% |
| 2022 | $1,277 -3.6% | $130,000 |
| 2021 | $1,325 -1.1% | $130,000 |
| 2020 | $1,340 -2.4% | $130,000 |
| 2019 | $1,372 | $130,000 +25% |
| 2018 | -- | $104,000 |
| 2017 | -- | $104,000 |
| 2016 | -- | $104,000 |
| 2015 | -- | $104,000 |
| 2014 | -- | $104,000 |
| 2012 | -- | $104,000 +173.7% |
| 2011 | -- | $38,000 |
Find assessor info on the county website
Monthly payment
Est. payment
Payment breakdown
Explore the cost of this home by adjusting the details. Changes won't be saved.Climate risks
Neighborhood: 42164
Nearby schools
GreatSchools rating
- 2/10Allen County Intermediate CenterGrades: 4-6Distance: 2.1 mi
- 5/10James E Bazzell Middle SchoolGrades: 7-8Distance: 2.2 mi
- 4/10Allen County-Scottsville High SchoolGrades: 9-12Distance: 2.1 mi
Schools provided by the listing agent
- Elementary: Allen County Primary Center
- Middle: James E Bazzell
- High: Allen County
Source: RASK. This data may not be complete. We recommend contacting the local school district to confirm school assignments for this home.
- $265,5003 bd2 ba-- sqft173 Patriot Cir, Scottsville, KY 42164Off Market

- $244,7003 bd2 ba1.4k sqft191 Patriot Cir, Scottsville, KY 42164Off Market
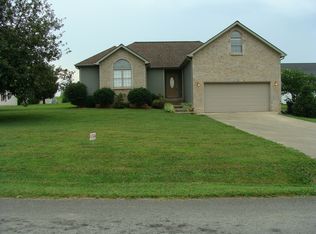
- $286,6003 bd2 ba1.5k sqft517 Guy Brown Rd, Scottsville, KY 42164Off Market
- $253,5003 bd2 ba1.4k sqft533 Guy Brown Rd, Scottsville, KY 42164Off Market
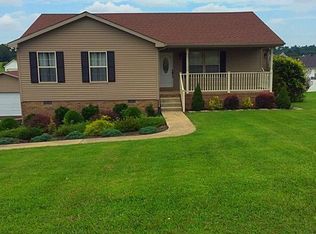
- $249,1003 bd2 ba1.6k sqft178 Patriot Cir, Scottsville, KY 42164Off Market
- $227,7003 bd1 ba1.4k sqft493 Guy Brown Rd, Scottsville, KY 42164Off Market
- $261,8003 bd2 ba-- sqft166 Patriot Cir, Scottsville, KY 42164Off Market
- $226,4003 bd2 ba1.3k sqft188 Patriot Cir, Scottsville, KY 42164Off Market
A local agent can set up tours, give advice and negotiate with sellers.
A local lender can help you make sure your offer is ready when you are.
Similar homes
- $284,9003 bd2 ba1.5k sqft397 Guy Brown Rd, Scottsville, KY 42164For Sale
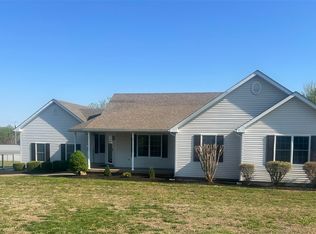
 MLS ID #RA20261956, Sandy J Mills, Mills Real Estate & Auction. RASK
 - $250,0003 bd2 ba1.5k sqft1819 Red Hill Rd, Scottsville, KY 42164For Sale
 MLS ID #RA20264938, Leslie Stark, Keller Williams First Choice R. RASK
 - $229,0003 bd2 ba1.2k sqft57 Matt Dr, Scottsville, KY 42164For Sale
 MLS ID #RA20264632, Katie Jones, Exit Realty Refined. RASK
 - $249,9003 bd2 ba1.2k sqft5762 Mount Union Rd, Scottsville, KY 42164For Sale
 MLS ID #RA20264743, Sandy J Mills, Mills Real Estate & Auction. RASK
 - $224,9004 bd2 ba1.5k sqft177 Cherokee Dr, Scottsville, KY 42164For SaleMLS ID #RA20262674, Brian D Dyer, Dyer & Associates Auction/Realty Inc.. RASK
- $244,9004 bd2 ba2k sqft32 Hillview Dr, Scottsville, KY 42164For SaleMLS ID #RA20262443, Sandy J Mills, Mills Real Estate & Auction. RASK
- $239,9003 bd2 ba1.4k sqft2611 Mount Union Rd, Scottsville, KY 42164For SaleMLS ID #RA20262373, Brad K Young, United Country, Heartland Realty & Auction, LLC. RASK
- $279,9003 bd2 ba1.4k sqft95 Vance Dr, Scottsville, KY 42164For SaleMLS ID #RA20263996, Ashley Miller, Coldwell Banker Legacy Group. RASK
- $205,0003 bd2 ba1.2k sqft98 Woodland Circle Dr, Scottsville, KY 42164For SaleMLS ID #RA20264842, Isaac L Stuart, Garmon Real Estate & Auction. RASK
- $223,0003 bd2 ba1.7k sqft140 Tinsley Rd, Scottsville, KY 42164For SaleMLS ID #RA20264874, Joe H Wade, Crye-Leike Executive Realty. RASK
- $220,0003 bd2 ba1.1k sqft53 Tabitha Dr, Scottsville, KY 42164For SaleMLS ID #RA20262780, Dorothy Kathleen Owens, Coldwell Banker Legacy Group. RASK
- $224,9003 bd2 ba1.1k sqft90 Ayers Ln, Scottsville, KY 42164For SaleMLS ID #RA20263249, Tony M Huynh, Keller Williams First Choice R. RASK
- $204,9003 bd2 ba1.1k sqft1675 Old Glasgow Rd, Scottsville, KY 42164For SaleMLS ID #RA20262090, Brian D Dyer, Dyer & Associates Auction/Realty Inc.. RASK
- $259,9004 bd2 ba1.1k sqft992 Antioch Church Rd, Alvaton, KY 42122For SaleMLS ID #RA20264958, Ty Bettersworth, Coldwell Banker Legacy Group. RASK
- $299,9003 bd2 ba1.6k sqft73 Durham Springs Church Rd, Scottsville, KY 42164For SaleMLS ID #RA20264576, Whitney T Shrum, Better Homes & Garden Real Estate--Ben Bray & Associates. RASK
- $285,0003 bd2 ba1.3k sqft200 Parkview Shrs, Scottsville, KY 42164For SaleMLS ID #RA20264449, Alex Francis, Dyer & Associates Auction/Realty Inc.. RASK
- $239,9003 bd3 ba2k sqft374 Largemouth Dr, Scottsville, KY 42164For SaleMLS ID #RA20263147, Joe W Costello, Mills Real Estate & Auction. RASK
- $350,0003 bd2 ba1.4k sqft2835 Spears Rd, Scottsville, KY 42164For SaleMLS ID #RA20263737, Monica Poole, RE/MAX Real Estate Executives. RASK
- $321,0004 bd3 ba2k sqft48 Pope Trammel Rd, Scottsville, KY 42164For SaleMLS ID #RA20262355, Bethany Andrews, Keller Williams First Choice R. RASK
- $229,0002 bd2 ba1k sqft210 Dream A Way Cir, Scottsville, KY 42164For Sale
 MLS ID #SC47809, Beth Hinkley, Elmore Real Estate. South Central Kentucky AOR
