VERY NICE 4 BEDROOM 2 BATH HOME COMPLETLEY REMODELED! GREAT LOCATION ACROSS FROM COUNTRY CLUB GOLF COURSE, THIS WOULD BE A BEAUTIFUL HOME FOR YOUR FAMILY OR GREAT LOCATION FOR OFFICE SPACE! DON'T MISS OUT ON THIS TERRIFIC OPPORTUNITY!
For sale
Price cut: $5K (8/1)
$244,900
32 Hillview Dr, Scottsville, KY 42164
4beds
2,000sqft
Single Family Residence
Built in 1978
0.29 Acres Lot
$238,300 Zestimate®
$122/sqft
$-- HOA
What's special
- 120 days |
- 212 |
- 17 |
Zillow last checked:
Listing updated:
Listed by:
Sandy J Mills 270-618-9560,
Mills Real Estate & Auction
Source: RASK,MLS#: RA20262443
Facts & features
Interior
Bedrooms & bathrooms
- Bedrooms: 4
- Bathrooms: 2
- Full bathrooms: 2
- Main level bathrooms: 2
- Main level bedrooms: 4
Primary bedroom
- Level: Main
Bedroom 2
- Level: Main
Bedroom 3
- Level: Main
Bedroom 4
- Level: Main
Primary bathroom
- Level: Main
Bathroom
- Features: Granite Counters, Tub/Shower Combo
Kitchen
- Features: Granite Counters
Heating
- Central, Electric
Cooling
- Central Electric
Appliances
- Included: Dishwasher, Microwave, Range/Oven, Range Hood, Refrigerator, Electric Water Heater
- Laundry: Laundry Room
Features
- Ceiling Fan(s), Eat-in Kitchen
- Flooring: Vinyl
- Basement: None
- Has fireplace: Yes
- Fireplace features: Electric
Interior area
- Total structure area: 2,000
- Total interior livable area: 2,000 sqft
Property
Parking
- Parking features: None
Accessibility
- Accessibility features: None
Features
- Patio & porch: Covered Front Porch
- Exterior features: Trees
- Fencing: None
- Has view: Yes
- View description: Golf Course
Lot
- Size: 0.29 Acres
- Features: Level, Trees, Dead End, City Lot
Details
- Parcel number: 599
Construction
Type & style
- Home type: SingleFamily
- Architectural style: Ranch
- Property subtype: Single Family Residence
Materials
- Vinyl Siding
- Foundation: Concrete Perimeter
- Roof: Shingle
Condition
- Year built: 1978
Utilities & green energy
- Sewer: Septic System
- Water: City
Community & HOA
Community
- Security: Smoke Detector(s)
- Subdivision: None
Location
- Region: Scottsville
Financial & listing details
- Price per square foot: $122/sqft
- Tax assessed value: $58,500
- Annual tax amount: $538
- Price range: $244.9K - $244.9K
- Date on market: 4/29/2026
Estimated market value
$238,300
$226,000 - $250,000
$2,034/mo
Price history
| Date | Event | Price |
|---|---|---|
| 8/1/2026 | Price change | $244,900-2%$122/sqft |
Source:  RASK #RA20262443 Report a problem RASK #RA20262443 Report a problem | ||
| 4/29/2026 | Listed for sale | $249,900$125/sqft |
Source: RASK #RA20262443 Report a problem | ||
Public tax history
| Year | Property taxes | Tax assessment |
|---|---|---|
| 2024 | $538 -1.3% | $58,500 |
| 2023 | $545 -2.9% | $58,500 |
| 2022 | $561 -3.7% | $58,500 |
| 2021 | $583 -1.1% | $58,500 |
| 2020 | $589 -2.4% | $58,500 |
| 2019 | $604 | $58,500 +20.6% |
| 2018 | -- | $48,500 |
| 2017 | -- | $48,500 |
| 2016 | -- | $48,500 |
| 2015 | -- | $48,500 |
| 2014 | -- | $48,500 |
| 2012 | -- | $48,500 +1% |
| 2011 | -- | $48,000 |
Find assessor info on the county website
Monthly payment
Est. payment
Payment breakdown
Explore the cost of this home by adjusting the details. Changes won't be saved.Climate risks
Neighborhood: 42164
Nearby schools
GreatSchools rating
- 5/10Allen County Primary CenterGrades: PK-3Distance: 0.8 mi
- 5/10James E Bazzell Middle SchoolGrades: 7-8Distance: 1 mi
- 4/10Allen County-Scottsville High SchoolGrades: 9-12Distance: 1 mi
Schools provided by the listing agent
- Elementary: Allen County
- Middle: James E Bazzell
- High: Allen County
Source: RASK. This data may not be complete. We recommend contacting the local school district to confirm school assignments for this home.
- $146,4002 bd1 ba969 sqft34 John Kelly Dr, Scottsville, KY 42164Off Market

- $195,6003 bd1 ba2k sqft54 John Kelly Dr, Scottsville, KY 42164Off Market
- $215,0003 bd2 ba2k sqft30 John Kelly Rd, Scottsville, KY 42164Sold

- $102,600-- bd-- ba-- sqftJohn Kelly Rd, Scottsville, KY 42164Off Market
- $2,500-- bd-- ba-- sqft32 John Kelly Dr, Scottsville, KY 42164Off Market
- $123,9903.65 acres64 Lex Carter Cir, Scottsville, KY 42164Lot/Land
- $506,9004 bd4 ba4k sqft822 Old Gallatin Rd, Scottsville, KY 42164Off Market
- $197,600-- bd-- ba-- sqft90 Lex Carter Cir, Scottsville, KY 42164Off Market
A local agent can set up tours, give advice and negotiate with sellers.
A local lender can help you make sure your offer is ready when you are.
Similar homes
- $245,0003 bd2 ba1.3k sqft160 Cherokee Dr, Scottsville, KY 42164For Sale By Owner
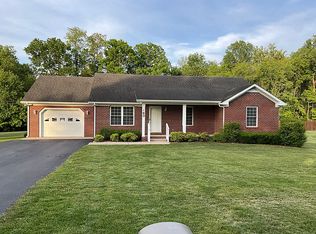
- $224,9004 bd2 ba1.5k sqft177 Cherokee Dr, Scottsville, KY 42164For Sale
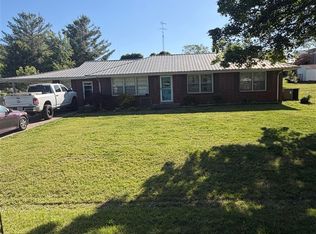
 MLS ID #RA20262674, Brian D Dyer, Dyer & Associates Auction/Realty Inc.. RASK
 - $249,0004 bd3 ba2.3k sqft507 E Main St, Scottsville, KY 42164For Sale
 MLS ID #RA20254381, Joe W Costello, Mills Real Estate & Auction. RASK
 - $229,0003 bd2 ba1.2k sqft57 Matt Dr, Scottsville, KY 42164For Sale
 MLS ID #RA20264632, Katie Jones, Exit Realty Refined. RASK
 - $299,9003 bd3 ba2.5k sqft94 Woodbrier Dr, Scottsville, KY 42164For SaleMLS ID #RA20265083, Sandy J Mills, Mills Real Estate & Auction. RASK
- $249,9004 bd2 ba1.4k sqft181 Patriot Cir, Scottsville, KY 42164For SaleMLS ID #RA20264691, Cris Baker, Benchmark Realty, LLC. RASK
- $220,0003 bd2 ba1.1k sqft53 Tabitha Dr, Scottsville, KY 42164For SaleMLS ID #RA20262780, Dorothy Kathleen Owens, Coldwell Banker Legacy Group. RASK
- $278,9003 bd4 ba2.4k sqft209 N Bedelia St, Scottsville, KY 42164For SaleMLS ID #RA20264600, Tony M Huynh, Keller Williams First Choice R. RASK
- $205,0003 bd2 ba1.2k sqft98 Woodland Circle Dr, Scottsville, KY 42164For SaleMLS ID #RA20264842, Isaac L Stuart, Garmon Real Estate & Auction. RASK
- $255,0003 bd2 ba1.3k sqft79 Mustang Dr, Scottsville, KY 42164For SaleMLS ID #RA20265140, Robert Beam, Coldwell Banker Legacy Group. RASK
- $250,0003 bd2 ba1.5k sqft1819 Red Hill Rd, Scottsville, KY 42164For SaleMLS ID #RA20264938, Leslie Stark, Keller Williams First Choice R. RASK
- $239,9003 bd2 ba1.4k sqft2611 Mount Union Rd, Scottsville, KY 42164For SaleMLS ID #RA20262373, Brad K Young, United Country, Heartland Realty & Auction, LLC. RASK
- $223,0003 bd2 ba1.7k sqft140 Tinsley Rd, Scottsville, KY 42164For SaleMLS ID #RA20264874, Joe H Wade, Crye-Leike Executive Realty. RASK
- $309,9004 bd2 ba2k sqft301 Sunset Hill Dr, Scottsville, KY 42164For SaleMLS ID #RA20263906, Isaac L Stuart, Garmon Real Estate & Auction. RASK
- $248,0004 bd2 ba1.3k sqft75 Misty Row Ln, Scottsville, KY 42164For SaleMLS ID #RA20262532, Amy Waddell, Keller Williams First Choice R. RASK
- $279,9004 bd2 ba1.5k sqft137 Marley St, Scottsville, KY 42164New ConstructionMLS ID #RA20264754, Chapell Volkert, Keller Williams First Choice R. RASK
- $225,0003 bd1 ba1.6k sqft309 Parkway Dr, Scottsville, KY 42164For SaleMLS ID #RA20260442, Isaac L Stuart, Garmon Real Estate & Auction. RASK
- $229,0003 bd2 ba1.2k sqft122 Old Franklin Rd, Scottsville, KY 42164New ConstructionMLS ID #RA20265142, Gina Vanmeter, EXP Realty, LLC. RASK
- $239,9003 bd3 ba2k sqft374 Largemouth Dr, Scottsville, KY 42164For SaleMLS ID #RA20263147, Joe W Costello, Mills Real Estate & Auction. RASK
- $229,9003 bd2 ba1.9k sqft1698 Old Glasgow Rd, Scottsville, KY 42164For SaleMLS ID #RA20256101, Michael P Wilson, Mills Real Estate & Auction. RASK
