This is a Beautifully remodeled Historic Home in Downtown Scottsville. The home has 4 Oversized bedrooms 3 full bathrooms, all new or renewed flooring, new stainless steel appliances, New Cabinets, New Paint, all the original woodwork has been refinished. It has a new HVAC system, Granite counter top, new light fixtures through out, new ceiling fans, Replacement windows, New bathroom fixtures and a new rear deck. This is a large tastefully The roof is approximately 3 yrs. old. This is a large tastefully remodeled home within a short walk of all favored amenities and there is very little lawn to maintain. This would make a fantastic Air B&B or bed and Breakfast. They just don't build houses like this anymore, so" Don't Miss This One".
For sale
Price cut: $50K (7/10)
$249,000
507 E Main St, Scottsville, KY 42164
4beds
2,380sqft
:
Get pre-qualified$1,576/mo
Single Family Residence
Built in 1940
0.25 Acres Lot
$-- Zestimate®
$105/sqft
$-- HOA
What's special
New bathroom fixturesReplacement windowsNew stainless steel appliancesNew cabinetsNew rear deckCeiling fansGranite counter top
- 367 days |
- 504 |
- 17 |
Zillow last checked:
Listing updated:
Listed by:
Joe W Costello 270-622-0357,
Mills Real Estate & Auction
Source: RASK,MLS#: RA20254381
Facts & features
Interior
Bedrooms & bathrooms
- Bedrooms: 4
- Bathrooms: 3
- Full bathrooms: 3
- Main level bathrooms: 2
- Main level bedrooms: 1
Rooms
- Room types: Attic, Family Room, Formal Dining Room
Primary bedroom
- Level: Main
Bedroom 2
- Level: Upper
Bedroom 3
- Level: Upper
Bedroom 4
- Level: Upper
Primary bathroom
- Level: Main
Bathroom
- Features: Double Vanity, Tub/Shower Combo
Kitchen
- Features: Granite Counters, Bar
Basement
- Area: 500
Heating
- Heat Pump, Electric, Gas, Natural Gas
Cooling
- Heat Pump
Appliances
- Included: Dishwasher, Microwave, Electric Range, Range Hood, Refrigerator, Smooth Top Range, Electric Water Heater
- Laundry: Laundry Room
Features
- Bookshelves, Ceiling Fan(s), Chandelier, Closet Light(s), Split Bedroom Floor Plan, Walk-In Closet(s), Walls (Plaster), Eat-in Kitchen, Formal Dining Room
- Flooring: Carpet, Hardwood, Tile
- Windows: Replacement Windows, Thermo Pane Windows, Tilt
- Basement: Partial,Unfinished,Interior Entry,Exterior Entry,Walk-Out Access
- Attic: Storage
- Number of fireplaces: 1
- Fireplace features: 1, Gas, Gas Log-Natural, Ventless
Interior area
- Total structure area: 2,380
- Total interior livable area: 2,380 sqft
Property
Parking
- Parking features: Attached Carport
- Has carport: Yes
Accessibility
- Accessibility features: None
Features
- Levels: One and One Half
- Patio & porch: Covered Front Porch, Deck, Porch
- Exterior features: Concrete Walks, Lighting, Garden, Outdoor Lighting
- Fencing: None
- Has view: Yes
- View description: Commercial View
- Body of water: None
Lot
- Size: 0.25 Acres
- Features: Level, City Lot
Details
- Parcel number: 4243
Construction
Type & style
- Home type: SingleFamily
- Property subtype: Single Family Residence
Materials
- Stone
- Foundation: Block, Concrete Perimeter
- Roof: Dimensional,Shingle
Condition
- New Construction
- New construction: No
- Year built: 1940
Utilities & green energy
- Sewer: City
- Water: City
- Utilities for property: Cable Available, Cable Connected, Electricity Available, Garbage-Public, Internet DSL, Natural Gas, Street Lights, Phone Available
Community & HOA
Community
- Features: Curbs, Sidewalks
- Subdivision: None
HOA
- Amenities included: None
Location
- Region: Scottsville
Financial & listing details
- Price per square foot: $105/sqft
- Tax assessed value: $40,000
- Annual tax amount: $368
- Price range: $249K - $249K
- Date on market: 7/30/2025
Estimated market value
Not available
Estimated sales range
Not available
$2,437/mo
Price history
| Date | Event | Price |
|---|---|---|
| 7/10/2026 | Price change | $249,000-16.7%$105/sqft |
Source:  RASK #RA20254381 Report a problem RASK #RA20254381 Report a problem | ||
| 7/30/2025 | Listed for sale | $299,000-9.1%$126/sqft |
Source: RASK #RA20254381 Report a problem | ||
| 7/14/2025 | Listing removed | $329,000$138/sqft |
Source: RASK #RA20252730 Report a problem | ||
| 5/16/2025 | Listed for sale | $329,000+9.7%$138/sqft |
Source: RASK #RA20252730 Report a problem | ||
| 7/2/2024 | Listing removed | $299,900$126/sqft |
Source: RASK #RA20241644 Report a problem | ||
| 6/7/2024 | Price change | $299,900-6%$126/sqft |
Source: RASK #RA20241644 Report a problem | ||
| 4/1/2024 | Listed for sale | $319,000+41.8%$134/sqft |
Source: RASK #RA20241644 Report a problem | ||
| 10/6/2006 | Sold | $225,000$95/sqft |
Source: Public Record Report a problem | ||
Public tax history
| Year | Property taxes | Tax assessment |
|---|---|---|
| 2024 | $368 -1.3% | $40,000 |
| 2023 | $372 -2.9% | $40,000 |
| 2022 | $384 -3.7% | $40,000 |
| 2021 | $398 -1.1% | $40,000 |
| 2020 | $403 -2.4% | $40,000 |
| 2019 | $413 | $40,000 |
| 2018 | -- | $40,000 |
| 2017 | -- | $40,000 |
| 2016 | -- | $40,000 |
| 2015 | -- | $40,000 |
| 2014 | -- | $40,000 |
Find assessor info on the county website
Monthly payment
Est. payment
Payment breakdown
Explore the cost of this home by adjusting the details. Changes won't be saved.Climate risks
Neighborhood: 42164
Nearby schools
GreatSchools rating
- 5/10Allen County Primary CenterGrades: PK-3Distance: 1.7 mi
- 5/10James E Bazzell Middle SchoolGrades: 7-8Distance: 1.6 mi
- 4/10Allen County-Scottsville High SchoolGrades: 9-12Distance: 1.7 mi
Schools provided by the listing agent
- Elementary: Allen County Primary Center
- Middle: James E Bazzell
- High: Allen Central
Source: RASK. This data may not be complete. We recommend contacting the local school district to confirm school assignments for this home.
- $136,900-- bd-- ba1.8k sqft501 E Main St APT 1, Scottsville, KY 42164Off Market
- $57,500-- bd-- ba1.8k sqft501 E Main St, Scottsville, KY --Off Market
- $70,0001 bd1 ba400 sqft118 N 4th St, Scottsville, KY 42164Off Market
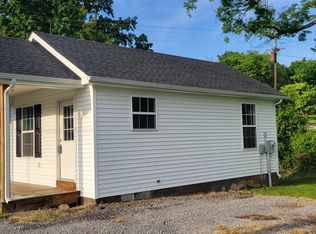
- $215,6004 bd3 ba3.3k sqft502 E Cherry St, Scottsville, KY 42164Off Market
- $35,0002 bd1 ba1.3k sqft513 E Cherry St, Scottsville, KY 42164Off Market
- $196,2001 bd1 ba1.4k sqft108 S 4th St, Scottsville, KY 42164Off Market
- $235,6003 bd2 ba-- sqft201 N 4th St, Scottsville, KY 42164Off Market
- $229,4003 bd2 ba1.8k sqft503 E Maple St, Scottsville, KY 42164Off Market
A local agent can set up tours, give advice and negotiate with sellers.
A local lender can help you make sure your offer is ready when you are.
Similar homes
- $244,9004 bd2 ba2k sqft32 Hillview Dr, Scottsville, KY 42164For Sale
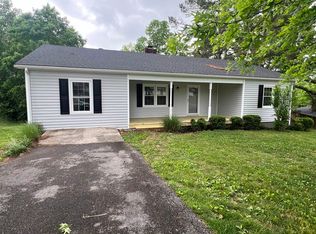
 MLS ID #RA20262443, Sandy J Mills, Mills Real Estate & Auction. RASK
 - $239,5003 bd2 ba1.2k sqft175 Jackson St, Scottsville, KY 42164For Sale
 MLS ID #RA20263258, Patricia Keen, Keller Williams First Choice R. RASK
 - $227,5004 bd2 ba1.5k sqft177 Cherokee Dr, Scottsville, KY 42164For Sale
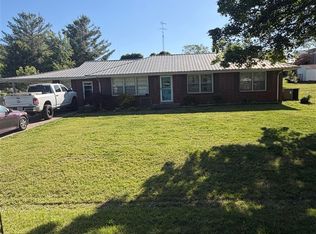 MLS ID #RA20262674, Brian D Dyer, Dyer & Associates Auction/Realty Inc.. RASK
 - $299,9003 bd2 ba1.6k sqft73 Durham Springs Church Rd, Scottsville, KY 42164For Sale
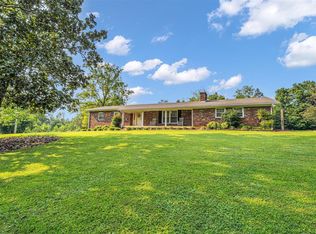 MLS ID #RA20264576, Whitney T Shrum, Better Homes & Garden Real Estate--Ben Bray & Associates. RASK
 - $239,9003 bd2 ba1.4k sqft2611 Mount Union Rd, Scottsville, KY 42164For SaleMLS ID #RA20262373, Brad K Young, United Country, Heartland Realty & Auction, LLC. RASK
- $223,0003 bd2 ba1.7k sqft140 Tinsley Rd, Scottsville, KY 42164For SaleMLS ID #RA20262711, Joe H Wade, Crye-Leike Executive Realty. RASK
- $259,9003 bd2 ba1.4k sqftLOT 17 Emersyn Ct, Scottsville, KY 42164New ConstructionMLS ID #RA20262898, Amanda J West, Crye-Leike Executive Realty. RASK
- $269,9003 bd2 ba1.5k sqft18 Emery Dr, Scottsville, KY 42164For SaleMLS ID #RA20263711, Amanda J West, Crye-Leike Executive Realty. RASK
- $150,0004 bd1 ba1.7k sqft615 E Main St, Scottsville, KY 42164For Sale
 MLS ID #SC48158, Erica Puckett, Crye-Leike Executive Realty, Inc.. South Central Kentucky AOR
 - $225,0003 bd1 ba1.6k sqft309 Parkway Dr, Scottsville, KY 42164For SaleMLS ID #RA20260442, Isaac L Stuart, Garmon Real Estate & Auction. RASK
- $239,9003 bd3 ba2k sqft374 Largemouth Dr, Scottsville, KY 42164For SaleMLS ID #RA20263147, Joe W Costello, Mills Real Estate & Auction. RASK
- $280,0003 bd2 ba1.4k sqft315 Marley St, Scottsville, KY 42164For SaleMLS ID #RA20263775, Joseph Archer, BHG Realty. RASK
- $229,9003 bd2 ba1.9k sqft1698 Old Glasgow Rd, Scottsville, KY 42164For SaleMLS ID #RA20256101, Michael P Wilson, Mills Real Estate & Auction. RASK
- $195,9003 bd1 ba1.8k sqft1521 Old Glasgow Rd, Scottsville, KY 42164For SaleMLS ID #RA20260879, Brian D Dyer, Dyer & Associates Auction/Realty Inc.. RASK
- $285,0003 bd2 ba1.4k sqft225 Memphis St, Scottsville, KY 42164New ConstructionMLS ID #RA20263005, Jaclyn Rylatt, Coldwell Banker Legacy Group. RASK
- $204,9003 bd2 ba1.1k sqft1675 Old Glasgow Rd, Scottsville, KY 42164For SaleMLS ID #RA20262090, Brian D Dyer, Dyer & Associates Auction/Realty Inc.. RASK
- $284,9003 bd2 ba1.5k sqft397 Guy Brown Rd, Scottsville, KY 42164For SaleMLS ID #RA20261956, Sandy J Mills, Mills Real Estate & Auction. RASK
- $243,0003 bd2 ba1.3k sqft1252 Pea Ridge Rd, Scottsville, KY 42164For SaleMLS ID #RA20262465, Debbie L Johnson, Keller Williams First Choice R. RASK
- $192,5003 bd1 ba1.5k sqft36 Sandy Oak Ave, Scottsville, KY 42164For SaleMLS ID #RA20261510, Nickie Welch, Mills Real Estate & Auction. RASK
- $342,5003 bd3 ba2.3k sqft213 Danna Dr, Scottsville, KY 42164For SaleMLS ID #RA20264027, Hannah L Barahona, Coldwell Banker Legacy Group. RASK
