Brand new construction in Scottsville! This beautiful 3 bedroom, 2 bathroom home offers modern finishes, an open-concept layout, and a spacious 2-car attached garage. Situated on approximately 0.43 acres, this home features quality craftsmanship, functional living space, and low-maintenance living in a growing subdivision. Enjoy the peace of mind that comes with a 1-year builder warranty. Conveniently located near local schools, shopping, and amenities, this move-in ready home is a must see!
New construction
$285,000
225 Memphis St, Scottsville, KY 42164
3beds
1,410sqft
Single Family Residence
Built in 2026
0.43 Acres Lot
$284,100 Zestimate®
$202/sqft
$-- HOA
What's special
Modern finishesQuality craftsmanshipOpen-concept layoutFunctional living space
- 85 days |
- 24 |
- 1 |
Zillow last checked:
Listing updated:
Listed by:
Jaclyn Rylatt 270-282-9771,
Coldwell Banker Legacy Group
Source: RASK,MLS#: RA20263005
Facts & features
Interior
Bedrooms & bathrooms
- Bedrooms: 3
- Bathrooms: 2
- Full bathrooms: 2
- Main level bathrooms: 2
- Main level bedrooms: 3
Rooms
- Room types: Breakfast Area
Primary bedroom
- Level: Main
Bedroom 2
- Level: Main
Bedroom 3
- Level: Main
Primary bathroom
- Level: Main
Bathroom
- Features: Granite Counters, Walk-In Closet(s)
Kitchen
- Features: Granite Counters
Heating
- Central, Electric
Cooling
- Central Air
Appliances
- Included: Dishwasher, Microwave, Range/Oven, Electric Water Heater
- Laundry: In Hall
Features
- Walk-In Closet(s), Walls (Dry Wall), Eat-in Kitchen
- Flooring: Hardwood
- Basement: None
- Has fireplace: No
- Fireplace features: None
Interior area
- Total structure area: 1,410
- Total interior livable area: 1,410 sqft
Property
Parking
- Total spaces: 2
- Parking features: Attached
- Attached garage spaces: 2
Accessibility
- Accessibility features: 1st Floor Bathroom
Features
- Levels: One and One Half
- Patio & porch: Porch
- Exterior features: Lighting
- Fencing: None
- Body of water: None
Lot
- Size: 0.43 Acres
- Features: City Lot
Details
- Parcel number: 0
Construction
Type & style
- Home type: SingleFamily
- Architectural style: Ranch
- Property subtype: Single Family Residence
Materials
- Vinyl Siding
- Foundation: Block
- Roof: Shingle
Condition
- New construction: Yes
- Year built: 2026
Utilities & green energy
- Sewer: City
- Water: County
Community & HOA
Community
- Security: Fire Alarm, Smoke Detector(s)
- Subdivision: Graystone
Location
- Region: Scottsville
Financial & listing details
- Price per square foot: $202/sqft
- Price range: $285K - $285K
- Date on market: 5/22/2026
- Road surface type: Concrete
Estimated market value
$284,100
$270,000 - $298,000
$1,733/mo
Price history
| Date | Event | Price |
|---|---|---|
| 5/22/2026 | Listed for sale | $285,000$202/sqft |
Source:  RASK #RA20263005 Report a problem RASK #RA20263005 Report a problem | ||
Public tax history
Tax history is unavailable.
Monthly payment
Est. payment
Payment breakdown
Explore the cost of this home by adjusting the details. Changes won't be saved.Climate risks
Neighborhood: 42164
Nearby schools
GreatSchools rating
- 5/10Allen County Primary CenterGrades: PK-3Distance: 1.4 mi
- 5/10James E Bazzell Middle SchoolGrades: 7-8Distance: 1.3 mi
- 4/10Allen County-Scottsville High SchoolGrades: 9-12Distance: 1.4 mi
Schools provided by the listing agent
- Elementary: Allen County Primary Center
- Middle: James E Bazzell
- High: Allen County
Source: RASK. This data may not be complete. We recommend contacting the local school district to confirm school assignments for this home.
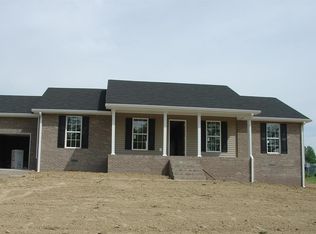
- $241,9004 bd2 ba1.4k sqft84 Denise Ln, Scottsville, KY 42164Sold
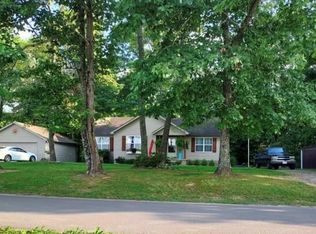
- $242,2003 bd2 ba1.2k sqft2625 Hade Bell Rd, Scottsville, KY 42164Sold
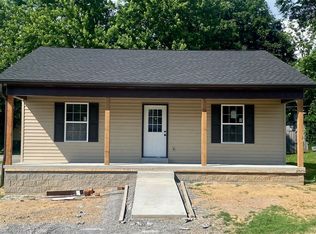
- $174,9002 bd1 ba1.1k sqft117 E Cedar St, Scottsville, KY 42164Sold
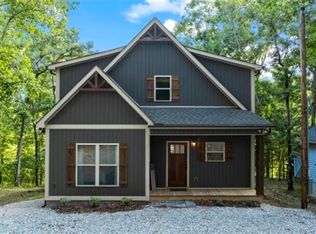
- $620,0004 bd4 ba2.2k sqft130 Woodcove Ln, Scottsville, KY 42164Sold
- $161,7005 bd3 ba1.7k sqft3087 Old Gallatin Rd, Scottsville, KY 42164Sold
- $139,9001.09 acresLOT 12 Lake Ridge Rd, Scottsville, KY 42164Lot/Land
- $260,0003 bd2 ba1.3k sqft555 Devasher Rd, Scottsville, KY 42164Sold
- $299,9004 bd2 ba1.7k sqft23 Sun Dr LOT 38, Scottsville, KY 42164Sold
- $80,0000.84 acres3891 Bowling Green Rd, Scottsville, KY 42164Sold
A local agent can set up tours, give advice and negotiate with sellers.
A local lender can help you make sure your offer is ready when you are.
Similar homes
- $309,0003 bd2 ba1.5k sqft231 Buck Ln, Scottsville, KY 42164New Construction

 MLS ID #RA20263031, Fran F Bowen, Vette City Real Estate & Auction Co. LLC. RASK
 - $269,9003 bd2 ba1.5k sqft18 Emery Dr, Scottsville, KY 42164For Sale
 MLS ID #RA20263711, Amanda J West, Crye-Leike Executive Realty. RASK
 - $259,9003 bd2 ba1.4k sqftLOT 17 Emersyn Ct, Scottsville, KY 42164New Construction
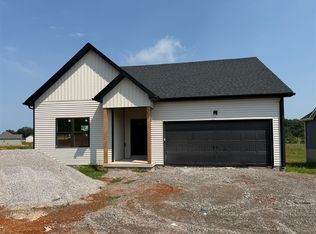 MLS ID #RA20262898, Amanda J West, Crye-Leike Executive Realty. RASK
 - $284,9003 bd2 ba1.5k sqft397 Guy Brown Rd, Scottsville, KY 42164For Sale
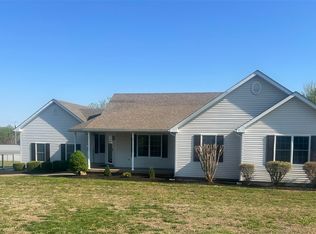 MLS ID #RA20261956, Sandy J Mills, Mills Real Estate & Auction. RASK
 - $280,0003 bd2 ba1.4k sqft321 Marley St, Scottsville, KY 42164For SaleMLS ID #RA20263777, Gage Burd, BHG Realty. RASK
- $239,5003 bd2 ba1.2k sqft175 Jackson St, Scottsville, KY 42164For SaleMLS ID #RA20263258, Patricia Keen, Keller Williams First Choice R. RASK
- $280,0003 bd2 ba1.4k sqft315 Marley St, Scottsville, KY 42164For SaleMLS ID #RA20263775, Joseph Archer, BHG Realty. RASK
- $281,7003 bd2 ba1.5k sqftLOT 93 Memphis St, Scottsville, KY 42164New ConstructionMLS ID #RA20263710, Stacy House, Crye-Leike Executive Realty. RASK
- $229,0003 bd2 ba1.2k sqft57 Matt Dr, Scottsville, KY 42164For SaleMLS ID #RA20264632, Katie Jones, Exit Realty Refined. RASK
- $244,9004 bd2 ba2k sqft32 Hillview Dr, Scottsville, KY 42164For SaleMLS ID #RA20262443, Sandy J Mills, Mills Real Estate & Auction. RASK
- $279,9003 bd2 ba1.4k sqft95 Vance Dr, Scottsville, KY 42164For SaleMLS ID #RA20263996, Ashley Miller, Coldwell Banker Legacy Group. RASK
- $224,9003 bd2 ba1.3k sqft576 Maysville Rd, Scottsville, KY 42164New ConstructionMLS ID #RA20264766, Isaac L Stuart, Garmon Real Estate & Auction. RASK
- $289,9003 bd2 ba1.3k sqft198 Friendship Church Rd, Scottsville, KY 42164For SaleMLS ID #RA20261285, J.R. Smith, EXIT Realty Garden Gate Team. RASK
- $285,0003 bd2 ba1.3k sqft200 Parkview Shrs, Scottsville, KY 42164For SaleMLS ID #RA20264449, Alex Francis, Dyer & Associates Auction/Realty Inc.. RASK
- $220,0003 bd2 ba1.1k sqft53 Tabitha Dr, Scottsville, KY 42164For SaleMLS ID #RA20262780, Dorothy Kathleen Owens, Coldwell Banker Legacy Group. RASK
- $299,9993 bd2 ba1.3k sqft887 Union Chapel Rd, Scottsville, KY 42164For SaleMLS ID #RA20263033, Tiffany T Garmon, Coldwell Banker Legacy Group. RASK
- $239,9003 bd2 ba1.4k sqft2611 Mount Union Rd, Scottsville, KY 42164For SaleMLS ID #RA20262373, Brad K Young, United Country, Heartland Realty & Auction, LLC. RASK
- $272,9003 bd2 ba1.4k sqft62 Vance Dr, Scottsville, KY 42164New ConstructionMLS ID #RA20262275, Justin A Reesy, Keller Williams First Choice R. RASK
- $215,0003 bd2 ba1.1k sqft1318 Squire Lyles Rd, Scottsville, KY 42164For SaleMLS ID #RA20264883, Whitney T Shrum, Better Homes & Garden Real Estate--Ben Bray & Associates. RASK
- $249,9003 bd2 ba1.5k sqft6632 Old Glasgow Rd, Scottsville, KY 42164New ConstructionMLS ID #RA20261404, Michael P Wilson, Mills Real Estate & Auction. RASK
