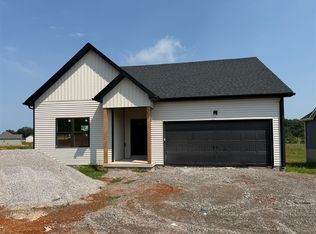
This is a new construction property. This property features a nice open layout which is perfect for a first time buyer or a retirement home.
New construction
$309,000
231 Buck Ln, Scottsville, KY 42164
3beds
1,501sqft
:
Get pre-qualified$1,935/mo
Single Family Residence
Built in 2026
0.7 Acres Lot
$308,100 Zestimate®
$206/sqft
$-- HOA
What's special
- 74 days |
- 79 |
- 3 |
Zillow last checked:
Listing updated:
Listed by:
Fran F Bowen 270-792-6617,
Vette City Real Estate & Auction Co. LLC,
Tom Griffin 931-320-0253,
Vette City Real Estate & Auction Co. LLC
Source: RASK,MLS#: RA20263031
Facts & features
Interior
Bedrooms & bathrooms
- Bedrooms: 3
- Bathrooms: 2
- Full bathrooms: 2
- Main level bathrooms: 2
- Main level bedrooms: 3
Primary bedroom
- Level: Main
- Area: 221.25
- Dimensions: 15 x 14.75
Bedroom 2
- Level: Main
- Area: 126.75
- Dimensions: 9.75 x 13
Bedroom 3
- Level: Main
- Area: 126.75
- Dimensions: 9.75 x 13
Primary bathroom
- Level: Main
- Area: 68.13
- Dimensions: 9.08 x 7.5
Bathroom
- Features: Double Vanity, Granite Counters, Separate Shower, Walk-In Closet(s)
Dining room
- Level: Main
- Area: 118.82
- Dimensions: 9.83 x 12.08
Family room
- Level: Main
- Area: 269.48
- Dimensions: 16.25 x 16.58
Kitchen
- Features: Granite Counters, Pantry
- Level: Main
- Area: 121.92
- Dimensions: 11 x 11.08
Heating
- Heat Pump, Electric
Cooling
- Central Air
Appliances
- Included: Dishwasher, Disposal, Electric Range, Refrigerator, Electric Water Heater
- Laundry: In Garage
Features
- None, Walls (Dry Wall), Kitchen/Dining Combo
- Flooring: Carpet, Laminate
- Doors: Insulated Doors
- Windows: Thermo Pane Windows, Vinyl Frame
- Basement: None
- Has fireplace: No
- Fireplace features: None
Interior area
- Total structure area: 1,501
- Total interior livable area: 1,501 sqft
Property
Parking
- Total spaces: 2
- Parking features: Attached, Garage Door Opener
- Attached garage spaces: 2
Accessibility
- Accessibility features: None
Features
- Patio & porch: Covered Front Porch, Deck
- Fencing: None
- Body of water: None
Lot
- Size: 0.7 Acres
- Features: City Lot, Subdivided
Details
- Parcel number: 0
Construction
Type & style
- Home type: SingleFamily
- Architectural style: Ranch
- Property subtype: Single Family Residence
Materials
- Vinyl Siding
- Foundation: Block
- Roof: Shingle
Condition
- New construction: Yes
- Year built: 2026
Utilities & green energy
- Sewer: Septic System
- Water: City
- Utilities for property: Cable Available, Internet Cable
Community & HOA
Community
- Security: Fire Alarm, Smoke Detector(s)
- Subdivision: Deer Park
HOA
- Amenities included: None
Location
- Region: Scottsville
Financial & listing details
- Price per square foot: $206/sqft
- Price range: $309K - $309K
- Date on market: 5/21/2026
- Road surface type: Asphalt
Estimated market value
$308,100
$293,000 - $324,000
$1,841/mo
Price history
| Date | Event | Price |
|---|---|---|
| 5/23/2026 | Listed for sale | $309,000$206/sqft |
Source:  RASK #RA20263031 Report a problem RASK #RA20263031 Report a problem | ||
Public tax history
Tax history is unavailable.
Monthly payment
Est. payment
Payment breakdown
Explore the cost of this home by adjusting the details. Changes won't be saved.Climate risks
Neighborhood: 42164
Nearby schools
GreatSchools rating
- 5/10Allen County Primary CenterGrades: PK-3Distance: 1.4 mi
- 5/10James E Bazzell Middle SchoolGrades: 7-8Distance: 1.3 mi
- 4/10Allen County-Scottsville High SchoolGrades: 9-12Distance: 1.4 mi
Schools provided by the listing agent
- Elementary: Allen County Primary Center
- Middle: Allen County
- High: Allen County
Source: RASK. This data may not be complete. We recommend contacting the local school district to confirm school assignments for this home.
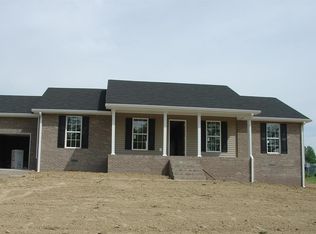
- $241,9004 bd2 ba1.4k sqft84 Denise Ln, Scottsville, KY 42164Sold
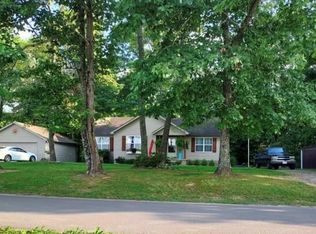
- $242,2003 bd2 ba1.2k sqft2625 Hade Bell Rd, Scottsville, KY 42164Sold
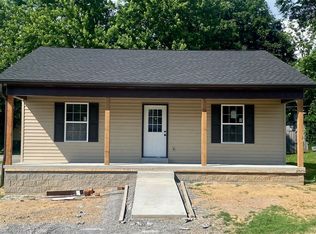
- $174,9002 bd1 ba1.1k sqft117 E Cedar St, Scottsville, KY 42164Sold
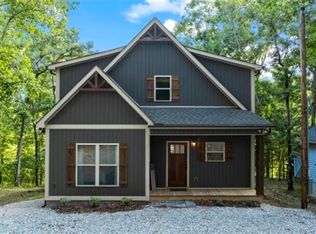
- $620,0004 bd4 ba2.2k sqft130 Woodcove Ln, Scottsville, KY 42164Sold
- $161,7005 bd3 ba1.7k sqft3087 Old Gallatin Rd, Scottsville, KY 42164Sold
- $139,9001.09 AcresLOT 12 Lake Ridge Rd, Scottsville, KY 42164Lot/Land
- $260,0003 bd2 ba1.3k sqft555 Devasher Rd, Scottsville, KY 42164Sold
- $299,9004 bd2 ba1.7k sqft23 Sun Dr LOT 38, Scottsville, KY 42164Sold
- $80,0000.84 Acres3891 Bowling Green Rd, Scottsville, KY 42164Sold
A local agent can set up tours, give advice and negotiate with sellers.
A local lender can help you make sure your offer is ready when you are.
Similar homes
- $285,0003 bd2 ba1.4k sqft225 Memphis St, Scottsville, KY 42164New Construction

 MLS ID #RA20263005, Jaclyn Rylatt, Coldwell Banker Legacy Group. RASK
 - $280,0003 bd2 ba1.4k sqft315 Marley St, Scottsville, KY 42164For Sale
 MLS ID #RA20263775, Joseph Archer, BHG Realty. RASK
 - $259,9003 bd2 ba1.4k sqftLOT 17 Emersyn Ct, Scottsville, KY 42164New Construction
 MLS ID #RA20262898, Amanda J West, Crye-Leike Executive Realty. RASK
 - $239,5003 bd2 ba1.2k sqft175 Jackson St, Scottsville, KY 42164For Sale
 MLS ID #RA20263258, Patricia Keen, Keller Williams First Choice R. RASK
 - $299,9993 bd2 ba1.3k sqft887 Union Chapel Rd, Scottsville, KY 42164For SaleMLS ID #RA20263033, Tiffany T Garmon, Coldwell Banker Legacy Group. RASK
- $284,9003 bd2 ba1.5k sqft397 Guy Brown Rd, Scottsville, KY 42164For SaleMLS ID #RA20261956, Sandy J Mills, Mills Real Estate & Auction. RASK
- $280,0003 bd2 ba1.4k sqft321 Marley St, Scottsville, KY 42164For SaleMLS ID #RA20263777, Gage Burd, BHG Realty. RASK
- $315,0003 bd2 ba1.3k sqft872 Union Chapel Rd, Scottsville, KY 42164For SaleMLS ID #RA20264076, Rebecca Richards, EXIT Prime Realty. RASK
- $296,9003 bd2 ba1.5k sqftLOT 93 Memphis St, Scottsville, KY 42164New ConstructionMLS ID #RA20263710, Stacy House, Crye-Leike Executive Realty. RASK
- $289,9003 bd2 ba1.3k sqft198 Friendship Church Rd, Scottsville, KY 42164For SaleMLS ID #RA20261285, J.R. Smith, EXIT Realty Garden Gate Team. RASK
- $279,9003 bd2 ba1.4k sqft95 Vance Dr, Scottsville, KY 42164For SaleMLS ID #RA20263996, Ashley Miller, Coldwell Banker Legacy Group. RASK
- $285,0003 bd2 ba1.3k sqft200 Parkview Shrs, Scottsville, KY 42164For SaleMLS ID #RA20264449, Alex Francis, Dyer & Associates Auction/Realty Inc.. RASK
- $244,9004 bd2 ba2k sqft32 Hillview Dr, Scottsville, KY 42164For SaleMLS ID #RA20262443, Sandy J Mills, Mills Real Estate & Auction. RASK
- $279,9003 bd2 ba1.3k sqft2119 Jefferson School Rd, Scottsville, KY 42164For SaleMLS ID #RA20264331, Kelly Lile Davis, Keller Williams First Choice R. RASK
- $317,5003 bd2 ba1.4k sqft12 Yacht Club Dr, Scottsville, KY 42164For SaleMLS ID #RA20263761, Tamra Shockley, Barren River Realty, LLC. RASK
- $350,0003 bd2 ba1.4k sqft2835 Spears Rd, Scottsville, KY 42164For SaleMLS ID #RA20263737, Monica Poole, RE/MAX Real Estate Executives. RASK
- $319,0003 bd2 ba1.7k sqft7648 Bowling Green Rd, Scottsville, KY 42164For SaleMLS ID #RA20261436, Jane M Parrott, RE/MAX Real Estate Executives. RASK
- $220,0003 bd2 ba1.1k sqft53 Tabitha Dr, Scottsville, KY 42164For SaleMLS ID #RA20262780, Dorothy Kathleen Owens, Coldwell Banker Legacy Group. RASK
- $294,9003 bd3 ba1.3k sqft510 Pope Rd, Scottsville, KY 42164New ConstructionMLS ID #RA20262720, Gary W Wantland, RE/MAX Real Estate Executives. RASK
- $242,5003 bd2 ba1.2k sqft390 Cline Rd, Scottsville, KY 42164For SaleMLS ID #RA20263716, Gabe D Graves, Keller Williams First Choice R. RASK
