Beautiful 3-bedroom, 2-bath home with approximately 1,700 sq. ft. situated on a spacious .92-acre lot just outside of Halfway, KY. This well-maintained home features a welcoming living room with a cozy gas log fireplace and attractive LVT and tile flooring throughout. The kitchen offers granite countertops, a pantry, and great workspace for cooking and entertaining. The primary suite includes a double vanity, separate shower, and relaxing soaker tub. Additional highlights include a laundry room, mud room, and a 2-car garage. Enjoy the peaceful setting from the covered front porch or the covered back deck overlooking the great lot. A storage shed provides extra space for tools and equipment.
For sale
Price cut: $10K (6/2)
$319,000
7648 Bowling Green Rd, Scottsville, KY 42164
3beds
1,700sqft
Single Family Residence
Built in 2024
0.92 Acres Lot
$315,900 Zestimate®
$188/sqft
$-- HOA
What's special
Cozy gas log fireplaceSeparate showerRelaxing soaker tubLaundry roomMud roomCovered front porch
- 161 days |
- 309 |
- 17 |
Zillow last checked:
Listing updated:
Listed by:
Jane M Parrott 270-792-7334,
RE/MAX Real Estate Executives
Source: RASK,MLS#: RA20261436
Facts & features
Interior
Bedrooms & bathrooms
- Bedrooms: 3
- Bathrooms: 2
- Full bathrooms: 2
- Main level bathrooms: 2
- Main level bedrooms: 3
Primary bedroom
- Level: Main
- Area: 215.07
- Dimensions: 15.83 x 13.58
Bedroom 2
- Level: Main
- Area: 113.77
- Dimensions: 10.58 x 10.75
Bedroom 3
- Level: Main
- Area: 117.3
- Dimensions: 11.08 x 10.58
Primary bathroom
- Level: Main
Bathroom
- Features: Double Vanity, Separate Shower, Tub
Kitchen
- Features: Granite Counters, Pantry
- Level: Main
- Area: 268.27
- Dimensions: 19.75 x 13.58
Living room
- Level: Main
- Area: 324.65
- Dimensions: 20.83 x 15.58
Heating
- Heat Pump, Electric
Cooling
- Central Air, Central Electric, Heat Pump
Appliances
- Included: Dishwasher, Microwave, Electric Range, Smooth Top Range, Electric Water Heater
- Laundry: Laundry Room
Features
- Ceiling Fan(s), Closet Light(s), Split Bedroom Floor Plan, Tray Ceiling(s), Vaulted Ceiling(s), Walk-In Closet(s), Walls (Dry Wall), Kitchen/Dining Combo
- Flooring: Laminate, Tile
- Windows: Thermo Pane Windows, Blinds
- Basement: None,Crawl Space
- Attic: Storage
- Number of fireplaces: 1
- Fireplace features: 1, Propane
Interior area
- Total structure area: 1,700
- Total interior livable area: 1,700 sqft
Video & virtual tour
Property
Parking
- Total spaces: 2
- Parking features: Attached, Garage Door Opener, Garage Faces Side
- Attached garage spaces: 2
- Has uncovered spaces: Yes
Accessibility
- Accessibility features: None
Features
- Patio & porch: Covered Front Porch, Covered Deck
- Exterior features: Concrete Walks, Lighting, Landscaping
- Fencing: None
Lot
- Size: 0.92 Acres
- Features: Rural Property, Trees, County, Out of City Limits
Details
- Additional structures: Shed(s)
- Parcel number: 181824
Construction
Type & style
- Home type: SingleFamily
- Architectural style: Ranch
- Property subtype: Single Family Residence
Materials
- Vinyl Siding
- Foundation: Block
- Roof: Dimensional,Shingle
Condition
- Year built: 2024
Utilities & green energy
- Sewer: Septic Tank
- Water: County
- Utilities for property: Cable Available, Electricity Available
Community & HOA
Community
- Security: Smoke Detector(s)
- Subdivision: None
Location
- Region: Scottsville
Financial & listing details
- Price per square foot: $188/sqft
- Tax assessed value: $300,000
- Annual tax amount: $2,787
- Price range: $319K - $319K
- Date on market: 3/17/2026
- Road surface type: Asphalt
Estimated market value
$315,900
$300,000 - $332,000
$1,975/mo
Price history
| Date | Event | Price |
|---|---|---|
| 7/31/2026 | Listed for sale | $319,000$188/sqft |
Source:  RASK #RA20261436 Report a problem RASK #RA20261436 Report a problem | ||
| 7/31/2026 | Pending sale | $319,000$188/sqft |
Source: RASK #RA20261436 Report a problem | ||
| 6/2/2026 | Price change | $319,000-3%$188/sqft |
Source: RASK #RA20261436 Report a problem | ||
| 3/17/2026 | Listed for sale | $329,000+4.4%$194/sqft |
Source: RASK #RA20261436 Report a problem | ||
| 8/1/2024 | Sold | $315,000-4.3%$185/sqft |
Source: RASK #RA20240999 Report a problem | ||
| 6/7/2024 | Pending sale | $329,000$194/sqft |
Source: RASK #RA20240999 Report a problem | ||
| 5/21/2024 | Listed for sale | $329,000$194/sqft |
Source: RASK #RA20240999 Report a problem | ||
| 5/6/2024 | Pending sale | $329,000$194/sqft |
Source: RASK #RA20240999 Report a problem | ||
| 2/28/2024 | Listed for sale | $329,000$194/sqft |
Source: RASK #RA20240999 Report a problem | ||
Public tax history
| Year | Property taxes | Tax assessment |
|---|---|---|
| 2024 | $2,787 | $300,000 |
Find assessor info on the county website
Monthly payment
Est. payment
Payment breakdown
Explore the cost of this home by adjusting the details. Changes won't be saved.Climate risks
Neighborhood: 42164
Nearby schools
GreatSchools rating
- 2/10Allen County Intermediate CenterGrades: 4-6Distance: 6 mi
- 5/10James E Bazzell Middle SchoolGrades: 7-8Distance: 6 mi
- 4/10Allen County-Scottsville High SchoolGrades: 9-12Distance: 5.9 mi
Schools provided by the listing agent
- Elementary: Allen County
- Middle: James E Bazzell
- High: Allen County
Source: RASK. This data may not be complete. We recommend contacting the local school district to confirm school assignments for this home.
- $113,500-- bd-- ba-- sqft9973 Bowling Green Rd, Scottsville, KY 42164Off Market
- $163,5003 bd1 ba1.4k sqft9972 Bowling Green Rd, Scottsville, KY 42164Off Market
- $266,6002 bd3 ba1.5k sqft9891 Bowling Green Rd, Scottsville, KY 42164Off Market
- $506,2003 bd2 ba3k sqft10085 Bowling Green Rd, Scottsville, KY 42164Off Market
- $15,000-- bd-- ba-- sqft10080 Bowling Green Rd, Scottsville, KY 42164Off Market
- $228,5003 bd1 ba2.9k sqft10080 Bowling Green Rd, Scottsville, KY 42164Off Market
- $234,8003 bd1 ba2.3k sqft9815 Bowling Green Rd, Scottsville, KY 42164Off Market
- $244,9002 bd3 ba2.1k sqft62 Magnolia Ln, Scottsville, KY 42164Off Market
A local agent can set up tours, give advice and negotiate with sellers.
A local lender can help you make sure your offer is ready when you are.
Similar homes
- $320,0004 bd2 ba1.7k sqft41 Sun Dr, Scottsville, KY 42164For Sale

 MLS ID #RA20264512, Amanda L Hulsey, Keller Williams First Choice R. RASK
 - $314,9003 bd2 ba1.4k sqft2821 H E Johnson Rd, Alvaton, KY 42122For Sale
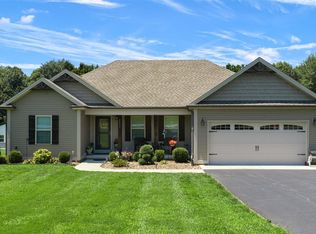 MLS ID #RA20265096, Steve Davis, Crye-Leike Executive Realty. RASK
 - $299,9003 bd3 ba2.3k sqft329 Young Ln, Scottsville, KY 42164For Sale
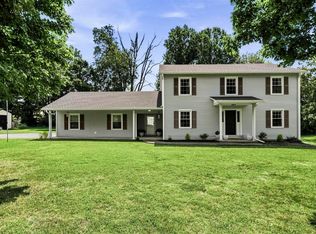 MLS ID #RA20264936, Amy Waddell, Keller Williams First Choice R. RASK
 - $334,9003 bd3 ba2.3k sqft213 Danna Dr, Scottsville, KY 42164For Sale
 MLS ID #RA20264027, Hannah L Barahona, Coldwell Banker Legacy Group. RASK
 - $309,9004 bd2 ba2k sqft301 Sunset Hill Dr, Scottsville, KY 42164For SaleMLS ID #RA20263906, Isaac L Stuart, Garmon Real Estate & Auction. RASK
- $329,9003 bd2 ba2k sqft90 Happy Run Rd, Scottsville, KY 42164For SaleMLS ID #RA20264799, Jared H Nugent, RE/MAX Real Estate Executives. RASK
- $310,0003 bd2 ba1.3k sqft872 Union Chapel Rd, Scottsville, KY 42164For SaleMLS ID #RA20264076, Rebecca Richards, EXIT Prime Realty. RASK
- $279,9003 bd2 ba1.3k sqft2119 Jefferson School Rd, Scottsville, KY 42164For SaleMLS ID #RA20264331, Kelly Lile Davis, Keller Williams First Choice R. RASK
- $380,0004 bd3 ba2.3k sqft76 Guy Brown Rd, Scottsville, KY 42164For SaleMLS ID #RA20263053, Chelsey Bush, Coldwell Banker Legacy Group. RASK
- $459,9003 bd3 ba2.4k sqft37 Pear Tree Ct, Scottsville, KY 42164For SaleMLS ID #RA20262590, Zack Puckett, Crye-Leike Executive Realty. RASK
- $280,5003 bd2 ba1.5k sqft214 Wesley Way, Bowling Green, KY 42104For SaleMLS ID #RA20264985, Christine A Siegle, Keller Williams First Choice R. RASK
- $314,9004 bd3 ba2k sqft2431 Bethel Ln, Bowling Green, KY 42103For SaleMLS ID #RA20262533, Ken Waddell, RE/MAX Real Estate Executives. RASK
- $325,0003 bd3 ba1.7k sqft6442 E Haven Way, Alvaton, KY 42122For SaleMLS ID #RA20262103, Chelsey Bush, Coldwell Banker Legacy Group. RASK
- $314,9004 bd2 ba1.6k sqft835 China Tree Way, Bowling Green, KY 42101For SaleMLS ID #RA20263026, Mirela Smajlovic, Coldwell Banker Legacy Group. RASK
- $232,9003 bd2 ba1.2k sqft985 Union Chapel Rd, Scottsville, KY 42164For SaleMLS ID #RA20261854, Devin Hudson, Keller Williams First Choice R. RASK
- $351,2503 bd2 ba1.6k sqft6493 E Haven Way, Alvaton, KY 42122For SaleMLS ID #RA20263839, Ryan F Shanahan, Coldwell Banker Legacy Group. RASK
- $325,0003 bd2 ba1.6k sqft161 Bowie Ave, Bowling Green, KY 42101For SaleMLS ID #RA20262847, Jessie W Coomer, Coldwell Banker Legacy Group. RASK
- $299,0003 bd2 ba1.9k sqft500 Detour Rd, Bowling Green, KY 42101For SaleMLS ID #RA20264814, Christina B Vachon, Keller Williams First Choice R. RASK
- $349,9003 bd2 ba1.9k sqft423 North St, Franklin, KY 42134For SaleMLS ID #RA20261467, Teresa F Perkins, CB/The Advantage Realtor Group. RASK
- $360,0003 bd2 ba2.1k sqft827 Olde Gap Ct, Bowling Green, KY 42104For SaleMLS ID #RA20264994, Stacy House, Crye-Leike Executive Realty. RASK
