Welcome home to 6493 East Haven Way, a charming 3-bedroom, 2-bathroom property perfectly situated in the desirable Alvaton area. Inside, you will find a spacious split-bedroom floor plan featuring an inviting living room with tall ceilings, beautiful durable flooring, and ample natural light. The functional kitchen offers generous cabinet storage and a great flow for entertaining guests. The main suite includes a private bath and walk-in closet, while two additional bedrooms offer great flexibility. Outside features a relaxing yard and a functional garage. Located minutes from Alvaton Elementary, this move-in-ready home perfectly blends peaceful country living with neighborhood convenience!
For sale
$351,250
6493 E Haven Way, Alvaton, KY 42122
3beds
1,610sqft
:
Get pre-qualified$2,220/mo
Single Family Residence
Built in 2023
10,018 Square Feet Lot
$345,700 Zestimate®
$218/sqft
$-- HOA
What's special
Functional garageSpacious split-bedroom floor planAmple natural lightRelaxing yardBeautiful durable flooring
- 24 days |
- 442 |
- 10 |
Zillow last checked:
Listing updated:
Listed by:
Ryan F Shanahan 270-784-4221,
Coldwell Banker Legacy Group,
Matthew Eaton 270-776-4596,
Coldwell Banker Legacy Group
Source: RASK,MLS#: RA20263839
Facts & features
Interior
Bedrooms & bathrooms
- Bedrooms: 3
- Bathrooms: 2
- Full bathrooms: 2
- Main level bathrooms: 2
- Main level bedrooms: 3
Rooms
- Room types: Attic, Family Room
Primary bedroom
- Level: Main
- Area: 223.44
- Dimensions: 13.75 x 16.25
Bedroom 2
- Level: Main
- Area: 147.85
- Dimensions: 12.58 x 11.75
Bedroom 3
- Level: Main
- Area: 158.34
- Dimensions: 12.58 x 12.58
Primary bathroom
- Level: Main
- Area: 139.19
- Dimensions: 12.75 x 10.92
Bathroom
- Features: Separate Shower, Tub/Shower Combo, Walk-In Closet(s)
Family room
- Level: Main
- Area: 435
- Dimensions: 15 x 29
Kitchen
- Level: Main
- Area: 174.17
- Dimensions: 13.75 x 12.67
Heating
- Auxilary/Backup, Central, Heat Pump, Electric
Cooling
- Central Electric
Appliances
- Included: Dishwasher, Disposal, Microwave, Range/Oven, Electric Range, Refrigerator, Self Cleaning Oven, Smooth Top Range, Dryer, Washer, Electric Water Heater
- Laundry: In Kitchen, Laundry Room
Features
- Ceiling Fan(s), Closet Light(s), Tray Ceiling(s), Vaulted Ceiling(s), Walk-In Closet(s), Walls (Dry Wall), Eat-in Kitchen, Kitchen/Dining Combo
- Flooring: Vinyl
- Windows: Wood Frames, Blinds
- Basement: None
- Attic: Access Only,Storage
- Has fireplace: No
- Fireplace features: None
Interior area
- Total structure area: 1,610
- Total interior livable area: 1,610 sqft
Property
Parking
- Total spaces: 2
- Parking features: Attached
- Attached garage spaces: 2
Accessibility
- Accessibility features: None
Features
- Levels: One and One Half
- Patio & porch: Covered Front Porch, Covered Patio
- Exterior features: Courtyard, Landscaping
- Fencing: None
- Body of water: None
Lot
- Size: 10,018 Square Feet
- Features: Subdivided
Details
- Parcel number: 067A75A050
Construction
Type & style
- Home type: SingleFamily
- Architectural style: Ranch
- Property subtype: Single Family Residence
Materials
- Asbestos, Brick, Cement Siding, Vinyl Siding
- Foundation: Block, Brick/Mortar
- Roof: Shingle
Condition
- New Construction
- New construction: No
- Year built: 2023
Utilities & green energy
- Sewer: City
- Water: County
- Utilities for property: Other
Community & HOA
Community
- Features: Sidewalks
- Security: Smoke Detector(s)
- Subdivision: Breckenridge Estates
HOA
- Has HOA: Yes
- Amenities included: Other
Location
- Region: Alvaton
Financial & listing details
- Price per square foot: $218/sqft
- Tax assessed value: $115,900
- Annual tax amount: $1,036
- Price range: $351.3K - $351.3K
- Date on market: 6/29/2026
- Road surface type: Concrete
Estimated market value
$345,700
$328,000 - $363,000
$2,193/mo
Price history
| Date | Event | Price |
|---|---|---|
| 7/4/2026 | Listing removed | $2,400$1/sqft |
Source: Zillow Rentals Report a problem | ||
| 6/29/2026 | Listed for sale | $351,250+6.4%$218/sqft |
Source:  RASK #RA20263839 Report a problem RASK #RA20263839 Report a problem | ||
| 6/13/2026 | Listed for rent | $2,400$1/sqft |
Source: Zillow Rentals Report a problem | ||
| 8/9/2024 | Sold | $330,000-2.4%$205/sqft |
Source: RASK #RA20241956 Report a problem | ||
| 7/8/2024 | Pending sale | $338,000$210/sqft |
Source: RASK #RA20241956 Report a problem | ||
| 4/16/2024 | Listed for sale | $338,000$210/sqft |
Source: RASK #RA20241956 Report a problem | ||
Public tax history
| Year | Property taxes | Tax assessment |
|---|---|---|
| 2024 | $1,036 | $115,900 |
Find assessor info on the county website
Monthly payment
Est. payment
Payment breakdown
Explore the cost of this home by adjusting the details. Changes won't be saved.Climate risks
Neighborhood: 42122
Nearby schools
GreatSchools rating
- 7/10Alvaton Elementary SchoolGrades: PK-6Distance: 0.2 mi
- 10/10Drakes Creek Middle SchoolGrades: 7-8Distance: 5 mi
- 10/10Greenwood High SchoolGrades: 9-12Distance: 4.9 mi
Schools provided by the listing agent
- Elementary: Alvaton
- Middle: Drakes Creek
- High: Greenwood
Source: RASK. This data may not be complete. We recommend contacting the local school district to confirm school assignments for this home.
- $321,900-- bd-- ba-- sqft6487 E Haven Way, Alvaton, KY 42122Off Market
- $49,900-- bd-- ba-- sqft6499 E Haven Way, Alvaton, KY 42122Off Market
- $62,000-- bd-- ba-- sqft6481 E Haven Way, Alvaton, KY 42122Sold
- $40,000-- bd-- ba-- sqft6505 E Haven Way, Alvaton, KY 42122Sold
- $400,000-- bd-- ba-- sqft6496 E Haven Way, Alvaton, KY 42122Sold
- $333,900-- bd-- ba-- sqft6484 E Haven Way, Alvaton, KY 42122Off Market
- $425,0003 bd3 ba2.4k sqft6478 E Haven Way, Alvaton, KY 42122Sold
- $510,0004 bd3 ba2.5k sqft6614 Summer Shade Circle Bowling Grn, Alvaton, KY 42122Sold
A local agent can set up tours, give advice and negotiate with sellers.
A local lender can help you make sure your offer is ready when you are.
Similar homes
- $359,9004 bd3 ba1.9k sqft6415 E Haven Way, Alvaton, KY 42122For Sale
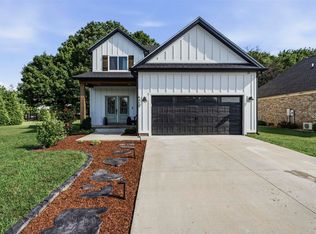
 MLS ID #RA20264318, Morgan Robertson, Coldwell Banker Legacy Group. RASK
 - $387,0003 bd2 ba2k sqft6533 Summer Shade Cir, Alvaton, KY 42122For Sale
 MLS ID #RA20264197, Tony M Huynh, Keller Williams First Choice R. RASK
 - $325,0003 bd3 ba1.7k sqft6442 E Haven Way, Alvaton, KY 42122For Sale
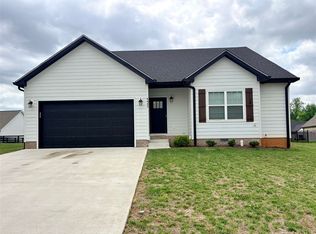 MLS ID #RA20262103, Chelsey Bush, Coldwell Banker Legacy Group. RASK
 - $385,0003 bd2 ba1.6k sqft12 Cornerstone Dr, Alvaton, KY 42122For Sale
 MLS ID #RA20264299, Monica Poole, RE/MAX Real Estate Executives. RASK
 - $319,9003 bd2 ba1.5k sqft450 Whitlock Rd, Alvaton, KY 42122New ConstructionMLS ID #RA20263009, Brittany N Kelley, Keller Williams First Choice R. RASK
- $355,0003 bd2 ba1.4k sqft2835 Spears Rd, Scottsville, KY 42164For SaleMLS ID #RA20263737, Monica Poole, RE/MAX Real Estate Executives. RASK
- $346,9003 bd2 ba1.9k sqft640 Masters Way, Bowling Green, KY 42104For SaleMLS ID #RA20256660, Jason Mills, Keller Williams First Choice R. RASK
- $335,0003 bd2 ba1.5k sqft5416 Coleus Dr, Bowling Green, KY 42101For SaleMLS ID #RA20264346, Steve K Cline, Berkshire Hathaway HomeServices. RASK
- $327,5004 bd2 ba1.7k sqft717 Northview Ct, Bowling Green, KY 42101For SaleMLS ID #RA20263167, Diana Smith, Crye-Leike Executive Realty. RASK
- $339,0003 bd2 ba1.7k sqft2969 Norland St, Bowling Green, KY 42104For SaleMLS ID #RA20260134, Zam K Dal, Coldwell Banker Legacy Group. RASK
- $335,0003 bd2 ba1.8k sqft3097 Black Stallion Ct, Bowling Green, KY 42101For SaleMLS ID #RA20263483, Brandon Livingston, Keller Williams First Choice R. RASK
- $298,9003 bd2 ba1.4k sqft2812 Brahman Cir, Bowling Green, KY 42104For SaleMLS ID #RA20263800, Zam K Dal, Coldwell Banker Legacy Group. RASK
- $324,9003 bd2 ba1.6k sqft455 Upper Ridge Ct, Bowling Green, KY 42104For SaleMLS ID #RA20263329, Brenden Wilson, EXP Realty, LLC. RASK
- $339,9005 bd3 ba2.1k sqft7175 Weatherstone Blvd, Bowling Green, KY 42101For SaleMLS ID #RA20263834, Steve K Cline, Berkshire Hathaway HomeServices. RASK
- $320,0003 bd2 ba1.5k sqft837 Temple Way, Bowling Green, KY 42104New ConstructionMLS ID #RA20264303, Matthew T Tabor, Keller Williams First Choice R. RASK
- $334,9004 bd4 ba1.8k sqft4062 Cadillac Ave, Bowling Green, KY 42104For SaleMLS ID #RA20253679, Asher Sullivan, Coldwell Banker Legacy Group. RASK
- $357,0003 bd2 ba1.5k sqft406 Retreat Way, Franklin, KY 42134For SaleMLS ID #RA20263767, Teresa F Perkins, CB/The Advantage Realtor Group. RASK
- $424,9003 bd3 ba2.4k sqft456 Adalynn Cir, Bowling Green, KY 42104For SaleMLS ID #RA20256836, Jason Mills, Keller Williams First Choice R. RASK
- $399,9004 bd2 ba1.8k sqft53 Brees Way, Smiths Grove, KY 42171For SaleMLS ID #RA20264196, Julie Blankenship, Crye-Leike Executive Realty. RASK
- $319,0003 bd2 ba1.7k sqft7648 Bowling Green Rd, Scottsville, KY 42164For SaleMLS ID #RA20261436, Jane M Parrott, RE/MAX Real Estate Executives. RASK
