Located in Breckenridge Estates in Alvaton, Kentucky, this 2023-built home offers a move-in ready option with a functional and well-designed layout. Positioned directly across the street from a county fire department and within walking distance to the local elementary school, the location adds both convenience and peace of mind. This three-bedroom, two-and-a-half-bath home features a split-bedroom floor plan with an open kitchen, living, and dining area. The living room includes vaulted ceilings, creating a spacious central gathering space. The two additional bedrooms are connected by a Jack and Jill bathroom, providing convenience and privacy. The primary suite features a tray ceiling, double vanity, and a tile walk-in shower. A solid option for buyers looking for a newer home with a practical layout in a desirable location.
For sale
Price cut: $5K (5/21)
$325,000
6442 E Haven Way, Alvaton, KY 42122
3beds
1,710sqft
:
Get pre-qualified$2,074/mo
Single Family Residence
Built in 2023
10,018 Square Feet Lot
$320,900 Zestimate®
$190/sqft
$-- HOA
What's special
Three-bedroom two-and-a-half-bath homeSplit-bedroom floor plan
- 102 days |
- 115 |
- 7 |
Zillow last checked:
Listing updated:
Listed by:
Chelsey Bush 270-799-5175,
Coldwell Banker Legacy Group
Source: RASK,MLS#: RA20262103
Facts & features
Interior
Bedrooms & bathrooms
- Bedrooms: 3
- Bathrooms: 3
- Full bathrooms: 2
- Partial bathrooms: 1
- Main level bathrooms: 3
- Main level bedrooms: 3
Primary bedroom
- Level: Main
Bedroom 2
- Level: Main
Bedroom 3
- Level: Main
Primary bathroom
- Level: Main
Bathroom
- Features: Double Vanity, Walk-In Closet(s)
Heating
- Central, Electric
Cooling
- Central Electric
Appliances
- Included: Dishwasher, Microwave, Range/Oven, Refrigerator, Electric Water Heater
- Laundry: Laundry Room
Features
- Split Bedroom Floor Plan, Tray Ceiling(s), Vaulted Ceiling(s), Walk-In Closet(s), Walls (Dry Wall), Eat-in Kitchen, Kitchen/Dining Combo, Living/Dining Combo
- Flooring: Vinyl
- Windows: Thermo Pane Windows, Blinds
- Basement: None
- Has fireplace: No
- Fireplace features: None
Interior area
- Total structure area: 1,710
- Total interior livable area: 1,710 sqft
Property
Parking
- Total spaces: 2
- Parking features: Attached, Front Entry
- Attached garage spaces: 2
Accessibility
- Accessibility features: 1st Floor Bathroom, Walk in Shower
Features
- Patio & porch: Patio
- Exterior features: Landscaping
- Fencing: None
- Body of water: None
Lot
- Size: 10,018 Square Feet
- Features: Interior Lot, Subdivided
Details
- Parcel number: 067A75A033
Construction
Type & style
- Home type: SingleFamily
- Architectural style: Traditional
- Property subtype: Single Family Residence
Materials
- Cement Siding
- Foundation: Block, Brick/Mortar
- Roof: Shingle
Condition
- Year built: 2023
Utilities & green energy
- Sewer: City
- Water: County
- Utilities for property: Cable Available, Garbage-Public, Sewer Available
Community & HOA
Community
- Security: Smoke Detector(s)
- Subdivision: Breckenridge Estates
HOA
- Has HOA: Yes
- Amenities included: None
Location
- Region: Alvaton
Financial & listing details
- Price per square foot: $190/sqft
- Tax assessed value: $218,000
- Annual tax amount: $2,021
- Price range: $325K - $325K
- Date on market: 4/16/2026
- Road surface type: Concrete
Estimated market value
$320,900
$305,000 - $337,000
$2,384/mo
Price history
| Date | Event | Price |
|---|---|---|
| 5/21/2026 | Price change | $325,000-1.5%$190/sqft |
Source:  RASK #RA20262103 Report a problem RASK #RA20262103 Report a problem | ||
| 4/16/2026 | Listed for sale | $330,000+6.5%$193/sqft |
Source: RASK #RA20262103 Report a problem | ||
| 5/15/2025 | Listing removed | $310,000$181/sqft |
Source: RASK #RA20240876 Report a problem | ||
| 2/27/2025 | Price change | $310,000-1.4%$181/sqft |
Source: RASK #RA20240876 Report a problem | ||
| 12/11/2024 | Listed for sale | $314,500$184/sqft |
Source: RASK #RA20240876 Report a problem | ||
| 12/2/2024 | Listing removed | $314,500$184/sqft |
Source: RASK #RA20240876 Report a problem | ||
| 10/22/2024 | Price change | $314,500-0.5%$184/sqft |
Source: RASK #RA20240876 Report a problem | ||
| 9/4/2024 | Price change | $316,000-1.6%$185/sqft |
Source: RASK #RA20240876 Report a problem | ||
| 7/24/2024 | Price change | $321,000-1.5%$188/sqft |
Source: RASK #RA20240876 Report a problem | ||
| 7/15/2024 | Price change | $326,000-1.5%$191/sqft |
Source: RASK #RA20240876 Report a problem | ||
| 6/7/2024 | Price change | $331,000-1.5%$194/sqft |
Source: RASK #RA20240876 Report a problem | ||
| 2/22/2024 | Listed for sale | $336,000$196/sqft |
Source: RASK #RA20240876 Report a problem | ||
Public tax history
| Year | Property taxes | Tax assessment |
|---|---|---|
| 2024 | $2,021 +278.9% | $218,000 +358.9% |
| 2023 | $533 +5.3% | $47,500 |
| 2022 | $506 | $47,500 |
Find assessor info on the county website
Monthly payment
Est. payment
Payment breakdown
Explore the cost of this home by adjusting the details. Changes won't be saved.Climate risks
Neighborhood: 42122
Nearby schools
GreatSchools rating
- 7/10Alvaton Elementary SchoolGrades: PK-6Distance: 0.2 mi
- 10/10Drakes Creek Middle SchoolGrades: 7-8Distance: 5 mi
- 10/10Greenwood High SchoolGrades: 9-12Distance: 4.9 mi
Schools provided by the listing agent
- Elementary: Alvaton
- Middle: Drakes Creek
- High: Greenwood
Source: RASK. This data may not be complete. We recommend contacting the local school district to confirm school assignments for this home.
- $318,0003 bd2 ba1.6k sqft6448 E Haven Way, Alvaton, KY 42122Sold

- $393,000-- bd-- ba-- sqft6436 E Haven Way, Alvaton, KY 42122Off Market
- $344,0003 bd2 ba1.6k sqft6475 E Haven Way, Alvaton, KY 42122Sold
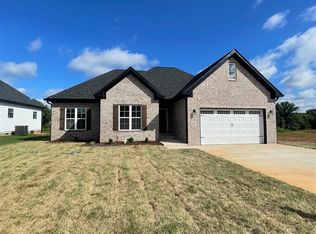
- $387,9004 bd3 ba-- sqft6439 E Haven Way, Alvaton, KY 42122Off Market

- $379,0003 bd3 ba2.1k sqft6445 E Haven Way, Alvaton, KY 42122Off Market
- $422,1003 bd2 ba2.1k sqft6451 Haven Way, Alvaton, KY 42122Off Market
- $2,8003 bd2 ba2.8k sqft6454 E Haven Way, Alvaton, KY 42122For Rent
- $385,0004 bd3 ba2.1k sqft6433 E Haven Way, Alvaton, KY 42122Sold
A local agent can set up tours, give advice and negotiate with sellers.
A local lender can help you make sure your offer is ready when you are.
Similar homes
- $359,9004 bd3 ba1.9k sqft6415 E Haven Way, Alvaton, KY 42122For Sale
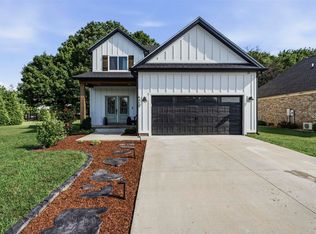
 MLS ID #RA20264318, Morgan Robertson, Coldwell Banker Legacy Group. RASK
 - $351,2503 bd2 ba1.6k sqft6493 E Haven Way, Alvaton, KY 42122For Sale
 MLS ID #RA20263839, Ryan F Shanahan, Coldwell Banker Legacy Group. RASK
 - $387,0003 bd2 ba2k sqft6533 Summer Shade Cir, Alvaton, KY 42122For Sale
 MLS ID #RA20264197, Tony M Huynh, Keller Williams First Choice R. RASK
 - $329,5003 bd2 ba1.7k sqft313 Monarchos Ln, Bowling Green, KY 42104For Sale
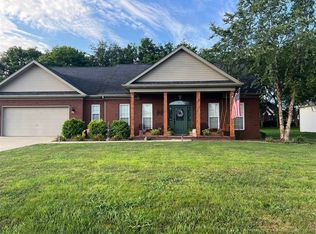 MLS ID #RA20264289, Nickie Welch, Mills Real Estate & Auction. RASK
 - $439,9004 bd3 ba2.4k sqft353 Old Post Dr, Alvaton, KY 42122For SaleMLS ID #RA20264366, Jeremy Dawson, Coldwell Banker Legacy Group. RASK
- $289,9003 bd2 ba1.4k sqft1753 Old Union Church Rd, Bowling Green, KY 42104For SaleMLS ID #RA20262343, Tony D Whitney, Coldwell Banker Legacy Group. RASK
- $327,5004 bd2 ba1.7k sqft717 Northview Ct, Bowling Green, KY 42101For SaleMLS ID #RA20263167, Diana Smith, Crye-Leike Executive Realty. RASK
- $298,9003 bd2 ba1.4k sqft2812 Brahman Cir, Bowling Green, KY 42104For SaleMLS ID #RA20263800, Zam K Dal, Coldwell Banker Legacy Group. RASK
- $325,0003 bd2 ba1.6k sqft161 Bowie Ave, Bowling Green, KY 42101For SaleMLS ID #RA20262847, Jessie W Coomer, Coldwell Banker Legacy Group. RASK
- $324,9003 bd2 ba2.1k sqft1860 Walkers Chapel Rd, Adolphus, KY 42120For SaleMLS ID #RA20263581, Alex Francis, Dyer & Associates Auction/Realty Inc.. RASK
- $324,9003 bd2 ba1.6k sqft455 Upper Ridge Ct, Bowling Green, KY 42104For SaleMLS ID #RA20263329, Brenden Wilson, EXP Realty, LLC. RASK
- $399,9004 bd3 ba2.4k sqft211 Hayden Heady Cir, Bowling Green, KY 42104For SaleMLS ID #RA20264100, Robert A York, Coldwell Banker Legacy Group. RASK
- $346,9003 bd2 ba1.9k sqft640 Masters Way, Bowling Green, KY 42104For SaleMLS ID #RA20256660, Jason Mills, Keller Williams First Choice R. RASK
- $339,0003 bd2 ba1.7k sqft2969 Norland St, Bowling Green, KY 42104For SaleMLS ID #RA20260134, Zam K Dal, Coldwell Banker Legacy Group. RASK
- $349,0003 bd2 ba1.7k sqft2909 Norland St, Bowling Green, KY 42104For SaleMLS ID #RA20262899, Kandice M Pohlmann, Coldwell Banker Legacy Group. RASK
- $329,9004 bd3 ba1.7k sqft3146 White Ash St, Bowling Green, KY 42101For SaleMLS ID #RA20261751, Tanner Gann, Hunt Real Estate Group. RASK
- $320,0003 bd2 ba1.4k sqft12 Yacht Club Dr, Scottsville, KY 42164For SaleMLS ID #RA20263761, Tamra Shockley, Barren River Realty, LLC. RASK
- $330,0004 bd3 ba2k sqft234 Windover Ave, Bowling Green, KY 42101For SaleMLS ID #RA20263043, Autumn Luntzel, Coldwell Banker Legacy Group. RASK
- $289,9003 bd2 ba1.3k sqft198 Friendship Church Rd, Scottsville, KY 42164For SaleMLS ID #RA20261285, J.R. Smith, EXIT Realty Garden Gate Team. RASK
- $319,0003 bd2 ba1.7k sqft7648 Bowling Green Rd, Scottsville, KY 42164For SaleMLS ID #RA20261436, Jane M Parrott, RE/MAX Real Estate Executives. RASK
