Priced to sell! Welcome to a home that perfectly balances modern efficiency, unique character, and an unbeatable location. As one of the best-valued properties in the sought-after Breckenridge Estates community, this 2024-built residence offers a rare opportunity to own a nearly-new home with premium finishes at an incredible price point. Highly Sought-After Schools: Families will love being part of the top-tier Warren County Public School District. This home features a well-lit walking path that leads directly to Alvaton Elementary School and its playground, making for safe and stress-free school mornings. The kitchen boasts elegant granite countertops, complemented by durable and stylish LVT flooring throughout the entire home. Relax in a spacious primary bedroom featuring a LARGE walk-in closet and a custom tile shower. Beautiful kitchen, fully equipped with a pantry, eat-in dining area, and a full suite of modern appliances including a dishwasher, microwave, and electric range. Built in 2024 with a modern heat pump and central air to keep utility costs low year-round. Stay active and connected to nature. You are just 5 minutes away from Phil Moore Park, a 174-acre community gem featuring walking trails, athletic fields, a dog park, and Drakes Creek access. Enjoy the peaceful atmosphere of Breckenridge Estates from your beautiful covered front porch overlooking a quiet, friendly neighborhood. Don't miss this beauty! It wont last long! Call me for a tour today.
Closed
$318,000
6448 E Haven Way, Alvaton, KY 42122
3beds
1,610sqft
Single Family Residence, Residential
Built in 2024
10,018 Square Feet Lot
$318,100 Zestimate®
$198/sqft
$2,235 Estimated rent
Home value
$318,100
$302,000 - $334,000
$2,235/mo
Zestimate® history
Owner options
List your home for rent
$2,235/mo
Rent Zestimate®
Find your next renter with Zillow Rental Manager. Plus, with online applications, you can quickly screen prospective tenants – for free.
$2,235/mo
Rent Zestimate®
Refinance and save
$1,994/mo
Est. payment
Refinancing to a lower rate could help reduce your monthly payments and save thousands over the life of the loan.
$1,994/mo
Est. payment
Explore your selling options
Work with a Zillow partner agent
Leverage their expertise and Zillow's premium Showcase listings to get your home seen by more buyers.
Get startedList with your own agent
Get your home in front of millions of buyers by listing it on Zillow.
Learn how to do itSell it yourself
Take full control of how buyers see your home on Zillow by listing For Sale by Owner (FSBO).
List your homeWhat's special
Zillow last checked:
Listing updated:
Listed by:
Jennie Oilar 615-629-5487,
Redfin
Bought with:
Nonmls
Realtracs, Inc.
Source: RealTracs MLS as distributed by MLS GRID,MLS#: 3179307
Facts & features
Interior
Bedrooms & bathrooms
- Bedrooms: 3
- Bathrooms: 2
- Full bathrooms: 2
- Main level bedrooms: 3
Bedroom 1
- Features: Extra Large Closet
- Level: Extra Large Closet
- Area: 196 Square Feet
- Dimensions: 14x14
Bedroom 2
- Features: Walk-In Closet(s)
- Level: Walk-In Closet(s)
- Area: 110 Square Feet
- Dimensions: 11x10
Bedroom 3
- Features: Walk-In Closet(s)
- Level: Walk-In Closet(s)
- Area: 110 Square Feet
- Dimensions: 11x10
Kitchen
- Area: 192 Square Feet
- Dimensions: 12x16
Living room
- Area: 224 Square Feet
- Dimensions: 16x14
Heating
- Central, Heat Pump
Cooling
- Central Air
Appliances
- Included: Built-In Electric Oven, Electric Range, Dishwasher, Dryer, Freezer, Ice Maker, Microwave, Refrigerator, Washer
- Laundry: Electric Dryer Hookup, Washer Hookup
Features
- Ceiling Fan(s), Open Floorplan, Pantry, Walk-In Closet(s)
- Flooring: Vinyl
- Basement: Crawl Space
Interior area
- Total structure area: 1,610
- Total interior livable area: 1,610 sqft
- Finished area above ground: 1,610
Property
Parking
- Total spaces: 1
- Parking features: Attached
- Attached garage spaces: 1
Features
- Levels: One
- Stories: 1
- Patio & porch: Porch, Covered
Lot
- Size: 10,018 Square Feet
Details
- Parcel number: 067A75A034
- Special conditions: Standard
Construction
Type & style
- Home type: SingleFamily
- Architectural style: Ranch
- Property subtype: Single Family Residence, Residential
Materials
- Hardboard Siding
- Roof: Shingle
Condition
- New construction: No
- Year built: 2024
Utilities & green energy
- Sewer: Public Sewer
- Water: Public
- Utilities for property: Water Available
Community & HOA
Community
- Subdivision: Breckenridge
HOA
- Has HOA: Yes
- HOA fee: $100 annually
Location
- Region: Alvaton
Financial & listing details
- Price per square foot: $198/sqft
- Tax assessed value: $218,000
- Annual tax amount: $2,687
- Date on market: 4/19/2026
Price history
| Date | Event | Price |
|---|---|---|
| 6/3/2026 | Sold | $318,000$198/sqft |
Source:  RealTracs MLS as distributed by MLS GRID #3179307 Report a problem RealTracs MLS as distributed by MLS GRID #3179307 Report a problem | ||
| 4/30/2026 | Contingent | $318,000$198/sqft |
Source: RealTracs MLS as distributed by MLS GRID #3179307 Report a problem | ||
| 4/30/2026 | Pending sale | $318,000$198/sqft |
Source:  RASK #RA20262109 Report a problem RASK #RA20262109 Report a problem | ||
| 4/24/2026 | Price change | $318,000-2.1%$198/sqft |
Source: RASK #RA20262109 Report a problem | ||
| 4/16/2026 | Listed for sale | $324,900+6.5%$202/sqft |
Source: RASK #RA20262109 Report a problem | ||
| 9/24/2024 | Sold | $305,000-3.2%$189/sqft |
Source: RASK #RA20240875 Report a problem | ||
| 8/16/2024 | Pending sale | $315,000$196/sqft |
Source: RASK #RA20240875 Report a problem | ||
| 7/24/2024 | Price change | $315,000-1.6%$196/sqft |
Source: RASK #RA20240875 Report a problem | ||
| 7/15/2024 | Price change | $320,000-1.5%$199/sqft |
Source: RASK #RA20240875 Report a problem | ||
| 6/7/2024 | Price change | $325,000-1.5%$202/sqft |
Source: RASK #RA20240875 Report a problem | ||
| 2/22/2024 | Listed for sale | $330,000$205/sqft |
Source: RASK #RA20240875 Report a problem | ||
Public tax history
| Year | Property taxes | Tax assessment |
|---|---|---|
| 2024 | $2,021 +278.9% | $218,000 +358.9% |
| 2023 | $533 +5.3% | $47,500 |
| 2022 | $506 | $47,500 |
Find assessor info on the county website
Neighborhood: 42122
Nearby homes
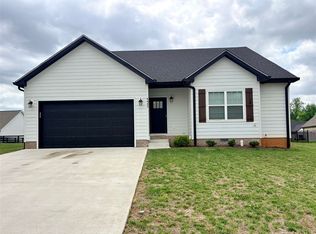
- $325,0003 bd3 ba1.7k sqft6442 E Haven Way, Alvaton, KY 42122For Sale
- $425,2003 bd2 ba2.1k sqft6451 Haven Way, Alvaton, KY 42122Off Market
- $457,0004 bd3 ba2.3k sqft6472 E Haven Way, Alvaton, KY 42122Sold

- $359,0003 bd2 ba1.9k sqft6503 Summer Shade Cir, Alvaton, KY 42122Sold

- $370,4533 bd2 ba1.8k sqft6497 Summer Shade Cir, Alvaton, KY 42122Sold
- $2,8003 bd2 ba2.8k sqft6454 E Haven Way, Alvaton, KY 42122For Rent
- $479,9004 bd3 ba2.4k sqft6460 E Haven Way, Alvaton, KY 42122Sold
- $178,500-- bd-- ba-- sqft6509 Summer Shade Cir, Alvaton, KY 42122Off Market
Nearby schools
GreatSchools rating
- 7/10Alvaton Elementary SchoolGrades: PK-6Distance: 0.2 mi
- 10/10Drakes Creek Middle SchoolGrades: 7-8Distance: 5 mi
- 10/10Greenwood High SchoolGrades: 9-12Distance: 4.9 mi
Schools provided by the listing agent
- Elementary: Alvaton Elementary School
- Middle: Drakes Creek Middle School
- High: Greenwood High School
Source: RealTracs MLS as distributed by MLS GRID. This data may not be complete. We recommend contacting the local school district to confirm school assignments for this home.


Get pre-qualified for a loan
At Zillow Home Loans, we can pre-qualify you in as little as 5 minutes with no impact to your credit score.An equal housing lender. NMLS #10287.
Sell for more on Zillow
Get a Zillow Showcase℠ listing at no additional cost and you could sell for .
$318,100
2% more
+$6,362
With Zillow Showcase(estimated)
$324,462
- Kentucky
- Warren County
- Bowling Green
- 42122
- 6448 E Haven Way
Nearby cities
Nearby zip codes
Other Bowling Green Topics
