Discover this move-in-ready 3-bedroom, 2-bathroom single-family home located at 12 Yacht Club Drive in Scottsville, KY. Positioned on a spacious 0.58-acre double lot, this property is bordered by protected Corps of Engineers land on both the left and rear sides, offering excellent privacy. Located next door to the Port Oliver boat ramp and across from Casters Food Mart, this location is perfect for outdoor enthusiasts. seeking immediate access to Barren River Lake. Inside, the home features beautiful hardwood flooring in the living room, a newer HVAC system (4 years old), a 5-year-old roof, and a brand-new water heater, ensuring low utility costs and peace of mind. 2 bedroom/1 bath addition in 2005. The exterior is designed for outdoor living and storage, featuring an 8'x36' covered front porch, a private 16'x12' back deck, a massive 24'x30' insulated detached two-car garage, an additional storage building, and generous parking space. Port Oliver Yacht Club is at the end of the road.
For sale
Price cut: $2.5K (8/29)
$307,500
12 Yacht Club Dr, Scottsville, KY 42164
3beds
1,456sqft
Single Family Residence
Built in 2002
0.58 Acres Lot
$299,200 Zestimate®
$211/sqft
$-- HOA
What's special
Brand-new water heaterAdditional storage buildingGenerous parking space
- 70 days
- 320
- 17
Zillow last checked:
Listing updated:
Listed by:
Tamra Shockley 270-622-0739,
Barren River Realty, LLC
Source: RASK,MLS#: RA20263761
Facts & features
Interior
Bedrooms & bathrooms
- Bedrooms: 3
- Bathrooms: 2
- Full bathrooms: 2
- Main level bathrooms: 2
- Main level bedrooms: 3
Primary bedroom
- Level: Main
- Area: 240.24
- Dimensions: 15.4 x 15.6
Bedroom 2
- Level: Main
- Area: 161.71
- Dimensions: 10.3 x 15.7
Bedroom 3
- Level: Main
- Area: 124
- Dimensions: 10 x 12.4
Primary bathroom
- Level: Main
- Area: 106.7
- Dimensions: 11 x 9.7
Bathroom
- Features: Separate Shower, Tub/Shower Combo
Kitchen
- Features: Eat-in Kitchen, Bar, Pantry, Tile Counters
- Level: Main
- Area: 229.9
- Dimensions: 12.1 x 19
Living room
- Level: Main
- Area: 228
- Dimensions: 19 x 12
Heating
- Central, Electric
Cooling
- Central Air
Appliances
- Included: Dishwasher, Microwave, Range/Oven, Electric Range, Refrigerator, Self Cleaning Oven, Smooth Top Range, Electric Water Heater
- Laundry: In Bathroom
Features
- Ceiling Fan(s), Closet Light(s), Split Bedroom Floor Plan, Walls (Dry Wall), Eat-in Kitchen, Kitchen/Dining Combo, Living/Dining Combo
- Flooring: Hardwood, Laminate, Tile
- Doors: Insulated Doors
- Windows: Screens, Thermo Pane Windows, Vinyl Frame, Drapes
- Basement: None
- Has fireplace: No
- Fireplace features: None
Interior area
- Total structure area: 1,456
- Total interior livable area: 1,456 sqft
Property
Parking
- Total spaces: 2
- Parking features: Detached, Front Entry
- Garage spaces: 2
- Has uncovered spaces: Yes
Accessibility
- Accessibility features: 1st Floor Bathroom, Level Drive, Walk in Shower
Features
- Patio & porch: Covered Front Porch, Deck, Porch
- Exterior features: Lighting, Landscaping, Mature Trees, Outdoor Lighting, Trees
- Fencing: Line Fence,Plank Fence,Rail,Partial
- Has view: Yes
- View description: No Lake View
- Water view: No Lake View
- Waterfront features: Public Lake
- Body of water: Barren River Lake
Lot
- Size: 0.58 Acres
- Features: Rural Property, County, Dead End, Out of City Limits
- Topography: Rolling
Details
- Additional structures: Outbuilding, Storage, Shed(s)
- Parcel number: 6210A1
Construction
Type & style
- Home type: SingleFamily
- Architectural style: Ranch
- Property subtype: Single Family Residence
Materials
- Fiber Cement
- Foundation: Block
- Roof: Shingle
Condition
- New Construction
- New construction: No
- Year built: 2002
Utilities & green energy
- Sewer: Septic System
- Water: County
- Utilities for property: Antenna, Cable Available, Electricity Available, Garbage-Private, Internet DSL
Community & HOA
Community
- Security: Smoke Detector(s)
- Subdivision: Martins Subdivision
HOA
- Amenities included: None
Location
- Region: Scottsville
Financial & listing details
- Price per square foot: $211/sqft
- Price range: $307.5K - $307.5K
- Date on market: 6/24/2026
- Road surface type: Paved
Estimated market value
$299,200
$284,000 - $314,000
$1,367/mo
Price history
| Date | Event | Price |
|---|---|---|
| 8/29/2026 | Price change | $307,500-0.8%$211/sqft |
Source:  RASK #RA20263761 Report a problem RASK #RA20263761 Report a problem | ||
| 8/22/2026 | Price change | $310,000-0.8%$213/sqft |
Source: RASK #RA20263761 Report a problem | ||
| 8/15/2026 | Price change | $312,500-0.8%$215/sqft |
Source: RASK #RA20263761 Report a problem | ||
| 8/7/2026 | Price change | $315,000-0.8%$216/sqft |
Source: RASK #RA20263761 Report a problem | ||
| 8/1/2026 | Price change | $317,500-0.8%$218/sqft |
Source: RASK #RA20263761 Report a problem | ||
| 7/25/2026 | Price change | $320,000-0.8%$220/sqft |
Source: RASK #RA20263761 Report a problem | ||
| 7/18/2026 | Price change | $322,500-0.8%$221/sqft |
Source: RASK #RA20263761 Report a problem | ||
| 7/10/2026 | Price change | $325,000-0.8%$223/sqft |
Source: RASK #RA20263761 Report a problem | ||
| 6/25/2026 | Listed for sale | $327,500$225/sqft |
Source: RASK #RA20263761 Report a problem | ||
Public tax history
Tax history is unavailable.
Monthly payment
Est. payment
Payment breakdown
Explore the cost of this home by adjusting the details. Changes won't be saved.Climate risks
Neighborhood: 42164
Nearby schools
Schools provided by the listing agent
- Elementary: Allen County
- Middle: James E Bazzell
- High: Allen County
Source: RASK. This data may not be complete. We recommend contacting the local school district to confirm school assignments for this home.
- $307,300-- bd-- ba1k sqft12 Yacht Club Rd, Scottsville, KY 42164Off Market
- $206,500-- bd-- ba-- sqft43 Yacht Club Rd, Scottsville, KY 42164Off Market
- $181,3503 bd3 ba2.4k sqft74 Yacht Club Rd, Scottsville, KY 42164Off Market

- $175,0005 acresLots 7 & 8 Meador Port Oliver Rd, Scottsville, KY 42164Lot/Land

Similar homes
- $249,9003 bd2 ba1.4k sqft2611 Mount Union Rd, Scottsville, KY 42164For Sale
 United Country
 - $219,9003 bd2 ba1.5k sqft4813 Cemetery Rd, Scottsville, KY 42164For Sale
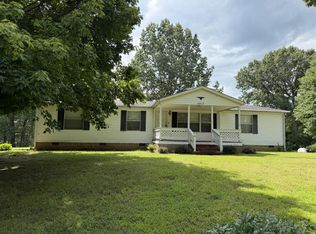
 MLS ID #RA20264237, Tim L Page, Coldwell Banker Legacy Group. RASK
 - $279,9003 bd2 ba1.3k sqft200 Parkview Shrs, Scottsville, KY 42164For Sale
 MLS ID #RA20264449, Alex Francis, Dyer & Associates Auction/Realty Inc.. RASK
 - $255,0003 bd2 ba1.3k sqft79 Mustang Dr, Scottsville, KY 42164For Sale
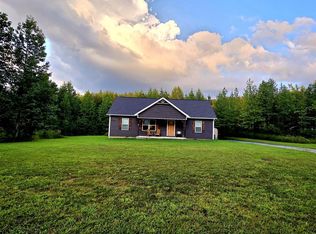 MLS ID #RA20265140, Robert Beam, Coldwell Banker Legacy Group. RASK
 - $284,9003 bd2 ba1.5k sqft397 Guy Brown Rd, Scottsville, KY 42164For SaleMLS ID #RA20261956, Sandy J Mills, Mills Real Estate & Auction. RASK
- $250,0003 bd2 ba1.5k sqft1819 Red Hill Rd, Scottsville, KY 42164For SaleMLS ID #RA20264938, Leslie Stark, Keller Williams First Choice R. RASK
- $350,0003 bd2 ba1.4k sqft2835 Spears Rd, Scottsville, KY 42164For SaleMLS ID #RA20263737, Monica Poole, RE/MAX Real Estate Executives. RASK
- $279,9003 bd2 ba1.4k sqft95 Vance Dr, Scottsville, KY 42164For SaleMLS ID #RA20263996, Ashley Miller, Coldwell Banker Legacy Group. RASK
- $314,9003 bd2 ba1.4k sqft2821 H E Johnson Rd, Alvaton, KY 42122For SaleMLS ID #RA20265096, Steve Davis, Crye-Leike Executive Realty. RASK
- $279,9003 bd2 ba1.3k sqft1230 Pea Ridge Rd, Scottsville, KY 42164For SaleMLS ID #RA20263566, Elinor D Salsman, Coldwell Banker Legacy Group. RASK
- $247,0002 bd1 ba950 sqft716 Cedar Cross Church Rd, Scottsville, KY 42164For SaleMLS ID #RA20264348, Jack Burckle, Keller Williams First Choice R. RASK
- $223,0003 bd2 ba1.7k sqft140 Tinsley Rd, Scottsville, KY 42164For SaleMLS ID #RA20264874, Joe H Wade, Crye-Leike Executive Realty. RASK
- $229,0002 bd2 ba1k sqft210 Dream A Way Cir, Scottsville, KY 42164For Sale
 MLS ID #SC47809, Beth Hinkley, Elmore Real Estate. South Central Kentucky AOR
 - $339,9003 bd2 ba2k sqft6658 Old Glasgow Rd, Scottsville, KY 42164For SaleMLS ID #RA20261403, Michael P Wilson, Mills Real Estate & Auction. RASK
- $321,0004 bd3 ba2k sqft48 Pope Trammel Rd, Scottsville, KY 42164For SaleMLS ID #RA20262355, Bethany Andrews, Keller Williams First Choice R. RASK
- $249,9004 bd2 ba1.4k sqft181 Patriot Cir, Scottsville, KY 42164For SaleMLS ID #RA20264691, Cris Baker, Benchmark Realty, LLC. RASK
- $239,9003 bd3 ba2k sqft374 Largemouth Dr, Scottsville, KY 42164For SaleMLS ID #RA20263147, Joe W Costello, Mills Real Estate & Auction. RASK
- $350,0003 bd2 ba1.1k sqft167 Robinson Ln, Westmoreland, TN 37186For Sale
 MLS ID #3529045, Rhonda Hasting. RealTracs MLS as distributed by MLS GRID
 - $175,0003 bd2 ba1.2k sqft595 Cedar Hill Rd, Scottsville, KY 42164For SaleMLS ID #RA20255513, Ryan F Shanahan, Coldwell Banker Legacy Group. RASK
