Beautiful 3 bedroom, 2 bathroom home in Dry Ridge Estates quietly located on a cul-de-sac with mature trees bordering the back yard. Built in 2022. This 1472 square feet home boasts a large, open kitchen and family room along with a 2-car attached garage. Split-bedroom floor plan. Huge kitchen island with ample cabinetry and pantry for storage. Granite kitchen countertops, LVP flooring, tile bathroom and utility room floors, and spacious closets. If you've been looking for the perfect location between Scottsville and Bowling Green, this is the home for you!
For sale
Price cut: $5K (7/22)
$279,900
95 Vance Dr, Scottsville, KY 42164
3beds
1,472sqft
Single Family Residence
Built in 2022
0.46 Acres Lot
$276,300 Zestimate®
$190/sqft
$-- HOA
What's special
Granite kitchen countertopsSplit-bedroom floor planSpacious closetsLvp flooring
- 50 days |
- 142 |
- 8 |
Zillow last checked:
Listing updated:
Listed by:
Ashley Miller 270-622-9548,
Coldwell Banker Legacy Group,
Gretchen B Cherry 270-392-5259,
Coldwell Banker Legacy Group
Source: RASK,MLS#: RA20263996
Facts & features
Interior
Bedrooms & bathrooms
- Bedrooms: 3
- Bathrooms: 2
- Full bathrooms: 2
- Main level bathrooms: 2
- Main level bedrooms: 3
Primary bedroom
- Level: Main
- Area: 178.23
- Dimensions: 14.75 x 12.08
Bedroom 2
- Level: Main
- Area: 144.88
- Dimensions: 14.25 x 10.17
Bedroom 3
- Level: Main
- Area: 113.22
- Dimensions: 11.42 x 9.92
Primary bathroom
- Level: Main
- Area: 57.08
- Dimensions: 11.42 x 5
Bathroom
- Features: Double Vanity, Tub/Shower Combo, Walk-In Closet(s)
Family room
- Level: Main
- Area: 326.76
- Dimensions: 18.58 x 17.58
Kitchen
- Features: Eat-in Kitchen, Granite Counters, Pantry
- Level: Main
- Area: 195.13
- Dimensions: 18.58 x 10.5
Heating
- Central, Electric
Cooling
- Central Air, Central Electric
Appliances
- Included: Dishwasher, Microwave, Range/Oven, Electric Range, Range Hood, Refrigerator, Smooth Top Range, Electric Water Heater
- Laundry: Laundry Room
Features
- Ceiling Fan(s), Closet Light(s), Split Bedroom Floor Plan, Tray Ceiling(s), Walk-In Closet(s), Walls (Dry Wall), Eat-in Kitchen, Kitchen/Dining Combo, Living/Dining Combo
- Flooring: Tile, Vinyl
- Doors: Insulated Doors
- Windows: Screens, Tilt, Vinyl Frame
- Basement: None
- Attic: Storage
- Has fireplace: No
- Fireplace features: None
Interior area
- Total structure area: 1,472
- Total interior livable area: 1,472 sqft
Property
Parking
- Total spaces: 2
- Parking features: Attached, Front Entry, Garage Door Opener
- Attached garage spaces: 2
- Has uncovered spaces: Yes
Accessibility
- Accessibility features: 1st Floor Bathroom
Features
- Patio & porch: Covered Front Porch, Deck
- Exterior features: Landscaping, Mature Trees, Outdoor Lighting, Trees
- Fencing: Barbed Wire
- Body of water: None
Lot
- Size: 0.46 Acres
- Features: Trees, County, Cul-De-Sac, Out of City Limits, Subdivided
Details
- Parcel number: 198321
Construction
Type & style
- Home type: SingleFamily
- Architectural style: Ranch
- Property subtype: Single Family Residence
Materials
- Vinyl Siding
- Foundation: Block
- Roof: Dimensional,Shingle
Condition
- New Construction
- New construction: No
- Year built: 2022
Utilities & green energy
- Sewer: Septic Tank
- Water: County
- Utilities for property: Electricity Available
Community & HOA
Community
- Security: Smoke Detector(s)
- Subdivision: Dry Ridge
HOA
- Amenities included: None
Location
- Region: Scottsville
Financial & listing details
- Price per square foot: $190/sqft
- Tax assessed value: $242,000
- Annual tax amount: $2,254
- Price range: $279.9K - $279.9K
- Date on market: 7/6/2026
- Road surface type: Asphalt, Paved
Estimated market value
$276,300
$262,000 - $290,000
$1,755/mo
Price history
| Date | Event | Price |
|---|---|---|
| 7/22/2026 | Price change | $279,900-1.8%$190/sqft |
Source:  RASK #RA20263996 Report a problem RASK #RA20263996 Report a problem | ||
| 7/6/2026 | Listed for sale | $284,900$194/sqft |
Source: RASK #RA20263996 Report a problem | ||
Public tax history
| Year | Property taxes | Tax assessment |
|---|---|---|
| 2024 | $2,254 -1.3% | $242,000 |
| 2023 | $2,283 +852.3% | $242,000 +868% |
| 2022 | $240 -51.9% | $25,000 -50% |
| 2021 | $498 | $50,000 |
Find assessor info on the county website
Monthly payment
Est. payment
Payment breakdown
Explore the cost of this home by adjusting the details. Changes won't be saved.Climate risks
Neighborhood: 42164
Nearby schools
GreatSchools rating
- 2/10Allen County Intermediate CenterGrades: 4-6Distance: 4.5 mi
- 5/10James E Bazzell Middle SchoolGrades: 7-8Distance: 4.5 mi
- 4/10Allen County-Scottsville High SchoolGrades: 9-12Distance: 4.4 mi
Schools provided by the listing agent
- Elementary: Allen County Primary Center
- Middle: James E Bazzell
- High: Allen Central
Source: RASK. This data may not be complete. We recommend contacting the local school district to confirm school assignments for this home.
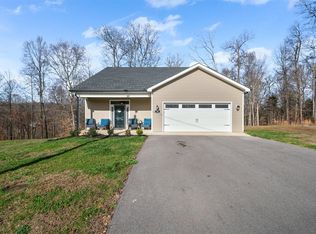
- $269,9003 bd3 ba1.6k sqft93 Vance Dr, Scottsville, KY 42164Sold
- $289,6003 bd2 ba1.5k sqft69 Vance Dr, Scottsville, KY 42164Off Market
- $349,300-- bd-- ba-- sqft514 Dry Ridge Rd, Scottsville, KY 42164Off Market
- $290,0003 bd2 ba1.6k sqft65 Vance Dr, Scottsville, KY 42164Sold

- $285,0003 bd2 ba1.6k sqft63 Vance Dr, Scottsville, KY 42164Sold
- $269,5003 bd2 ba1.4k sqft62 Vance Dr, Scottsville, KY 42164New Construction
- $306,2003 bd2 ba-- sqft64 Vance Dr, Scottsville, KY 42164Off Market
- $259,0003 bd2 ba1.4k sqft60 Vance Dr, Scottsville, KY 42164Sold
A local agent can set up tours, give advice and negotiate with sellers.
A local lender can help you make sure your offer is ready when you are.
Similar homes
- $249,9004 bd2 ba1.4k sqft181 Patriot Cir, Scottsville, KY 42164For Sale

 MLS ID #RA20264691, Cris Baker, Benchmark Realty, LLC. RASK
 - $285,0003 bd2 ba1.3k sqft200 Parkview Shrs, Scottsville, KY 42164For Sale
 MLS ID #RA20264449, Alex Francis, Dyer & Associates Auction/Realty Inc.. RASK
 - $314,9003 bd2 ba1.4k sqft2821 H E Johnson Rd, Alvaton, KY 42122For Sale
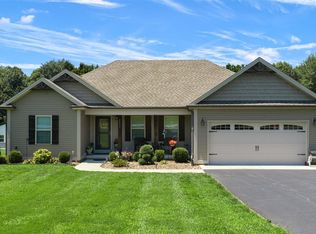 MLS ID #RA20265096, Steve Davis, Crye-Leike Executive Realty. RASK
 - $279,9003 bd2 ba1.3k sqft2119 Jefferson School Rd, Scottsville, KY 42164For Sale
 MLS ID #RA20264331, Kelly Lile Davis, Keller Williams First Choice R. RASK
 - $350,0003 bd2 ba1.4k sqft2835 Spears Rd, Scottsville, KY 42164For SaleMLS ID #RA20263737, Monica Poole, RE/MAX Real Estate Executives. RASK
- $289,9003 bd2 ba1.3k sqft198 Friendship Church Rd, Scottsville, KY 42164For SaleMLS ID #RA20261285, J.R. Smith, EXIT Realty Garden Gate Team. RASK
- $279,9003 bd2 ba1.3k sqft1230 Pea Ridge Rd, Scottsville, KY 42164For SaleMLS ID #RA20263566, Elinor D Salsman, Coldwell Banker Legacy Group. RASK
- $319,0003 bd2 ba1.7k sqft7648 Bowling Green Rd, Scottsville, KY 42164For SaleMLS ID #RA20261436, Jane M Parrott, RE/MAX Real Estate Executives. RASK
- $229,0003 bd2 ba1.2k sqft57 Matt Dr, Scottsville, KY 42164For SaleMLS ID #RA20264632, Katie Jones, Exit Realty Refined. RASK
- $310,0003 bd2 ba1.4k sqft12 Yacht Club Dr, Scottsville, KY 42164For SaleMLS ID #RA20263761, Tamra Shockley, Barren River Realty, LLC. RASK
- $215,0003 bd2 ba1.1k sqft1318 Squire Lyles Rd, Scottsville, KY 42164For SaleMLS ID #RA20264883, Whitney T Shrum, Better Homes & Garden Real Estate--Ben Bray & Associates. RASK
- $239,9003 bd2 ba1.4k sqft2611 Mount Union Rd, Scottsville, KY 42164For SaleMLS ID #RA20262373, Brad K Young, United Country, Heartland Realty & Auction, LLC. RASK
- $299,9993 bd2 ba1.3k sqft887 Union Chapel Rd, Scottsville, KY 42164For SaleMLS ID #RA20263033, Tiffany T Garmon, Coldwell Banker Legacy Group. RASK
- $310,0003 bd2 ba1.3k sqft872 Union Chapel Rd, Scottsville, KY 42164For SaleMLS ID #RA20264076, Rebecca Richards, EXIT Prime Realty. RASK
- $259,9004 bd2 ba1.1k sqft992 Antioch Church Rd, Alvaton, KY 42122For SaleMLS ID #RA20264958, Ty Bettersworth, Coldwell Banker Legacy Group. RASK
- $244,9004 bd2 ba2k sqft32 Hillview Dr, Scottsville, KY 42164For SaleMLS ID #RA20262443, Sandy J Mills, Mills Real Estate & Auction. RASK
- $223,0003 bd2 ba1.7k sqft140 Tinsley Rd, Scottsville, KY 42164For SaleMLS ID #RA20264874, Joe H Wade, Crye-Leike Executive Realty. RASK
- $220,0003 bd2 ba1.1k sqft53 Tabitha Dr, Scottsville, KY 42164For SaleMLS ID #RA20262780, Dorothy Kathleen Owens, Coldwell Banker Legacy Group. RASK
- $224,9004 bd2 ba1.5k sqft177 Cherokee Dr, Scottsville, KY 42164For SaleMLS ID #RA20262674, Brian D Dyer, Dyer & Associates Auction/Realty Inc.. RASK
- $249,9003 bd2 ba1.5k sqft6632 Old Glasgow Rd, Scottsville, KY 42164New ConstructionMLS ID #RA20261404, Michael P Wilson, Mills Real Estate & Auction. RASK
