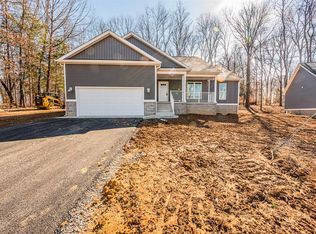
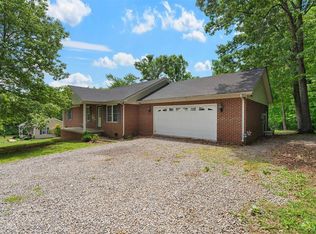
Welcome to your new home in Dry Ridge Estates! This stunning new construction residence which features 3bedrooms,2 bathrooms, and offers 1,424 sq ft of thoughtfully designed living space. Situated on just over half an acre, this home boasts elegant hardwood floors and luxurious granite countertops. The spacious deck provides the perfect spot to relax and enjoy the view of mature trees in the backyard. Located just 10 minutes from Bowling Green, 10 minutes from the lake, and minutes from Scottsville, KY, this home combines the best of convenience and tranquility. Make this beautiful house your new home and enjoy the perfect blend of modern amenities and natural beauty.
New construction
Price cut: $3.4K (8/18)
$269,500
62 Vance Dr, Scottsville, KY 42164
3beds
1,424sqft
Single Family Residence
Built in 2026
0.64 Acres Lot
$269,100 Zestimate®
$189/sqft
$-- HOA
What's special
- 126 days |
- 323 |
- 14 |
Zillow last checked:
Listing updated:
Listed by:
Justin A Reesy 270-779-9504,
Keller Williams First Choice R
Source: RASK,MLS#: RA20262275
Facts & features
Interior
Bedrooms & bathrooms
- Bedrooms: 3
- Bathrooms: 2
- Full bathrooms: 2
- Main level bathrooms: 2
- Main level bedrooms: 3
Rooms
- Room types: Attic
Primary bedroom
- Level: Main
- Area: 190.26
- Dimensions: 15.1 x 12.6
Bedroom 2
- Level: Main
- Area: 127.2
- Dimensions: 12 x 10.6
Bedroom 3
- Level: Main
- Area: 120.75
- Dimensions: 11.5 x 10.5
Primary bathroom
- Level: Main
- Area: 63.7
- Dimensions: 7 x 9.1
Bathroom
- Features: Double Vanity, Separate Shower, Tub/Shower Combo
Kitchen
- Features: Granite Counters, Bar
- Level: Main
- Area: 124.8
- Dimensions: 13 x 9.6
Living room
- Level: Main
- Area: 251.92
- Dimensions: 18.8 x 13.4
Heating
- Heat Pump, Electric
Cooling
- Central Electric
Appliances
- Included: Dishwasher, Range/Oven, Electric Range, Refrigerator, Electric Water Heater
- Laundry: Laundry Room
Features
- Tray Ceiling(s), Walls (Dry Wall), Kitchen/Dining Combo
- Flooring: Concrete, Hardwood, Tile
- Windows: Thermo Pane Windows
- Basement: None,Crawl Space
- Has fireplace: No
- Fireplace features: None
Interior area
- Total structure area: 1,424
- Total interior livable area: 1,424 sqft
Property
Parking
- Total spaces: 2
- Parking features: Attached, Front Entry, Garage Door Opener
- Attached garage spaces: 2
- Has uncovered spaces: Yes
Accessibility
- Accessibility features: 1st Floor Bathroom
Features
- Levels: One and One Half
- Patio & porch: Covered Front Porch, Deck
- Exterior features: Concrete Walks, Lighting, Landscaping, Mature Trees
- Fencing: None
- Body of water: None
Lot
- Size: 0.64 Acres
- Features: Subdivided
Details
- Parcel number: 198340
Construction
Type & style
- Home type: SingleFamily
- Architectural style: Ranch
- Property subtype: Single Family Residence
Materials
- Vinyl Siding
- Foundation: Block
- Roof: Dimensional,Shingle
Condition
- New construction: Yes
- Year built: 2026
Utilities & green energy
- Sewer: Septic Tank
- Water: County, Public
Community & HOA
Community
- Security: Smoke Detector(s)
- Subdivision: Dry Ridge
HOA
- Amenities included: None
Location
- Region: Scottsville
Financial & listing details
- Price per square foot: $189/sqft
- Tax assessed value: $27,000
- Annual tax amount: $248
- Price range: $269.5K - $269.5K
- Date on market: 4/21/2026
Estimated market value
$269,100
$256,000 - $283,000
$1,748/mo
Price history
| Date | Event | Price |
|---|---|---|
| 8/18/2026 | Price change | $269,500-1.2%$189/sqft |
Source:  RASK #RA20262275 Report a problem RASK #RA20262275 Report a problem | ||
| 6/5/2026 | Price change | $272,900-2.5%$192/sqft |
Source: RASK #RA20262275 Report a problem | ||
| 4/22/2026 | Listed for sale | $279,900$197/sqft |
Source: RASK #RA20262275 Report a problem | ||
Public tax history
| Year | Property taxes | Tax assessment |
|---|---|---|
| 2024 | $248 +106% | $27,000 +108.7% |
| 2023 | $120 -2.9% | $12,939 |
| 2022 | $124 | $12,939 |
Find assessor info on the county website
Monthly payment
Est. payment
Payment breakdown
Explore the cost of this home by adjusting the details. Changes won't be saved.Climate risks
Neighborhood: 42164
Nearby schools
GreatSchools rating
- 2/10Allen County Intermediate CenterGrades: 4-6Distance: 4.5 mi
- 5/10James E Bazzell Middle SchoolGrades: 7-8Distance: 4.4 mi
- 4/10Allen County-Scottsville High SchoolGrades: 9-12Distance: 4.4 mi
Schools provided by the listing agent
- Elementary: Allen County Primary Center
- Middle: James E Bazzell
- High: Allen County
Source: RASK. This data may not be complete. We recommend contacting the local school district to confirm school assignments for this home.
- $285,0003 bd2 ba1.6k sqft63 Vance Dr, Scottsville, KY 42164Sold
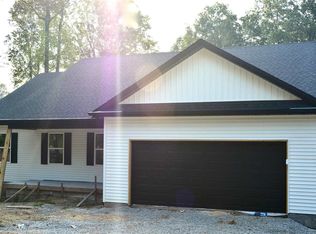
- $306,2003 bd2 ba-- sqft64 Vance Dr, Scottsville, KY 42164Off Market
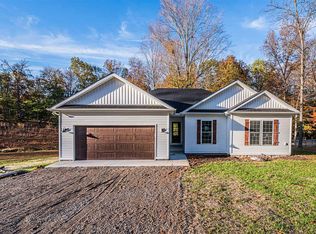
- $259,0003 bd2 ba1.4k sqft60 Vance Dr, Scottsville, KY 42164Sold

- $290,0003 bd2 ba1.6k sqft65 Vance Dr, Scottsville, KY 42164Sold
- $289,6003 bd2 ba1.5k sqft69 Vance Dr, Scottsville, KY 42164Off Market
- $386,912-- bd-- ba-- sqftVance Dr, Scottsville, KY 42164Off Market
- $269,9003 bd3 ba1.6k sqft93 Vance Dr, Scottsville, KY 42164Sold
- $279,9003 bd2 ba1.4k sqft95 Vance Dr, Scottsville, KY 42164For Sale
A local agent can set up tours, give advice and negotiate with sellers.
A local lender can help you make sure your offer is ready when you are.
Similar homes
- $279,0003 bd2 ba1.4k sqft321 Marley St, Scottsville, KY 42164For Sale

 MLS ID #RA20263777, Gage Burd, BHG Realty. RASK
 - $279,0003 bd2 ba1.4k sqft315 Marley St, Scottsville, KY 42164For Sale
 MLS ID #RA20263775, Joseph Archer, BHG Realty. RASK
 - $281,7003 bd2 ba1.5k sqftLOT 93 Memphis St, Scottsville, KY 42164New Construction
 MLS ID #RA20263710, Stacy House, Crye-Leike Executive Realty. RASK
 - $248,0004 bd2 ba1.3k sqft75 Misty Row Ln, Scottsville, KY 42164For Sale
 MLS ID #RA20262532, Amy Waddell, Keller Williams First Choice R. RASK
 - $219,9003 bd2 ba1.2k sqft100 Ayers Ln, Scottsville, KY 42164For SaleMLS ID #RA20263897, Nikki Adams, Keller Williams First Choice R. RASK
- $279,9003 bd2 ba1.3k sqft2119 Jefferson School Rd, Scottsville, KY 42164For SaleMLS ID #RA20264331, Kelly Lile Davis, Keller Williams First Choice R. RASK
- $279,9004 bd2 ba1.5k sqft137 Marley St, Scottsville, KY 42164New ConstructionMLS ID #RA20264754, Chapell Volkert, Keller Williams First Choice R. RASK
- $265,0003 bd2 ba1.2k sqft325 Mount Carmel Church Rd, Scottsville, KY 42164For SaleMLS ID #RA20264042, Gabe D Graves, Keller Williams First Choice R. RASK
- $320,0004 bd2 ba1.7k sqft41 Sun Dr, Scottsville, KY 42164For SaleMLS ID #RA20264512, Amanda L Hulsey, Keller Williams First Choice R. RASK
- $243,0003 bd2 ba1.3k sqft1252 Pea Ridge Rd, Scottsville, KY 42164For SaleMLS ID #RA20262465, Debbie L Johnson, Keller Williams First Choice R. RASK
- $244,9004 bd2 ba2k sqft32 Hillview Dr, Scottsville, KY 42164For SaleMLS ID #RA20262443, Sandy J Mills, Mills Real Estate & Auction. RASK
- $249,9003 bd2 ba1.5k sqft6632 Old Glasgow Rd, Scottsville, KY 42164New ConstructionMLS ID #RA20261404, Michael P Wilson, Mills Real Estate & Auction. RASK
- $279,9003 bd2 ba1.1k sqft356 Blunt Ford Rd, Adolphus, KY 42120For SaleMLS ID #RA20264540, Jacey Rives, Keller Williams First Choice R. RASK
- $225,0003 bd1 ba1.6k sqft309 Parkway Dr, Scottsville, KY 42164For SaleMLS ID #RA20260442, Isaac L Stuart, Garmon Real Estate & Auction. RASK
- $232,9003 bd2 ba1.2k sqft985 Union Chapel Rd, Scottsville, KY 42164For SaleMLS ID #RA20261854, Devin Hudson, Keller Williams First Choice R. RASK
- $309,0003 bd2 ba1.5k sqft231 Buck Ln, Scottsville, KY 42164New ConstructionMLS ID #RA20263031, Fran F Bowen, Vette City Real Estate & Auction Co. LLC. RASK
- $310,0003 bd2 ba1.3k sqft872 Union Chapel Rd, Scottsville, KY 42164For SaleMLS ID #RA20264076, Rebecca Richards, EXIT Prime Realty. RASK
- $280,5003 bd2 ba1.5k sqft214 Wesley Way, Bowling Green, KY 42104For SaleMLS ID #RA20264985, Christine A Siegle, Keller Williams First Choice R. RASK
- $280,9003 bd2 ba1.4k sqft1753 Old Union Church Rd, Bowling Green, KY 42104For SaleMLS ID #RA20262343, Tony D Whitney, Coldwell Banker Legacy Group. RASK
- $259,9003 bd2 ba1.3k sqft108 New Roe Rd, Franklin, KY 42134New ConstructionMLS ID #RA20264860, Mark A Douglas, Coldwell Banker Legacy Group. RASK
