Affordable, updated, and move in ready! Welcome to a home where comfort, value, and convenience come together. Priced to sell, this 3 bedroom, 2 bathroom home offers an exceptional opportunity for first time homebuyers, downsizers, or investors looking for a quality property at an affordable price. Inside, you’ll find updated flooring, beautiful granite countertops, and custom cabinetry that add style and functionality throughout the home. The thoughtful layout provides comfortable living space without sacrificing the features buyers want most. Step outside to enjoy a spacious backyard with added privacy, offering the perfect setting for entertaining, relaxing, or simply enjoying the peaceful surroundings. Located in Scottsville with convenient access to Bowling Green, you’ll enjoy a quieter setting while remaining close to shopping, dining, schools, and major employers. Homes with this combination of price, updates, privacy, and value are becoming increasingly difficult to find. Don’t miss your opportunity to make 100 Ayers Lane your next home or investment property.
For sale
Price cut: $4K (8/10)
$219,900
100 Ayers Ln, Scottsville, KY 42164
3beds
1,232sqft
Single Family Residence
Built in 1990
0.46 Acres Lot
$214,400 Zestimate®
$178/sqft
$-- HOA
What's special
Updated flooringPeaceful surroundingsComfortable living spaceCustom cabinetryThoughtful layoutPerfect setting for entertainingBeautiful granite countertops
- 54 days |
- 272 |
- 22 |
Zillow last checked:
Listing updated:
Listed by:
Nikki Adams 270-349-1325,
Keller Williams First Choice R
Source: RASK,MLS#: RA20263897
Facts & features
Interior
Bedrooms & bathrooms
- Bedrooms: 3
- Bathrooms: 2
- Full bathrooms: 2
- Main level bathrooms: 2
- Main level bedrooms: 3
Primary bedroom
- Level: Main
Bedroom 2
- Level: Main
Bedroom 3
- Level: Main
Primary bathroom
- Level: Main
Bathroom
- Features: Granite Counters, Tub/Shower Combo
Kitchen
- Features: Pantry
Living room
- Level: Main
Heating
- Forced Air, Electric
Cooling
- Central Air
Appliances
- Included: Dishwasher, Microwave, Electric Range, Refrigerator, Electric Water Heater
- Laundry: None
Features
- Ceiling Fan(s), Walls (Dry Wall), Eat-in Kitchen
- Flooring: Hardwood, Vinyl
- Basement: None,Crawl Space
- Has fireplace: No
- Fireplace features: None
Interior area
- Total structure area: 1,232
- Total interior livable area: 1,232 sqft
Property
Parking
- Total spaces: 1
- Parking features: Attached Carport
- Carport spaces: 1
- Has uncovered spaces: Yes
Accessibility
- Accessibility features: 1st Floor Bathroom
Features
- Patio & porch: Covered Front Porch, Deck
- Exterior features: Mature Trees
- Fencing: None
- Body of water: None
Lot
- Size: 0.46 Acres
- Features: Out of City Limits
Details
- Additional structures: Shed(s)
- Parcel number: 181110
Construction
Type & style
- Home type: SingleFamily
- Architectural style: Traditional
- Property subtype: Single Family Residence
Materials
- Vinyl Siding
- Roof: Shingle
Condition
- New Construction
- New construction: No
- Year built: 1990
Utilities & green energy
- Sewer: Septic Tank
- Water: City, County
Community & HOA
Community
- Subdivision: N/A
HOA
- Amenities included: None
Location
- Region: Scottsville
Financial & listing details
- Price per square foot: $178/sqft
- Tax assessed value: $87,000
- Annual tax amount: $830
- Price range: $219.9K - $219.9K
- Date on market: 7/1/2026
Estimated market value
$214,400
$204,000 - $225,000
$1,486/mo
Price history
| Date | Event | Price |
|---|---|---|
| 8/10/2026 | Price change | $219,900-1.8%$178/sqft |
Source:  RASK #RA20263897 Report a problem RASK #RA20263897 Report a problem | ||
| 7/1/2026 | Listed for sale | $223,900+307.1%$182/sqft |
Source: RASK #RA20263897 Report a problem | ||
| 2/1/1997 | Sold | $55,000$45/sqft |
Source: Agent Provided Report a problem | ||
Public tax history
| Year | Property taxes | Tax assessment |
|---|---|---|
| 2024 | $830 -1.2% | $87,000 |
| 2023 | $840 -2.8% | $87,000 |
| 2022 | $864 -3.6% | $87,000 |
| 2021 | $897 -1.1% | $87,000 |
| 2020 | $907 -2.4% | $87,000 |
| 2019 | $928 | $87,000 |
| 2018 | -- | $87,000 +50% |
| 2017 | -- | $58,000 |
| 2016 | -- | $58,000 |
| 2015 | -- | $58,000 |
| 2014 | -- | $58,000 +1.8% |
| 2012 | -- | $57,000 |
| 2011 | -- | $57,000 |
Find assessor info on the county website
Monthly payment
Est. payment
Payment breakdown
Explore the cost of this home by adjusting the details. Changes won't be saved.Climate risks
Neighborhood: 42164
Getting around
1 / 100
Car-DependentNearby schools
GreatSchools rating
- 2/10Allen County Intermediate CenterGrades: 4-6Distance: 6.7 mi
- 5/10James E Bazzell Middle SchoolGrades: 7-8Distance: 6.7 mi
- 4/10Allen County-Scottsville High SchoolGrades: 9-12Distance: 6.6 mi
Schools provided by the listing agent
- Elementary: Allen County
- Middle: James E Bazzell
- High: Allen County
Source: RASK. This data may not be complete. We recommend contacting the local school district to confirm school assignments for this home.
- $212,3003 bd2 ba1.1k sqft150 Ayers Ln, Scottsville, KY 42164Off Market
- $224,9003 bd2 ba1.1k sqft90 Ayers Ln, Scottsville, KY 42164For Sale

- $195,5003 bd2 ba1.1k sqft170 Ayers Ln, Scottsville, KY 42164Off Market
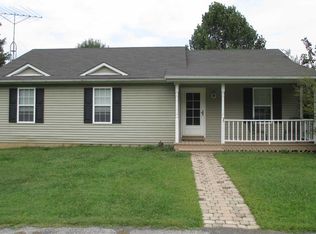
- $245,0003 bd2 ba1.4k sqft95 Ayers, Scottsville, KY 42164Sold

- $213,7003 bd2 ba1.2k sqft70 Ayers Ln, Scottsville, KY 42164Off Market
- $215,6002 bd2 ba1.1k sqft190 Ayers Ln, Scottsville, KY 42164Off Market
- $279,9993 bd2 ba1.6k sqft6 Stars Ln LOT 6, Scottsville, KY 42164Sold
- $291,1003 bd2 ba1.4k sqft75 Ayers, Scottsville, KY 42164Off Market
A local agent can set up tours, give advice and negotiate with sellers.
A local lender can help you make sure your offer is ready when you are.
Similar homes
- $224,9003 bd2 ba1.1k sqft90 Ayers Ln, Scottsville, KY 42164For Sale
 MLS ID #RA20263249, Tony M Huynh, Keller Williams First Choice R. RASK
 - $215,0003 bd2 ba1.1k sqft1318 Squire Lyles Rd, Scottsville, KY 42164For Sale
 MLS ID #RA20264883, Whitney T Shrum, Better Homes & Garden Real Estate--Ben Bray & Associates. RASK
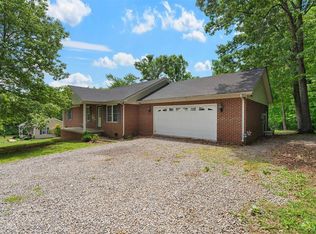
 - $248,0004 bd2 ba1.3k sqft75 Misty Row Ln, Scottsville, KY 42164For Sale
 MLS ID #RA20262532, Amy Waddell, Keller Williams First Choice R. RASK
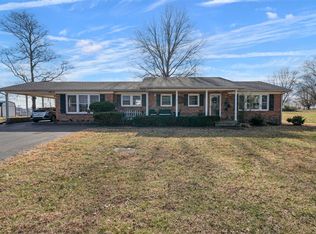
 - $225,0003 bd1 ba1.6k sqft309 Parkway Dr, Scottsville, KY 42164For Sale
 MLS ID #RA20260442, Isaac L Stuart, Garmon Real Estate & Auction. RASK
 - $254,9003 bd2 ba1.2k sqft104 Bluegrass Dr, Scottsville, KY 42164For SaleMLS ID #RA20262426, Tony M Huynh, Keller Williams First Choice R. RASK
- $244,9003 bd2 ba1.3k sqft8223 Louisville Rd, Bowling Green, KY 42101For Sale
 MLS ID #SC48593, Brenton Ryan, Mills Real Estate & Auction Co., LLC - Glasgow. South Central Kentucky AOR
 - $320,0004 bd2 ba1.7k sqft41 Sun Dr, Scottsville, KY 42164For SaleMLS ID #RA20264512, Amanda L Hulsey, Keller Williams First Choice R. RASK
- $225,0002 bd2 ba1.1k sqft7552 Cemetery Rd, Bowling Green, KY 42103For SaleMLS ID #RA20264956, Amanda J West, Crye-Leike Executive Realty. RASK
- $243,0003 bd2 ba1.3k sqft1252 Pea Ridge Rd, Scottsville, KY 42164For SaleMLS ID #RA20262465, Debbie L Johnson, Keller Williams First Choice R. RASK
- $238,9003 bd2 ba1.2k sqft43 Colin Powell Ct, Bowling Green, KY 42104For SaleMLS ID #RA20264694, Jose Rodriguez, Coldwell Banker Legacy Group. RASK
- $265,0003 bd2 ba1.2k sqft325 Mount Carmel Church Rd, Scottsville, KY 42164For SaleMLS ID #RA20264042, Gabe D Graves, Keller Williams First Choice R. RASK
- $232,9003 bd2 ba1.2k sqft985 Union Chapel Rd, Scottsville, KY 42164For SaleMLS ID #RA20261854, Devin Hudson, Keller Williams First Choice R. RASK
- $159,9003 bd2 ba1.3k sqft183 Port Oliver Cir, Scottsville, KY 42164For SaleMLS ID #RA20261116, Melissa A Albert, EXP Realty, LLC. RASK
- $299,9003 bd2 ba1.6k sqft73 Durham Springs Church Rd, Scottsville, KY 42164For SaleMLS ID #RA20264576, Whitney T Shrum, Better Homes & Garden Real Estate--Ben Bray & Associates. RASK
- $279,9003 bd2 ba1.3k sqft2119 Jefferson School Rd, Scottsville, KY 42164For SaleMLS ID #RA20264331, Kelly Lile Davis, Keller Williams First Choice R. RASK
- $280,5003 bd2 ba1.5k sqft214 Wesley Way, Bowling Green, KY 42104For SaleMLS ID #RA20264985, Christine A Siegle, Keller Williams First Choice R. RASK
- $239,9993 bd2 ba1.2k sqft477 Clifford Way, Bowling Green, KY 42103For SaleMLS ID #RA20263148, Ken Waddell, RE/MAX Real Estate Executives. RASK
- $214,9003 bd2 ba1.2k sqft1233 Durbin St, Bowling Green, KY 42101For SaleMLS ID #RA20264923, Stacy J Carter, Crye-Leike Executive Realty. RASK
- $225,9003 bd2 ba1.2k sqft171 Chipley Ct, Bowling Green, KY 42103For SaleMLS ID #RA20264059, Chelsie A Parrish, Coldwell Banker Legacy Group. RASK
- $207,5003 bd2 ba1.2k sqft1556 Virginia Dr, Bowling Green, KY 42101For SaleMLS ID #RA20264984, Tony M Huynh, Keller Williams First Choice R. RASK
