Move in ready 3/2 just across the Allen County line? Here it is!! Quiet and peaceful as could be! You'll enjoy the large living room open to the kitchen and eat in area. The master has a newly finished walk in tile shower and a great sized closet. Enjoy coffee on your covered front porch or grill out on the back deck. The storage building is the perfect extra space for all your yard and garden tools! Very well cared for!!
For sale
Price cut: $5K (7/16)
$224,900
90 Ayers Ln, Scottsville, KY 42164
3beds
1,176sqft
Single Family Residence
Built in 1994
0.48 Acres Lot
$220,300 Zestimate®
$191/sqft
$-- HOA
What's special
Great sized closetStorage buildingBack deckCovered front porch
- 82 days |
- 203 |
- 13 |
Likely to sell faster than
Zillow last checked:
Listing updated:
Listed by:
Tony M Huynh 270-257-4538,
Keller Williams First Choice R,
Emily O Davis 270-799-3736,
Keller Williams First Choice R
Source: RASK,MLS#: RA20263249
Facts & features
Interior
Bedrooms & bathrooms
- Bedrooms: 3
- Bathrooms: 2
- Full bathrooms: 2
- Main level bathrooms: 2
- Main level bedrooms: 3
Primary bedroom
- Level: Main
- Area: 173.96
- Dimensions: 13.92 x 12.5
Bedroom 2
- Level: Main
- Area: 114
- Dimensions: 12 x 9.5
Bedroom 3
- Level: Main
- Area: 110.83
- Dimensions: 11.67 x 9.5
Bathroom
- Features: Tub/Shower Combo
Kitchen
- Features: Eat-in Kitchen
Heating
- Forced Air, Heat Pump, Electric
Cooling
- Central Air
Appliances
- Included: Dishwasher, Microwave, Range/Oven, Refrigerator, Electric Water Heater
- Laundry: Laundry Closet
Features
- Ceiling Fan(s), Closet Light(s), Walls (Dry Wall), Eat-in Kitchen
- Flooring: Carpet, Laminate, Tile
- Doors: Storm Door(s)
- Windows: Thermo Pane Windows, Blinds, Drapes
- Basement: None,Crawl Space
- Has fireplace: No
- Fireplace features: None
Interior area
- Total structure area: 1,176
- Total interior livable area: 1,176 sqft
Property
Parking
- Total spaces: 2
- Parking features: Attached Carport
- Carport spaces: 2
Accessibility
- Accessibility features: 1st Floor Bathroom, Level Drive, Level Lot
Features
- Levels: One and One Half
- Patio & porch: Covered Front Porch, Deck
- Exterior features: Concrete Walks
- Fencing: None
Lot
- Size: 0.48 Acres
- Features: County
Details
- Additional structures: Outbuilding
- Parcel number: 18119
Construction
Type & style
- Home type: SingleFamily
- Property subtype: Single Family Residence
Materials
- Vinyl Siding
- Roof: Shingle
Condition
- New Construction
- New construction: No
- Year built: 1994
Utilities & green energy
- Sewer: Septic Tank
- Water: Public
Community & HOA
Community
- Subdivision: Kirby - Oliver
Location
- Region: Scottsville
Financial & listing details
- Price per square foot: $191/sqft
- Tax assessed value: $190,000
- Annual tax amount: $1,776
- Price range: $224.9K - $224.9K
- Date on market: 6/3/2026
Estimated market value
$220,300
$209,000 - $231,000
$1,432/mo
Price history
| Date | Event | Price |
|---|---|---|
| 7/16/2026 | Price change | $224,900-2.2%$191/sqft |
Source:  RASK #RA20263249 Report a problem RASK #RA20263249 Report a problem | ||
| 6/3/2026 | Price change | $229,900+18.6%$195/sqft |
Source: RASK #RA20263249 Report a problem | ||
| 11/21/2022 | Pending sale | $193,900$165/sqft |
Source: RASK #RA20224842 Report a problem | ||
| 10/25/2022 | Listed for sale | $193,900+25.1%$165/sqft |
Source: RASK #RA20224842 Report a problem | ||
| 6/1/2021 | Listing removed | -- |
Source:  RASK Report a problem RASK Report a problem | ||
| 5/28/2021 | Pending sale | $155,000$132/sqft |
Source: RASK #20212202 Report a problem | ||
| 5/28/2021 | Listed for sale | $155,000+62.3%$132/sqft |
Source: RASK #20212202 Report a problem | ||
| 3/24/2008 | Sold | $95,500$81/sqft |
Source: Public Record Report a problem | ||
Public tax history
| Year | Property taxes | Tax assessment |
|---|---|---|
| 2024 | $1,776 +20.6% | $190,000 +22.6% |
| 2023 | $1,473 -2.9% | $155,000 |
| 2022 | $1,516 +2.9% | $155,000 +6.9% |
| 2021 | $1,474 +44.2% | $145,000 +47.2% |
| 2020 | $1,022 -2.4% | $98,500 |
| 2019 | $1,047 | $98,500 |
| 2018 | -- | $98,500 +2.1% |
| 2017 | -- | $96,500 |
| 2016 | -- | $96,500 |
| 2015 | -- | $96,500 |
| 2014 | -- | $96,500 +1% |
| 2012 | -- | $95,500 |
| 2011 | -- | $95,500 |
Find assessor info on the county website
Monthly payment
Est. payment
Payment breakdown
Explore the cost of this home by adjusting the details. Changes won't be saved.Climate risks
Neighborhood: 42164
Getting around
1 / 100
Car-DependentNearby schools
GreatSchools rating
- 2/10Allen County Intermediate CenterGrades: 4-6Distance: 6.7 mi
- 5/10James E Bazzell Middle SchoolGrades: 7-8Distance: 6.7 mi
- 4/10Allen County-Scottsville High SchoolGrades: 9-12Distance: 6.6 mi
Schools provided by the listing agent
- Elementary: Allen County Primary Center
- Middle: James E Bazzell
- High: Allen County
Source: RASK. This data may not be complete. We recommend contacting the local school district to confirm school assignments for this home.
- $219,9003 bd2 ba1.2k sqft100 Ayers Ln, Scottsville, KY 42164For Sale
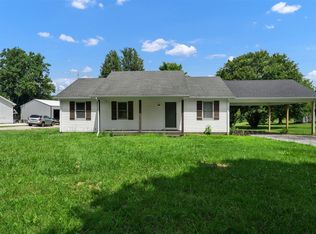
- $213,7003 bd2 ba1.2k sqft70 Ayers Ln, Scottsville, KY 42164Off Market

- $212,3003 bd2 ba1.1k sqft150 Ayers Ln, Scottsville, KY 42164Off Market
- $245,0003 bd2 ba1.4k sqft95 Ayers, Scottsville, KY 42164Sold

- $221,4003 bd2 ba1.2k sqft60 Ayers Ln, Scottsville, KY 42164Off Market
- $291,1003 bd2 ba1.4k sqft75 Ayers, Scottsville, KY 42164Off Market
- $195,5003 bd2 ba1.1k sqft170 Ayers Ln, Scottsville, KY 42164Off Market
- $285,0003 bd2 ba1.5k sqft65 Ayers Ln, Scottsville, KY 42164Sold
A local agent can set up tours, give advice and negotiate with sellers.
A local lender can help you make sure your offer is ready when you are.
Similar homes
- $219,9003 bd2 ba1.2k sqft100 Ayers Ln, Scottsville, KY 42164For Sale
 MLS ID #RA20263897, Nikki Adams, Keller Williams First Choice R. RASK
 - $215,0003 bd2 ba1.1k sqft1318 Squire Lyles Rd, Scottsville, KY 42164For Sale
 MLS ID #RA20264883, Whitney T Shrum, Better Homes & Garden Real Estate--Ben Bray & Associates. RASK
 - $248,0004 bd2 ba1.3k sqft75 Misty Row Ln, Scottsville, KY 42164For Sale
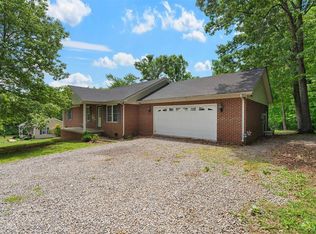 MLS ID #RA20262532, Amy Waddell, Keller Williams First Choice R. RASK
 - $254,9003 bd2 ba1.2k sqft104 Bluegrass Dr, Scottsville, KY 42164For Sale
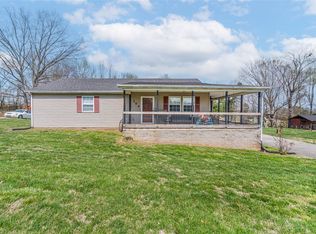 MLS ID #RA20262426, Tony M Huynh, Keller Williams First Choice R. RASK
 - $225,0003 bd1 ba1.6k sqft309 Parkway Dr, Scottsville, KY 42164For SaleMLS ID #RA20260442, Isaac L Stuart, Garmon Real Estate & Auction. RASK
- $259,9004 bd2 ba1.1k sqft992 Antioch Church Rd, Alvaton, KY 42122For SaleMLS ID #RA20264958, Ty Bettersworth, Coldwell Banker Legacy Group. RASK
- $238,9003 bd2 ba1.2k sqft43 Colin Powell Ct, Bowling Green, KY 42104For SaleMLS ID #RA20264694, Jose Rodriguez, Coldwell Banker Legacy Group. RASK
- $225,0002 bd2 ba1.1k sqft7552 Cemetery Rd, Bowling Green, KY 42103For SaleMLS ID #RA20264956, Amanda J West, Crye-Leike Executive Realty. RASK
- $265,0003 bd2 ba1.2k sqft325 Mount Carmel Church Rd, Scottsville, KY 42164For SaleMLS ID #RA20264042, Gabe D Graves, Keller Williams First Choice R. RASK
- $320,0004 bd2 ba1.7k sqft41 Sun Dr, Scottsville, KY 42164For SaleMLS ID #RA20264512, Amanda L Hulsey, Keller Williams First Choice R. RASK
- $243,0003 bd2 ba1.3k sqft1252 Pea Ridge Rd, Scottsville, KY 42164For SaleMLS ID #RA20262465, Debbie L Johnson, Keller Williams First Choice R. RASK
- $299,9003 bd2 ba1.6k sqft73 Durham Springs Church Rd, Scottsville, KY 42164For SaleMLS ID #RA20264576, Whitney T Shrum, Better Homes & Garden Real Estate--Ben Bray & Associates. RASK
- $174,9003 bd1 ba950 sqft136 Ray Hooten Rd, Scottsville, KY 42164For SaleMLS ID #RA20263821, Lizbeth Gonzalez, TRIPLE CROWN REALTY GROUP, LLC. RASK
- $159,9003 bd2 ba1.3k sqft183 Port Oliver Cir, Scottsville, KY 42164For SaleMLS ID #RA20261116, Melissa A Albert, EXP Realty, LLC. RASK
- $280,5003 bd2 ba1.5k sqft214 Wesley Way, Bowling Green, KY 42104For SaleMLS ID #RA20264985, Christine A Siegle, Keller Williams First Choice R. RASK
- $239,9993 bd2 ba1.2k sqft477 Clifford Way, Bowling Green, KY 42103For SaleMLS ID #RA20263148, Ken Waddell, RE/MAX Real Estate Executives. RASK
- $279,9003 bd2 ba1.3k sqft2119 Jefferson School Rd, Scottsville, KY 42164For SaleMLS ID #RA20264331, Kelly Lile Davis, Keller Williams First Choice R. RASK
- $225,9003 bd2 ba1.2k sqft171 Chipley Ct, Bowling Green, KY 42103For SaleMLS ID #RA20264059, Chelsie A Parrish, Coldwell Banker Legacy Group. RASK
- $237,9003 bd2 ba1.3k sqft272 Rosie St, Bowling Green, KY 42103For SaleMLS ID #RA20264545, Mary Ann Morris, Bluegrass Properties Group. RASK
- $229,9003 bd2 ba1.3k sqft116 Upper Stone Ave, Bowling Green, KY 42101For SaleMLS ID #RA20263864, Emily Edmonds, BHG Realty. RASK
