Beautiful 3-bedroom, 2-bath home offering 1,540 sq ft of well-designed living space. The open living room features vaulted ceilings, while the primary suite boasts elegant tray ceilings and a spacious walk-in closet. The kitchen is highlighted by granite countertops and a full stainless-steel appliance package. A split floor plan provides privacy and functionality, perfect for everyday living. Situated on just over an acre at the end of a quiet dead-end street, this property offers peace and space while still being only 20 minutes from Bowling Green. Contact me today to schedule your private showing.
Sold for $285,000
$285,000
65 Ayers Ln, Scottsville, KY 42164
3beds
1,540sqft
Single Family Residence
Built in 2018
1.03 Acres Lot
$285,400 Zestimate®
$185/sqft
$1,692 Estimated rent
Home value
$285,400
Estimated sales range
Not available
$1,692/mo
Zestimate® history
Owner options
List your home for rent
$1,692/mo
Rent Zestimate®
Find your next renter with Zillow Rental Manager. Plus, with online applications, you can quickly screen prospective tenants – for free.
$1,692/mo
Rent Zestimate®
Refinance and save
$1,681/mo
Est. payment
Refinancing to a lower rate could help reduce your monthly payments and save thousands over the life of the loan.
$1,681/mo
Est. payment
Explore your selling options
Work with a Zillow partner agent
Leverage their expertise and Zillow's premium Showcase listings to get your home seen by more buyers.
Get startedList with your own agent
Get your home in front of millions of buyers by listing it on Zillow.
Learn how to do itSell it yourself
Take full control of how buyers see your home on Zillow by listing For Sale by Owner (FSBO).
List your homeWhat's special
Elegant tray ceilingsSpacious walk-in closetFull stainless-steel appliance packageVaulted ceilingsPrimary suite
Zillow last checked:
Listing updated:
Listed by:
Cody Eblen 270-991-1608,
Keller Williams First Choice R,
Jason Mills 270-784-1207,
Keller Williams First Choice R
Bought with:
Tait Thomas, 271914
Keller Williams First Choice R
Source: RASK,MLS#: RA20260512
Facts & features
Interior
Bedrooms & bathrooms
- Bedrooms: 3
- Bathrooms: 2
- Full bathrooms: 2
- Main level bathrooms: 2
- Main level bedrooms: 3
Primary bedroom
- Level: Main
- Area: 197.13
- Dimensions: 13.83 x 14.25
Bedroom 2
- Level: Main
Bedroom 3
- Level: Main
Bathroom
- Features: Tub/Shower Combo, Walk-In Closet(s)
Kitchen
- Features: Granite Counters
Heating
- Central, Electric
Cooling
- Central Electric
Appliances
- Included: Dishwasher, Microwave, Electric Range, Refrigerator, Electric Water Heater
- Laundry: In Hall
Features
- Ceiling Fan(s), Closet Light(s), Split Bedroom Floor Plan, Tray Ceiling(s), Vaulted Ceiling(s), Walk-In Closet(s), Walls (Dry Wall), Eat-in Kitchen
- Flooring: Carpet, Tile, Vinyl
- Windows: Thermo Pane Windows, Blinds, Shades
- Basement: None
- Has fireplace: No
- Fireplace features: None
Interior area
- Total structure area: 1,540
- Total interior livable area: 1,540 sqft
Property
Parking
- Total spaces: 2
- Parking features: Attached
- Attached garage spaces: 2
Accessibility
- Accessibility features: 1st Floor Bathroom
Features
- Patio & porch: Deck
- Exterior features: Concrete Walks, Lighting, Landscaping, Mature Trees, Trees
- Fencing: None
Lot
- Size: 1.03 Acres
- Features: County, Dead End
Details
- Parcel number: 18213
Construction
Type & style
- Home type: SingleFamily
- Architectural style: Ranch
- Property subtype: Single Family Residence
Materials
- Brick Veneer
- Foundation: Block
- Roof: Shingle
Condition
- New Construction
- New construction: No
- Year built: 2018
Utilities & green energy
- Sewer: City
- Water: City, County
Community & HOA
Community
- Security: Smoke Detector(s)
- Subdivision: N/A
Location
- Region: Scottsville
Financial & listing details
- Price per square foot: $185/sqft
- Tax assessed value: $249,900
- Annual tax amount: $2,327
- Price range: $299.9K - $285K
- Date on market: 1/23/2026
Price history
| Date | Event | Price |
|---|---|---|
| 6/1/2026 | Sold | $285,000-5%$185/sqft |
Source:  RASK #RA20260512 Report a problem RASK #RA20260512 Report a problem | ||
| 5/15/2026 | Pending sale | $299,900$195/sqft |
Source: RASK #RA20260512 Report a problem | ||
| 4/2/2026 | Price change | $299,900-1.6%$195/sqft |
Source: RASK #RA20260512 Report a problem | ||
| 2/13/2026 | Price change | $304,900-1.6%$198/sqft |
Source: RASK #RA20260512 Report a problem | ||
| 1/23/2026 | Listed for sale | $309,900$201/sqft |
Source: RASK #RA20260512 Report a problem | ||
Public tax history
| Year | Property taxes | Tax assessment |
|---|---|---|
| 2024 | $2,327 -1.3% | $249,900 |
| 2023 | $2,357 +31.4% | $249,900 +35.9% |
| 2022 | $1,794 -3.7% | $183,900 |
| 2021 | $1,862 -1.1% | $183,900 |
| 2020 | $1,883 +8.5% | $183,900 +11.4% |
| 2019 | $1,735 | $165,113 |
Find assessor info on the county website
Neighborhood: 42164
Nearby homes
- $292,7003 bd2 ba1.4k sqft75 Ayers, Scottsville, KY 42164Off Market
- $213,7003 bd2 ba1.2k sqft70 Ayers Ln, Scottsville, KY 42164Off Market

- $245,0003 bd2 ba1.4k sqft95 Ayers, Scottsville, KY 42164Sold

- $221,4003 bd2 ba1.2k sqft60 Ayers Ln, Scottsville, KY 42164Off Market
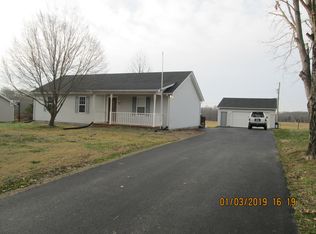
- $224,9003 bd2 ba1.1k sqft90 Ayers Ln, Scottsville, KY 42164For Sale
- $280,0003 bd2 ba1.7k sqftLOT 697 Three Ayers Ln, Scottsville, KY 42164Sold
- $219,9003 bd2 ba1.2k sqft100 Ayers Ln, Scottsville, KY 42164For Sale
- $96,5003 bd2 ba1.2k sqft90 Woodrow Hughes Ln, Scottsville, KY --Off Market
Nearby schools
GreatSchools rating
- 2/10Allen County Intermediate CenterGrades: 4-6Distance: 6.7 mi
- 5/10James E Bazzell Middle SchoolGrades: 7-8Distance: 6.6 mi
- 4/10Allen County-Scottsville High SchoolGrades: 9-12Distance: 6.6 mi
Schools provided by the listing agent
- Elementary: Allen County Primary Center
- Middle: James E Bazzell
- High: Allen County
Source: RASK. This data may not be complete. We recommend contacting the local school district to confirm school assignments for this home.


Get pre-qualified for a loan
At Zillow Home Loans, we can pre-qualify you in as little as 5 minutes with no impact to your credit score.An equal housing lender. NMLS #10287.
- Kentucky
- Allen County
- Scottsville
- 42164
- 65 Ayers Ln
Nearby cities
Nearby zip codes
Other Scottsville Topics
