Check out this beauty. Nestled just over the Allen / Warren line in Scottsville, KY, you'll love the country setting. This nearly new home is in the sought after Alvaton area and is just 10 minutes to the parkway and Bowling Green, offering ultra convenient access to tons of amenities. The interior offers up a beautiful vaulted living room, brand new LVP flooring and an open split bedroom floor plan. The kitchen has custom cabinetry, granite countertops and the appliances stay. You'll find ample storage with walk in closets and a utility room off the hallway/entrance from the garage. Outside, you'll love the stained and stamped concrete porches and sidewalk, super nice lighted fire pit plus the fenced in back yard offering a split fence to keep your pets separate in the yard while remaining fenced. Don't let this one slip away, Call Today!
Sold for $245,000
$245,000
95 Ayers, Scottsville, KY 42164
3beds
1,440sqft
Single Family Residence
Built in 2018
0.72 Acres Lot
$271,600 Zestimate®
$170/sqft
$1,621 Estimated rent
Home value
$271,600
$258,000 - $285,000
$1,621/mo
Zestimate® history
Owner options
List your home for rent
$1,621/mo
Rent Zestimate®
Find your next renter with Zillow Rental Manager. Plus, with online applications, you can quickly screen prospective tenants – for free.
$1,621/mo
Rent Zestimate®
Refinance and save
$1,518/mo
Est. payment
Refinancing to a lower rate could help reduce your monthly payments and save thousands over the life of the loan.
$1,518/mo
Est. payment
Explore your selling options
Work with a Zillow partner agent
Leverage their expertise and Zillow's premium Showcase listings to get your home seen by more buyers.
Get startedList with your own agent
Get your home in front of millions of buyers by listing it on Zillow.
Learn how to do itSell it yourself
Take full control of how buyers see your home on Zillow by listing For Sale by Owner (FSBO).
List your homeWhat's special
Brand new lvp flooringGranite countertopsCustom cabinetryWalk in closetsAmple storageUtility room
Zillow last checked:
Listing updated:
Listed by:
Brooke Wilson 270-606-0322,
Mills Real Estate & Auction,
Michael P Wilson 270-622-0545,
Mills Real Estate & Auction
Bought with:
Patricia Keen, 269582
Keller Williams First Choice R
Source: RASK,MLS#: RA20240991
Facts & features
Interior
Bedrooms & bathrooms
- Bedrooms: 3
- Bathrooms: 2
- Full bathrooms: 2
- Main level bathrooms: 2
- Main level bedrooms: 3
Primary bedroom
- Level: Main
Bedroom 2
- Level: Main
Bedroom 3
- Level: Main
Primary bathroom
- Level: Main
Bathroom
- Features: Granite Counters, Tub/Shower Combo
Kitchen
- Features: Granite Counters, Bar
- Level: Main
Living room
- Level: Main
Heating
- Forced Air, Electric
Cooling
- Central Air
Appliances
- Included: Range/Oven, Refrigerator, Electric Water Heater
- Laundry: In Hall, Laundry Room
Features
- Ceiling Fan(s), Closet Light(s), Split Bedroom Floor Plan, Walk-In Closet(s), Walls (Dry Wall), Eat-in Kitchen
- Flooring: Carpet, Tile, Vinyl
- Windows: Vinyl Frame, Blinds, Drapes
- Basement: None,Crawl Space
- Has fireplace: No
- Fireplace features: None
Interior area
- Total structure area: 1,440
- Total interior livable area: 1,440 sqft
Property
Parking
- Total spaces: 1
- Parking features: Attached
- Attached garage spaces: 1
- Has uncovered spaces: Yes
Accessibility
- Accessibility features: None
Features
- Patio & porch: Covered Front Porch, Deck
- Exterior features: Lighting, Landscaping, Outdoor Lighting, Trees
- Fencing: Back Yard,Fenced,Rail
- Body of water: None
Lot
- Size: 0.72 Acres
- Features: Subdivided
Details
- Additional structures: Outbuilding, Storage
- Parcel number: 18215
Construction
Type & style
- Home type: SingleFamily
- Architectural style: Craftsman
- Property subtype: Single Family Residence
Materials
- Vinyl Siding
- Foundation: Block
- Roof: Shingle
Condition
- Year built: 2018
Utilities & green energy
- Sewer: Septic System
- Water: County
Community & HOA
Community
- Security: Smoke Detector(s)
- Subdivision: Unknown
Location
- Region: Scottsville
Financial & listing details
- Price per square foot: $170/sqft
- Tax assessed value: $234,000
- Annual tax amount: $2,180
- Price range: $264.9K - $245K
- Date on market: 2/27/2024
Price history
| Date | Event | Price |
|---|---|---|
| 4/29/2024 | Sold | $245,000-7.5%$170/sqft |
Source:  RASK #RA20240991 Report a problem RASK #RA20240991 Report a problem | ||
| 3/10/2024 | Pending sale | $264,900$184/sqft |
Source: RASK #RA20240991 Report a problem | ||
| 2/28/2024 | Listed for sale | $264,900+43.6%$184/sqft |
Source: RASK #RA20240991 Report a problem | ||
| 4/19/2019 | Sold | $184,500$128/sqft |
Source: Agent Provided Report a problem | ||
Public tax history
| Year | Property taxes | Tax assessment |
|---|---|---|
| 2024 | $2,180 +25.1% | $234,000 +27.2% |
| 2023 | $1,743 -2.9% | $184,000 |
| 2022 | $1,795 -3.7% | $184,000 |
| 2021 | $1,863 -1.1% | $184,000 |
| 2020 | $1,884 +8.6% | $184,000 +11.4% |
| 2019 | $1,735 | $165,113 |
Find assessor info on the county website
Neighborhood: 42164
Nearby homes
- $281,2003 bd2 ba1.4k sqft75 Ayers, Scottsville, KY 42164Off Market
- $213,7003 bd2 ba1.2k sqft70 Ayers Ln, Scottsville, KY 42164Off Market

- $285,0003 bd2 ba1.5k sqft65 Ayers Ln, Scottsville, KY 42164Sold
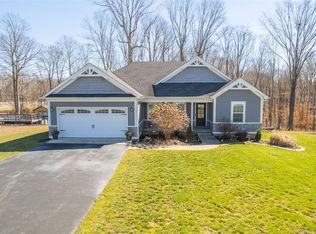
- $224,9003 bd2 ba1.1k sqft90 Ayers Ln, Scottsville, KY 42164For Sale

- $219,9003 bd2 ba1.2k sqft100 Ayers Ln, Scottsville, KY 42164For Sale
- $220,4003 bd2 ba1.2k sqft60 Ayers Ln, Scottsville, KY 42164Off Market
- $212,3003 bd2 ba1.1k sqft150 Ayers Ln, Scottsville, KY 42164Off Market
- $194,4003 bd2 ba1.1k sqft170 Ayers Ln, Scottsville, KY 42164Off Market
Nearby schools
GreatSchools rating
- 2/10Allen County Intermediate CenterGrades: 4-6Distance: 6.7 mi
- 5/10James E Bazzell Middle SchoolGrades: 7-8Distance: 6.6 mi
- 4/10Allen County-Scottsville High SchoolGrades: 9-12Distance: 6.6 mi
Schools provided by the listing agent
- Elementary: Allen County Primary Center
- Middle: James E Bazzell
- High: Allen County
Source: RASK. This data may not be complete. We recommend contacting the local school district to confirm school assignments for this home.


Get pre-qualified for a loan
At Zillow Home Loans, we can pre-qualify you in as little as 5 minutes with no impact to your credit score.An equal housing lender. NMLS #10287.
Nearby cities
Nearby zip codes
Other Scottsville Topics
