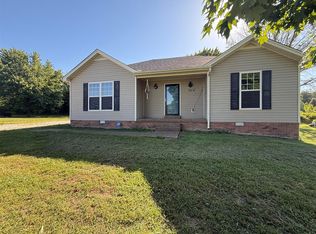
This spacious 3-bedroom brick home features a highly functional layout and a super convenient location! The interior boasts recently replaced kitchen cabinets, countertops & appliances, a double sink bathroom vanity, updated floor covering throughout, a fresh coat of paint and much more. You will love the formal dining room as well as the extra space provided by the den that is located just inside the carport entrance. Outside you will find a large and level 0.80 Acre lot, a storage building that will remain, a covered front porch and a back patio. Call today to schedule your showing on this Move-In ready home!
For sale
Price cut: $5K (7/13)
$225,000
309 Parkway Dr, Scottsville, KY 42164
3beds
1,632sqft
Single Family Residence
Built in 1970
0.8 Acres Lot
$217,800 Zestimate®
$138/sqft
$-- HOA
What's special
Updated floor covering throughoutDouble sink bathroom vanityFresh coat of paintHighly functional layoutBack patioRecently replaced kitchen cabinetsCovered front porch
- 224 days
- 139
- 8
Zillow last checked:
Listing updated:
Listed by:
Isaac L Stuart 270-622-8623,
Garmon Real Estate & Auction
Source: RASK,MLS#: RA20260442
Facts & features
Interior
Bedrooms & bathrooms
- Bedrooms: 3
- Bathrooms: 1
- Full bathrooms: 1
- Main level bathrooms: 1
- Main level bedrooms: 3
Rooms
- Room types: Den
Primary bedroom
- Level: Main
- Area: 147.03
- Dimensions: 13.17 x 11.17
Bedroom 2
- Level: Main
- Area: 95.03
- Dimensions: 9.92 x 9.58
Bedroom 3
- Level: Main
- Area: 97.78
- Dimensions: 10.67 x 9.17
Primary bathroom
- Level: Main
- Area: 63.92
- Dimensions: 13 x 4.92
Bathroom
- Features: Double Vanity, Granite Counters, Tub/Shower Combo
Dining room
- Level: Main
- Area: 176.46
- Dimensions: 17.5 x 10.08
Kitchen
- Features: Pantry
- Level: Main
- Area: 126.42
- Dimensions: 13.67 x 9.25
Living room
- Level: Main
- Area: 263.85
- Dimensions: 20.17 x 13.08
Heating
- Central, Gas
Cooling
- Central Electric
Appliances
- Included: Dishwasher, Microwave, Electric Range, Refrigerator, Electric Water Heater
- Laundry: Laundry Room
Features
- Other, Walls (Dry Wall), Formal Dining Room
- Flooring: Laminate
- Doors: Storm Door(s)
- Windows: Replacement Windows, Partial Window Treatments
- Basement: None,Crawl Space
- Has fireplace: No
- Fireplace features: None
Interior area
- Total structure area: 1,632
- Total interior livable area: 1,632 sqft
Property
Parking
- Total spaces: 1
- Parking features: Attached Carport
- Carport spaces: 1
- Has uncovered spaces: Yes
Accessibility
- Accessibility features: 1st Floor Bathroom, Level Drive, Level Lot
Features
- Patio & porch: Covered Front Porch
- Exterior features: Concrete Walks, Landscaping
- Fencing: None
- Body of water: None
Lot
- Size: 0.8 Acres
- Features: Level, City Lot, Subdivided
Details
- Additional structures: Storage
- Parcel number: 292
Construction
Type & style
- Home type: SingleFamily
- Architectural style: Ranch
- Property subtype: Single Family Residence
Materials
- Brick
- Roof: Shingle
Condition
- Year built: 1970
Utilities & green energy
- Sewer: City
- Water: City
- Utilities for property: Cable Available, Garbage-Public, Internet Cable, Natural Gas, Phone Available
Community & HOA
Community
- Subdivision: Colonial Manor
Location
- Region: Scottsville
Financial & listing details
- Price per square foot: $138/sqft
- Tax assessed value: $169,950
- Annual tax amount: $1,494
- Price range: $225K - $225K
- Date on market: 1/21/2026
Estimated market value
$217,800
$207,000 - $229,000
$1,343/mo
Price history
| Date | Event | Price |
|---|---|---|
| 7/13/2026 | Price change | $225,000-2.2%$138/sqft |
Source:  RASK #RA20260442 Report a problem RASK #RA20260442 Report a problem | ||
| 1/21/2026 | Listed for sale | $230,000+35.3%$141/sqft |
Source: RASK #RA20260442 Report a problem | ||
| 12/2/2024 | Sold | $169,950$104/sqft |
Source: RASK #RA20246536 Report a problem | ||
Public tax history
| Year | Property taxes | Tax assessment |
|---|---|---|
| 2025 | $1,494 +390.4% | $169,950 +113.8% |
| 2024 | $305 -1.3% | $79,500 |
| 2023 | $309 -17.5% | $79,500 |
| 2022 | $374 -3.7% | $79,500 |
| 2021 | $388 -4.1% | $79,500 |
| 2020 | $405 -2.4% | $79,500 |
| 2019 | $415 | $79,500 +8.2% |
| 2018 | -- | $73,500 |
| 2017 | -- | $73,500 +67% |
| 2016 | -- | $44,000 |
Find assessor info on the county website
Monthly payment
Est. payment
Payment breakdown
Explore the cost of this home by adjusting the details. Changes won't be saved.Climate risks
Neighborhood: 42164
Nearby schools
Schools provided by the listing agent
- Elementary: Allen County Primary Center
- Middle: James E Bazzell
- High: Allen County
Source: RASK. This data may not be complete. We recommend contacting the local school district to confirm school assignments for this home.

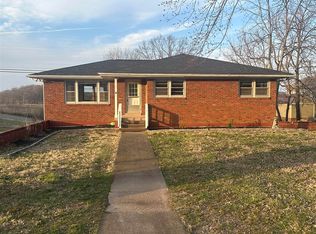
Similar homes
- $254,9003 bd2 ba1.2k sqft104 Bluegrass Dr, Scottsville, KY 42164For Sale
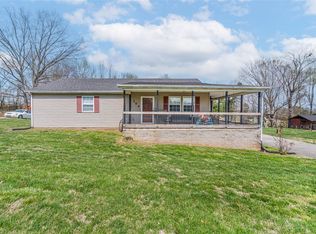
 MLS ID #RA20262426, Tony M Huynh, Keller Williams First Choice R. RASK
 - $223,0003 bd2 ba1.7k sqft140 Tinsley Rd, Scottsville, KY 42164For Sale
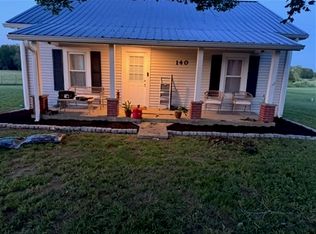 MLS ID #RA20264874, Joe H Wade, Crye-Leike Executive Realty. RASK
 - $224,9004 bd2 ba1.5k sqft177 Cherokee Dr, Scottsville, KY 42164For Sale
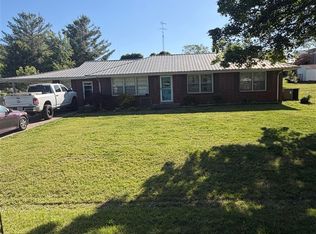 MLS ID #RA20262674, Brian D Dyer, Dyer & Associates Auction/Realty Inc.. RASK
 - $220,0003 bd2 ba1.1k sqft53 Tabitha Dr, Scottsville, KY 42164For Sale
 MLS ID #RA20262780, Dorothy Kathleen Owens, Coldwell Banker Legacy Group. RASK
 - $273,9003 bd4 ba2.4k sqft209 N Bedelia St, Scottsville, KY 42164For SaleMLS ID #RA20264600, Tony M Huynh, Keller Williams First Choice R. RASK
- $244,9004 bd2 ba2k sqft32 Hillview Dr, Scottsville, KY 42164For SaleMLS ID #RA20262443, Sandy J Mills, Mills Real Estate & Auction. RASK
- $219,9003 bd2 ba1.2k sqft100 Ayers Ln, Scottsville, KY 42164For SaleMLS ID #RA20263897, Nikki Adams, Keller Williams First Choice R. RASK
- $232,9003 bd2 ba1.2k sqft985 Union Chapel Rd, Scottsville, KY 42164For SaleMLS ID #RA20261854, Devin Hudson, Keller Williams First Choice R. RASK
- $249,9004 bd2 ba1.4k sqft181 Patriot Cir, Scottsville, KY 42164For SaleMLS ID #RA20264691, Cris Baker, Benchmark Realty, LLC. RASK
- $219,9003 bd2 ba1.1k sqft90 Ayers Ln, Scottsville, KY 42164For SaleMLS ID #RA20263249, Tony M Huynh, Keller Williams First Choice R. RASK
- $243,0003 bd2 ba1.3k sqft1252 Pea Ridge Rd, Scottsville, KY 42164For SaleMLS ID #RA20262465, Debbie L Johnson, Keller Williams First Choice R. RASK
- $265,0003 bd2 ba1.2k sqft325 Mount Carmel Church Rd, Scottsville, KY 42164For SaleMLS ID #RA20264042, Gabe D Graves, Keller Williams First Choice R. RASK
- $299,9003 bd3 ba2.3k sqft329 Young Ln, Scottsville, KY 42164For SaleMLS ID #RA20264936, Amy Waddell, Keller Williams First Choice R. RASK
- $299,9003 bd2 ba1.6k sqft73 Durham Springs Church Rd, Scottsville, KY 42164For SaleMLS ID #RA20264576, Whitney T Shrum, Better Homes & Garden Real Estate--Ben Bray & Associates. RASK
- $248,0004 bd2 ba1.3k sqft75 Misty Row Ln, Scottsville, KY 42164For SaleMLS ID #RA20262532, Amy Waddell, Keller Williams First Choice R. RASK
- $239,9003 bd3 ba2k sqft374 Largemouth Dr, Scottsville, KY 42164For SaleMLS ID #RA20263147, Joe W Costello, Mills Real Estate & Auction. RASK
- $269,9003 bd2 ba1.3k sqft2119 Jefferson School Rd, Scottsville, KY 42164For SaleMLS ID #RA20264331, Kelly Lile Davis, Keller Williams First Choice R. RASK
- $174,9003 bd1 ba950 sqft136 Ray Hooten Rd, Scottsville, KY 42164For SaleMLS ID #RA20263821, Lizbeth Gonzalez, TRIPLE CROWN REALTY GROUP, LLC. RASK
- $319,9003 bd3 ba2.3k sqft213 Danna Dr, Scottsville, KY 42164For SaleMLS ID #RA20264027, Hannah L Barahona, Coldwell Banker Legacy Group. RASK
