Don't miss out on this opportunity in a desirable neighborhood! 53 Tabitha Drive offers 3 bedrooms and 2 bathrooms, and a generous half-acre lot in the county with plenty of room to enjoy outdoor living with a fenced back yard and deck for the family to enjoy. Inside, you will find a private primary suite with double closets and a functional layout ready for your personal touch. This is a standout opportunity that you won't want to miss.
For sale
Price cut: $5K (7/6)
$220,000
53 Tabitha Dr, Scottsville, KY 42164
3beds
1,180sqft
:
Get pre-qualified$1,393/mo
Single Family Residence
Built in 1997
0.52 Acres Lot
$214,700 Zestimate®
$186/sqft
$-- HOA
What's special
Generous half-acre lotFunctional layout
- 82 days |
- 269 |
- 13 |
Zillow last checked:
Listing updated:
Listed by:
Dorothy Kathleen Owens 270-218-8020,
Coldwell Banker Legacy Group,
Ryan F Shanahan 270-784-4221,
Coldwell Banker Legacy Group
Source: RASK,MLS#: RA20262780
Facts & features
Interior
Bedrooms & bathrooms
- Bedrooms: 3
- Bathrooms: 2
- Full bathrooms: 2
- Main level bathrooms: 2
- Main level bedrooms: 3
Primary bedroom
- Level: Main
Bedroom 2
- Level: Main
Bedroom 3
- Level: Main
Primary bathroom
- Level: Main
Bathroom
- Features: Tub/Shower Combo
Heating
- Central, Electric
Cooling
- Central Air, Central Electric
Appliances
- Included: Dishwasher, Microwave, Range/Oven, Refrigerator, Electric Water Heater
- Laundry: In Hall
Features
- Ceiling Fan(s), Split Bedroom Floor Plan, Vaulted Ceiling(s), Walls (Dry Wall), Kitchen/Dining Combo
- Flooring: Laminate, Tile
- Windows: Thermo Pane Windows, Blinds
- Basement: None
- Has fireplace: No
- Fireplace features: None
Interior area
- Total structure area: 1,180
- Total interior livable area: 1,180 sqft
Property
Parking
- Total spaces: 2
- Parking features: Detached Carport
- Carport spaces: 2
Accessibility
- Accessibility features: None
Features
- Fencing: Back Yard,Chain Link
- Body of water: None
Lot
- Size: 0.52 Acres
- Features: Subdivided
Details
- Additional structures: Storage
- Parcel number: 48387
Construction
Type & style
- Home type: SingleFamily
- Architectural style: Traditional
- Property subtype: Single Family Residence
Materials
- Vinyl Siding
- Foundation: Block
- Roof: Shingle
Condition
- New Construction
- New construction: No
- Year built: 1997
Utilities & green energy
- Sewer: Septic Tank
- Water: County
- Utilities for property: Cable Available, Electricity Available
Community & HOA
Community
- Subdivision: Country Railing Estates
HOA
- Amenities included: None
Location
- Region: Scottsville
Financial & listing details
- Price per square foot: $186/sqft
- Tax assessed value: $185,000
- Annual tax amount: $1,730
- Price range: $220K - $220K
- Date on market: 5/13/2026
- Road surface type: Gravel
Estimated market value
$214,700
$204,000 - $225,000
$1,350/mo
Price history
| Date | Event | Price |
|---|---|---|
| 7/6/2026 | Price change | $220,000-2.2%$186/sqft |
Source:  RASK #RA20262780 Report a problem RASK #RA20262780 Report a problem | ||
| 5/13/2026 | Listed for sale | $225,000+2.3%$191/sqft |
Source: RASK #RA20262780 Report a problem | ||
| 5/11/2026 | Listing removed | $220,000$186/sqft |
Source: RASK #RA20256488 Report a problem | ||
| 4/10/2026 | Price change | $220,000-4.3%$186/sqft |
Source: RASK #RA20256488 Report a problem | ||
| 2/18/2026 | Price change | $230,000-0.9%$195/sqft |
Source: RASK #RA20256488 Report a problem | ||
| 12/10/2025 | Price change | $232,000-2.5%$197/sqft |
Source: RASK #RA20256488 Report a problem | ||
| 11/10/2025 | Listed for sale | $238,000+3.5%$202/sqft |
Source: RASK #RA20256488 Report a problem | ||
| 7/31/2025 | Listing removed | $230,000$195/sqft |
Source: RASK #RA20253922 Report a problem | ||
| 7/8/2025 | Price change | $230,000+18%$195/sqft |
Source: RASK #RA20253922 Report a problem | ||
| 5/25/2023 | Pending sale | $194,900$165/sqft |
Source: RASK #RA20232206 Report a problem | ||
| 5/23/2023 | Listed for sale | $194,900+25%$165/sqft |
Source: RASK #RA20232206 Report a problem | ||
| 6/24/2020 | Listing removed | $155,900$132/sqft |
Source: Coldwell Banker Legacy Group #20200949 Report a problem | ||
| 4/14/2020 | Pending sale | $155,900$132/sqft |
Source: Coldwell Banker Legacy Group #20200949 Report a problem | ||
| 3/16/2020 | Price change | $155,900-2.5%$132/sqft |
Source: Coldwell Banker Legacy Group #20200949 Report a problem | ||
| 3/9/2020 | Listed for sale | $159,900+21.1%$136/sqft |
Source: Coldwell Banker Legacy Real Estate Group BG #20200949 Report a problem | ||
| 6/11/2019 | Sold | $132,000-2.1%$112/sqft |
Source:  RASK #20191505 Report a problem RASK #20191505 Report a problem | ||
| 5/10/2019 | Pending sale | $134,900$114/sqft |
Source: Mills Real Estate & Auction #20191505 Report a problem | ||
| 4/7/2019 | Listed for sale | $134,900+128.6%$114/sqft |
Source: Big South Realty & Auction Mills Group #20191505 Report a problem | ||
| 4/3/2009 | Sold | $59,000$50/sqft |
Source: Public Record Report a problem | ||
Public tax history
| Year | Property taxes | Tax assessment |
|---|---|---|
| 2024 | $1,730 +21.3% | $185,000 +23.3% |
| 2023 | $1,427 -2.9% | $150,000 |
| 2022 | $1,469 -3.6% | $150,000 |
| 2021 | $1,524 +4.3% | $150,000 +5.6% |
| 2020 | $1,461 +57.3% | $142,000 +63.2% |
| 2019 | $928 | $87,000 +47.5% |
| 2018 | -- | $59,000 |
| 2017 | -- | $59,000 |
| 2016 | -- | $59,000 |
| 2015 | -- | $59,000 |
| 2014 | -- | $59,000 |
| 2012 | -- | $59,000 |
| 2011 | -- | $59,000 |
Find assessor info on the county website
Monthly payment
Est. payment
Payment breakdown
Explore the cost of this home by adjusting the details. Changes won't be saved.Climate risks
Neighborhood: 42164
Nearby schools
GreatSchools rating
- 5/10Allen County Primary CenterGrades: PK-3Distance: 1.3 mi
- 5/10James E Bazzell Middle SchoolGrades: 7-8Distance: 1.8 mi
- 4/10Allen County-Scottsville High SchoolGrades: 9-12Distance: 1.8 mi
Schools provided by the listing agent
- Elementary: Allen County Primary Center
- Middle: James E Bazzell
- High: Allen County
Source: RASK. This data may not be complete. We recommend contacting the local school district to confirm school assignments for this home.
- $202,1003 bd2 ba1.1k sqft61 Tabitha Dr, Scottsville, KY 42164Off Market
- $188,5003 bd2 ba974 sqft45 Tabitha Dr, Scottsville, KY 42164Off Market
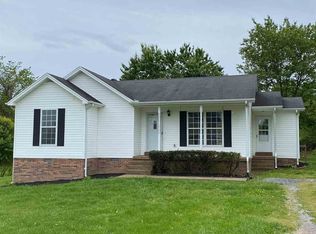
- $187,4003 bd2 ba1.1k sqft56 Tabitha Dr, Scottsville, KY 42164Off Market
- $187,6003 bd2 ba1.2k sqft50 Tabitha Dr, Scottsville, KY 42164Off Market
- $194,800-- bd-- ba1.1k sqft64 Tabitha Dr, Scottsville, KY 42164Off Market
- $181,9003 bd2 ba1.1k sqft69 Tabitha Dr, Scottsville, KY 42164Off Market
- $206,8003 bd2 ba1.2k sqft35 Tabitha Dr, Scottsville, KY 42164Off Market
- $191,7003 bd2 ba1.2k sqft36 Tabitha Dr, Scottsville, KY 42164Off Market
A local agent can set up tours, give advice and negotiate with sellers.
A local lender can help you make sure your offer is ready when you are.
Similar homes
- $199,9003 bd2 ba1.1k sqft1776 Halifax Rd, Scottsville, KY 42164For Sale

 MLS ID #RA20263976, Brian D Dyer, Dyer & Associates Auction/Realty Inc.. RASK
 - $227,5004 bd2 ba1.5k sqft177 Cherokee Dr, Scottsville, KY 42164For Sale
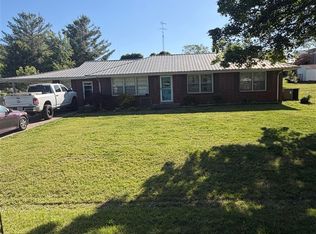 MLS ID #RA20262674, Brian D Dyer, Dyer & Associates Auction/Realty Inc.. RASK
 - $239,5003 bd2 ba1.2k sqft175 Jackson St, Scottsville, KY 42164For Sale
 MLS ID #RA20263258, Patricia Keen, Keller Williams First Choice R. RASK
 - $239,9003 bd2 ba1.4k sqft2611 Mount Union Rd, Scottsville, KY 42164For Sale
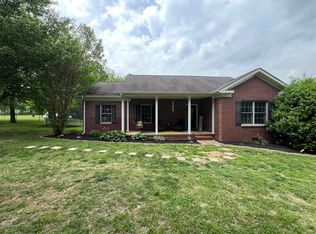 MLS ID #RA20262373, Brad K Young, United Country, Heartland Realty & Auction, LLC. RASK
 - $179,9003 bd1 ba1.4k sqft396 Parkway Dr, Scottsville, KY 42164For SaleMLS ID #RA20264546, Nikki Adams, Keller Williams First Choice R. RASK
- $223,9003 bd2 ba1.2k sqft100 Ayers Ln, Scottsville, KY 42164For SaleMLS ID #RA20263897, Nikki Adams, Keller Williams First Choice R. RASK
- $192,5003 bd1 ba1.5k sqft36 Sandy Oak Ave, Scottsville, KY 42164For SaleMLS ID #RA20261510, Nickie Welch, Mills Real Estate & Auction. RASK
- $223,0003 bd2 ba1.7k sqft140 Tinsley Rd, Scottsville, KY 42164For SaleMLS ID #RA20262711, Joe H Wade, Crye-Leike Executive Realty. RASK
- $254,9003 bd2 ba1.2k sqft104 Bluegrass Dr, Scottsville, KY 42164For SaleMLS ID #RA20262426, Tony M Huynh, Keller Williams First Choice R. RASK
- $225,0003 bd1 ba1.6k sqft309 Parkway Dr, Scottsville, KY 42164For SaleMLS ID #RA20260442, Isaac L Stuart, Garmon Real Estate & Auction. RASK
- $224,9003 bd2 ba1.1k sqft90 Ayers Ln, Scottsville, KY 42164For SaleMLS ID #RA20263249, Tony M Huynh, Keller Williams First Choice R. RASK
- $204,9003 bd2 ba1.1k sqft1675 Old Glasgow Rd, Scottsville, KY 42164For SaleMLS ID #RA20262090, Brian D Dyer, Dyer & Associates Auction/Realty Inc.. RASK
- $232,9003 bd2 ba1.2k sqft985 Union Chapel Rd, Scottsville, KY 42164For SaleMLS ID #RA20261854, Devin Hudson, Keller Williams First Choice R. RASK
- $224,9003 bd2 ba1.2k sqft2620 Dover Church Rd, Scottsville, KY 42164For SaleMLS ID #RA20263763, Brian D Dyer, Dyer & Associates Auction/Realty Inc.. RASK
- $242,5003 bd2 ba1.2k sqft390 Cline Rd, Scottsville, KY 42164For SaleMLS ID #RA20263716, Gabe D Graves, Keller Williams First Choice R. RASK
- $249,0004 bd2 ba1.3k sqft75 Misty Row Ln, Scottsville, KY 42164For SaleMLS ID #RA20262532, Amy Waddell, Keller Williams First Choice R. RASK
- $174,9003 bd1 ba950 sqft136 Ray Hooten Rd, Scottsville, KY 42164For SaleMLS ID #RA20263821, Lizbeth Gonzalez, TRIPLE CROWN REALTY GROUP, LLC. RASK
- $265,0003 bd2 ba1.2k sqft325 Mount Carmel Church Rd, Scottsville, KY 42164For SaleMLS ID #RA20264042, Gabe D Graves, Keller Williams First Choice R. RASK
- $243,0003 bd2 ba1.3k sqft1252 Pea Ridge Rd, Scottsville, KY 42164For SaleMLS ID #RA20262465, Debbie L Johnson, Keller Williams First Choice R. RASK
- $299,9003 bd2 ba1.6k sqft73 Durham Springs Church Rd, Scottsville, KY 42164For SaleMLS ID #RA20264576, Whitney T Shrum, Better Homes & Garden Real Estate--Ben Bray & Associates. RASK
