Y’all are gonna fall in love with this cozy 3-bedroom, 2-bath beauty sitting on just under an acre of peaceful countryside. With 1,248 square feet on the main level and 1248 square feet of partially finished basement offering just the right amount for whatever your family needs, this home gives you all the elbow room —and then some! The basement even has the plumbing ready to go if you’d like to add an extra bathroom down the line. Step out back and enjoy your fenced-in yard, perfect for pets, kiddos, or just sittin’ out with a hot cup of coffee to enjoy the quiet. Whether you're lookin’ for your first home, a family place with room to grow, or a quiet country retreat, this one’s got the bones, the space, and the charm to make it your own!
For sale
$265,000
325 Mount Carmel Church Rd, Scottsville, KY 42164
3beds
1,248sqft
Single Family Residence
Built in 2008
0.75 Acres Lot
$256,800 Zestimate®
$212/sqft
$-- HOA
What's special
Fenced-in yard
- 98 days
- 107
- 12
Zillow last checked:
Listing updated:
Listed by:
Gabe D Graves 270-320-5335,
Keller Williams First Choice R,
Bethany A Graves 270-320-4806,
Keller Williams First Choice R
Source: RASK,MLS#: RA20264042
Facts & features
Interior
Bedrooms & bathrooms
- Bedrooms: 3
- Bathrooms: 2
- Full bathrooms: 2
- Main level bathrooms: 2
- Main level bedrooms: 3
Primary bedroom
- Level: Main
Bedroom 2
- Level: Main
Bedroom 3
- Level: Main
Primary bathroom
- Level: Main
Bathroom
- Features: Tub/Shower Combo
Basement
- Area: 1248
Heating
- Heat Pump, Electric
Cooling
- Central Electric
Appliances
- Included: Dishwasher, Microwave, Electric Range, Refrigerator, Electric Water Heater
- Laundry: Laundry Room
Features
- Ceiling Fan(s), Walk-In Closet(s), Walls (Dry Wall), Formal Dining Room
- Flooring: Laminate, Tile
- Windows: Thermo Pane Windows
- Basement: Full,Walk-Out Access
- Attic: Storage
- Has fireplace: No
- Fireplace features: None
Interior area
- Total structure area: 1,248
- Total interior livable area: 1,248 sqft
Property
Parking
- Parking features: None
Accessibility
- Accessibility features: None
Features
- Patio & porch: Covered Front Porch, Deck
- Exterior features: Landscaping
- Fencing: Back Yard
Lot
- Size: 0.75 Acres
- Features: Trees
Details
- Parcel number: 592819
Construction
Type & style
- Home type: SingleFamily
- Architectural style: Traditional
- Property subtype: Single Family Residence
Materials
- Vinyl Siding
- Foundation: Block
- Roof: Shingle
Condition
- New Construction
- New construction: No
- Year built: 2008
Utilities & green energy
- Sewer: Septic Tank
- Water: City, County
Community & HOA
Community
- Security: Smoke Detector(s)
- Subdivision: N/A
Location
- Region: Scottsville
Financial & listing details
- Price per square foot: $212/sqft
- Tax assessed value: $223,000
- Annual tax amount: $1,990
- Price range: $265K - $265K
- Date on market: 7/8/2026
Estimated market value
$256,800
$244,000 - $270,000
$1,729/mo
Price history
| Date | Event | Price |
|---|---|---|
| 7/8/2026 | Listed for sale | $265,000-4.7%$212/sqft |
Source:  RASK #RA20264042 Report a problem RASK #RA20264042 Report a problem | ||
| 7/24/2025 | Listing removed | $278,000$223/sqft |
Source: RASK #RA20253928 Report a problem | ||
| 7/8/2025 | Listed for sale | $278,000+127.9%$223/sqft |
Source: RASK #RA20253928 Report a problem | ||
| 6/21/2019 | Sold | $122,000-2.4%$98/sqft |
Source:  RASK #20191138 Report a problem RASK #20191138 Report a problem | ||
| 4/30/2019 | Pending sale | $125,000$100/sqft |
Source: Mills Real Estate & Auction #20191138 Report a problem | ||
| 3/15/2019 | Listed for sale | $125,000+19%$100/sqft |
Source: Big South Realty & Auction Mills Group #20191138 Report a problem | ||
| 7/6/2007 | Sold | $105,000$84/sqft |
Source: Public Record Report a problem | ||
Public tax history
| Year | Property taxes | Tax assessment |
|---|---|---|
| 2025 | $1,990 +72.9% | $223,000 +82.8% |
| 2024 | $1,151 -1.3% | $122,000 |
| 2023 | $1,166 -2.8% | $122,000 |
| 2022 | $1,200 -3.6% | $122,000 |
| 2021 | $1,245 -1.1% | $122,000 |
| 2020 | $1,259 +12.5% | $122,000 +15.6% |
| 2019 | $1,119 | $105,500 |
| 2018 | -- | $105,500 |
| 2017 | -- | $105,500 |
| 2016 | -- | $105,500 |
| 2015 | -- | $105,500 |
| 2014 | -- | $105,500 +0.5% |
| 2012 | -- | $105,000 |
| 2011 | -- | $105,000 |
Find assessor info on the county website
Monthly payment
Est. payment
Payment breakdown
Explore the cost of this home by adjusting the details. Changes won't be saved.Climate risks
Neighborhood: 42164
Nearby schools
Schools provided by the listing agent
- Elementary: Allen County Primary Center
- Middle: James E Bazzell
- High: Allen County
Source: RASK. This data may not be complete. We recommend contacting the local school district to confirm school assignments for this home.
- $209,1003 bd1 ba1.3k sqft323 Mount Carmel Church Rd, Scottsville, KY 42164Off Market
- $191,4003 bd1 ba1.2k sqft322 Mount Carmel Church Rd, Scottsville, KY 42164Sold

- $175,0003 bd2 ba1k sqft321 Mount Carmel Church Rd, Scottsville, KY 42164Sold
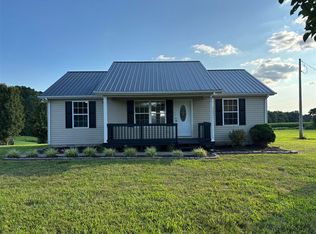
- $198,5003 bd2 ba1.2k sqft324 Mount Carmel Church Rd, Scottsville, KY 42164Off Market
Similar homes
- $249,9003 bd2 ba1.4k sqft2611 Mount Union Rd, Scottsville, KY 42164For Sale
 United Country
 - $254,9003 bd2 ba1.2k sqft104 Bluegrass Dr, Scottsville, KY 42164For Sale
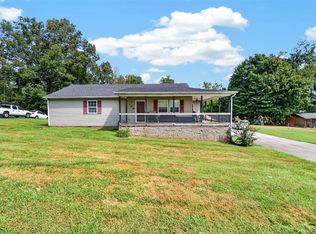
 MLS ID #RA20265635, Tony M Huynh, Keller Williams First Choice R. RASK
 - $249,9003 bd2 ba1.2k sqft5762 Mount Union Rd, Scottsville, KY 42164For Sale
 MLS ID #RA20264743, Sandy J Mills, Mills Real Estate & Auction. RASK
 - $253,0003 bd2 ba1.3k sqft79 Mustang Dr, Scottsville, KY 42164For Sale
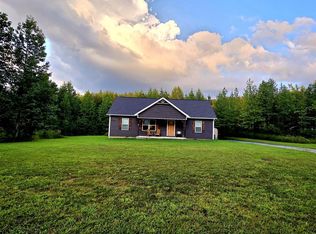 MLS ID #RA20265140, Robert Beam, Coldwell Banker Legacy Group. RASK
 - $229,9003 bd2 ba1.1k sqft145 Spring Valley Dr, Scottsville, KY 42164For SaleMLS ID #RA20265240, Alex Francis, Dyer & Associates Auction/Realty Inc.. RASK
- $269,9003 bd2 ba1.3k sqft2119 Jefferson School Rd, Scottsville, KY 42164For SaleMLS ID #RA20264331, Kelly Lile Davis, Keller Williams First Choice R. RASK
- $229,9003 bd2 ba1.1k sqft77 Bent Tree Ln, Scottsville, KY 42164For SaleMLS ID #RA20265244, Jacey Rives, Keller Williams First Choice R. RASK
- $246,0004 bd2 ba1.3k sqft75 Misty Row Ln, Scottsville, KY 42164For SaleMLS ID #RA20262532, Amy Waddell, Keller Williams First Choice R. RASK
- $250,0003 bd2 ba1.5k sqft1819 Red Hill Rd, Scottsville, KY 42164For SaleMLS ID #RA20264938, Leslie Stark, Keller Williams First Choice R. RASK
- $289,9003 bd2 ba1.6k sqft73 Durham Springs Church Rd, Scottsville, KY 42164For SaleMLS ID #RA20264576, Whitney T Shrum, Better Homes & Garden Real Estate--Ben Bray & Associates. RASK
- $249,9004 bd2 ba1.4k sqft181 Patriot Cir, Scottsville, KY 42164For SaleMLS ID #RA20264691, Cris Baker, Benchmark Realty, LLC. RASK
- $225,0003 bd2 ba1.2k sqft57 Matt Dr, Scottsville, KY 42164For SaleMLS ID #RA20264632, Katie Jones, Exit Realty Refined. RASK
- $295,9993 bd2 ba1.5k sqft458 Halfway Halifax Rd, Scottsville, KY 42164For SaleMLS ID #RA20265364, Jacey Rives, Keller Williams First Choice R. RASK
- $272,0003 bd2 ba1.3k sqft200 Parkview Shrs, Scottsville, KY 42164For SaleMLS ID #RA20266122, Alex Francis, Dyer & Associates Auction/Realty Inc.. RASK
- $310,0003 bd2 ba1.3k sqft872 Union Chapel Rd, Scottsville, KY 42164For SaleMLS ID #RA20264076, Rebecca Richards, EXIT Prime Realty. RASK
- $265,0003 bd2 ba1.4k sqft321 Marley St, Scottsville, KY 42164For SaleMLS ID #RA20263777, Joseph Archer, BHG Realty. RASK
- $279,9004 bd2 ba1.5k sqft137 Marley St, Scottsville, KY 42164New ConstructionMLS ID #RA20264754, Chapell Volkert, Keller Williams First Choice R. RASK
- $265,0003 bd2 ba1.4k sqft315 Marley St, Scottsville, KY 42164For SaleMLS ID #RA20263775, Joseph Archer, BHG Realty. RASK
- $214,9003 bd2 ba1.2k sqft2620 Dover Church Rd, Scottsville, KY 42164New ConstructionMLS ID #RA20265798, Alex Francis, Dyer & Associates Auction/Realty Inc.. RASK
- $279,9003 bd2 ba1.4k sqft95 Vance Dr, Scottsville, KY 42164For SaleMLS ID #RA20263996, Ashley Miller, Coldwell Banker Legacy Group. RASK
