This is the one you've been waiting for. 315 Marley St is a brand new, move-in ready home sitting inside Graystone, one of Allen County's most exciting new communities, and it won't last long. Inside, you'll find 1,401 square feet of thoughtfully laid-out living space finished with luxury vinyl plank flooring throughout, ceiling fans in every bedroom, a dedicated laundry room, and a two-car garage. Everything is new. Everything is done. Just move in. Step outside and you're greeted with open, scenic views of the Allen County countryside, the kind of backdrop that makes coming home feel different. Graystone is a beautiful, growing subdivision where the neighbors are new, the streets are quiet, and the opportunity to plant roots early is real. Be one of the first to call this community home. Priced to sell and ready now, opportunities like this don't sit.
For sale
$280,000
315 Marley St, Scottsville, KY 42164
3beds
1,401sqft
Single Family Residence
Built in 2026
0.75 Acres Lot
$-- Zestimate®
$200/sqft
$-- HOA
What's special
Two-car garageDedicated laundry room
- 52 days |
- 118 |
- 14 |
Zillow last checked:
Listing updated:
Listed by:
Joseph Archer 859-475-2928,
BHG Realty
Source: RASK,MLS#: RA20263775
Facts & features
Interior
Bedrooms & bathrooms
- Bedrooms: 3
- Bathrooms: 2
- Full bathrooms: 2
- Main level bathrooms: 2
- Main level bedrooms: 3
Primary bedroom
- Level: Main
Bedroom 2
- Level: Main
Bedroom 3
- Level: Main
Primary bathroom
- Level: Main
Bathroom
- Features: Double Vanity, Tub/Shower Combo
Dining room
- Level: Main
Family room
- Level: Main
Kitchen
- Level: Main
Living room
- Level: Main
Heating
- Central, Electric
Cooling
- Central Air
Appliances
- Included: Electric Range, Refrigerator, Smooth Top Range, Electric Water Heater
- Laundry: Laundry Room
Features
- Ceiling Fan(s), Tray Ceiling(s), Walk-In Closet(s), Walls (Dry Wall), Kitchen/Dining Combo, Living/Dining Combo
- Flooring: Vinyl
- Windows: Screens
- Basement: None
- Number of fireplaces: 1
- Fireplace features: 1
Interior area
- Total structure area: 1,401
- Total interior livable area: 1,401 sqft
Property
Parking
- Total spaces: 2
- Parking features: Attached
- Attached garage spaces: 2
Accessibility
- Accessibility features: Level Lot
Features
- Levels: One and One Half
- Patio & porch: Patio
- Fencing: None
- Body of water: None
Lot
- Size: 0.75 Acres
- Features: Level, Subdivided
Details
- Parcel number: 2810E48
Construction
Type & style
- Home type: SingleFamily
- Property subtype: Single Family Residence
Materials
- Vinyl Siding
- Foundation: Slab
- Roof: Shingle
Condition
- Year built: 2026
Utilities & green energy
- Sewer: City
- Water: City
- Utilities for property: Other
Community & HOA
Community
- Security: Smoke Detector(s)
- Subdivision: Graystone
HOA
- Has HOA: Yes
- Services included: Water
Location
- Region: Scottsville
Financial & listing details
- Price per square foot: $200/sqft
- Price range: $280K - $280K
- Date on market: 6/25/2026
- Road surface type: Concrete
Estimated market value
Not available
Estimated sales range
Not available
Not available
Price history
| Date | Event | Price |
|---|---|---|
| 6/25/2026 | Listed for sale | $280,000$200/sqft |
Source:  RASK #RA20263775 Report a problem RASK #RA20263775 Report a problem | ||
Public tax history
Tax history is unavailable.
Monthly payment
Est. payment
Payment breakdown
Explore the cost of this home by adjusting the details. Changes won't be saved.Climate risks
Neighborhood: 42164
Nearby schools
GreatSchools rating
- 2/10Allen County Intermediate CenterGrades: 4-6Distance: 2 mi
- 5/10James E Bazzell Middle SchoolGrades: 7-8Distance: 2 mi
- 4/10Allen County-Scottsville High SchoolGrades: 9-12Distance: 1.9 mi
Schools provided by the listing agent
- Elementary: Allen County
- Middle: James E Bazzell
- High: Allen County
Source: RASK. This data may not be complete. We recommend contacting the local school district to confirm school assignments for this home.
- $280,0003 bd2 ba1.4k sqft321 Marley St, Scottsville, KY 42164For Sale

- $234,9004 bd2 ba1.5k sqft70 Shane Dr, Scottsville, KY 42164For Sale
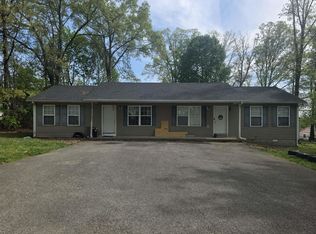
- $281,7003 bd2 ba1.5k sqftLOT 93 Memphis St, Scottsville, KY 42164New Construction

- $381,600-- bd-- ba-- sqft3490 Veterans Memorial Hwy, Scottsville, KY 42164Off Market
- $9,365-- bd-- ba-- sqft3500 Veterans Memorial Hwy, Scottsville, KY 42164Off Market
- $102,5002 bd1 ba900 sqft8 Sky Cole Ct, Scottsville, KY 42164Off Market
- $143,5004 bd3 ba2.4k sqft269 Young Ln, Scottsville, KY 42164Off Market
- $255,4004 bd2 ba1.7k sqft7 Sky Cole Ct, Scottsville, KY 42164Off Market
A local agent can set up tours, give advice and negotiate with sellers.
A local lender can help you make sure your offer is ready when you are.
Similar homes
- $280,0003 bd2 ba1.4k sqft321 Marley St, Scottsville, KY 42164For Sale
 MLS ID #RA20263777, Gage Burd, BHG Realty. RASK
 - $281,7003 bd2 ba1.5k sqftLOT 93 Memphis St, Scottsville, KY 42164New ConstructionMLS ID #RA20263710, Stacy House, Crye-Leike Executive Realty. RASK
- $279,9004 bd2 ba1.5k sqft137 Marley St, Scottsville, KY 42164New Construction
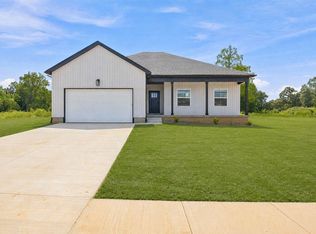 MLS ID #RA20264754, Chapell Volkert, Keller Williams First Choice R. RASK
 - $272,9003 bd2 ba1.4k sqft62 Vance Dr, Scottsville, KY 42164New Construction
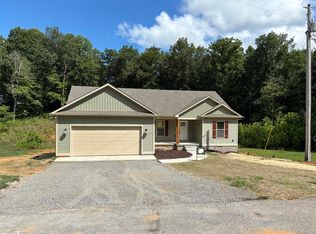 MLS ID #RA20262275, Justin A Reesy, Keller Williams First Choice R. RASK
 - $279,9003 bd2 ba1.3k sqft2119 Jefferson School Rd, Scottsville, KY 42164For SaleMLS ID #RA20264331, Kelly Lile Davis, Keller Williams First Choice R. RASK
- $309,0003 bd2 ba1.5k sqft231 Buck Ln, Scottsville, KY 42164New ConstructionMLS ID #RA20263031, Fran F Bowen, Vette City Real Estate & Auction Co. LLC. RASK
- $279,9003 bd2 ba1.1k sqft356 Blunt Ford Rd, Adolphus, KY 42120For SaleMLS ID #RA20264540, Jacey Rives, Keller Williams First Choice R. RASK
- $320,0004 bd2 ba1.7k sqft41 Sun Dr, Scottsville, KY 42164For SaleMLS ID #RA20264512, Amanda L Hulsey, Keller Williams First Choice R. RASK
- $315,0003 bd2 ba1.3k sqft872 Union Chapel Rd, Scottsville, KY 42164For SaleMLS ID #RA20264076, Rebecca Richards, EXIT Prime Realty. RASK
- $243,0003 bd2 ba1.3k sqft1252 Pea Ridge Rd, Scottsville, KY 42164For SaleMLS ID #RA20262465, Debbie L Johnson, Keller Williams First Choice R. RASK
- $319,0003 bd2 ba1.7k sqft7648 Bowling Green Rd, Scottsville, KY 42164For SaleMLS ID #RA20261436, Jane M Parrott, RE/MAX Real Estate Executives. RASK
- $234,9003 bd2 ba1.3k sqft800 Pope Rd, Scottsville, KY 42164New ConstructionMLS ID #RA20257034, Michael P Wilson, Mills Real Estate & Auction. RASK
- $249,9003 bd2 ba1.5k sqft6632 Old Glasgow Rd, Scottsville, KY 42164New ConstructionMLS ID #RA20261404, Michael P Wilson, Mills Real Estate & Auction. RASK
- $232,9003 bd2 ba1.2k sqft985 Union Chapel Rd, Scottsville, KY 42164For SaleMLS ID #RA20261854, Devin Hudson, Keller Williams First Choice R. RASK
- $289,9003 bd2 ba1.6k sqft3471 H E Johnson Rd, Alvaton, KY 42122For Sale
 MLS ID #SC48248, Avrie Thrasher, Big South Realty and Auction Co., LLC - Glasgow. South Central Kentucky AOR
 - $259,9003 bd2 ba1.3k sqft108 New Roe Rd, Franklin, KY 42134New ConstructionMLS ID #RA20264860, Mark A Douglas, Coldwell Banker Legacy Group. RASK
- $280,9003 bd2 ba1.4k sqft1753 Old Union Church Rd, Bowling Green, KY 42104For SaleMLS ID #RA20262343, Tony D Whitney, Coldwell Banker Legacy Group. RASK
- $280,0004 bd2 ba1.6k sqft200 Victoria Way, Franklin, KY 42134For SaleMLS ID #RA20264483, Lee L Ervin, Keller Williams First Choice R. RASK
- $339,9003 bd2 ba2k sqft6658 Old Glasgow Rd, Scottsville, KY 42164For SaleMLS ID #RA20261403, Michael P Wilson, Mills Real Estate & Auction. RASK
- $319,9003 bd2 ba1.5k sqft450 Whitlock Rd, Alvaton, KY 42122New ConstructionMLS ID #RA20263009, Brittany N Kelley, Keller Williams First Choice R. RASK
