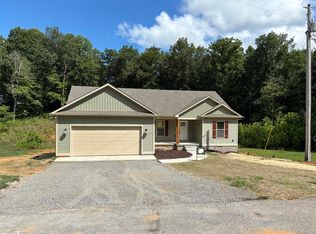
Welcome to 321 Marley St, a brand new 3 bedroom, 2 bath home offering 1,404 square feet of thoughtfully designed living space in Scottsville, KY. This new construction features luxury vinyl plank flooring throughout, quartz countertops, a two-car garage, and a dedicated laundry room. Situated in a growing new subdivision with scenic views of the Allen County countryside, this home is move-in ready and priced to sell. Don't miss your chance to be one of the first in this exciting new community!
For sale
$280,000
321 Marley St, Scottsville, KY 42164
3beds
1,404sqft
:
Get pre-qualified$1,753/mo
Single Family Residence
Built in 2026
0.75 Acres Lot
$-- Zestimate®
$199/sqft
$-- HOA
What's special
Two-car garageQuartz countertopsDedicated laundry room
- 46 days |
- 130 |
- 16 |
Zillow last checked:
Listing updated:
Listed by:
Gage Burd 270-308-5746,
BHG Realty
Source: RASK,MLS#: RA20263777
Facts & features
Interior
Bedrooms & bathrooms
- Bedrooms: 3
- Bathrooms: 2
- Full bathrooms: 2
- Main level bathrooms: 2
- Main level bedrooms: 3
Primary bedroom
- Level: Main
Bedroom 2
- Level: Main
Bedroom 3
- Level: Main
Primary bathroom
- Level: Main
Bathroom
- Features: Double Vanity, Tub/Shower Combo
Dining room
- Level: Main
Family room
- Level: Main
Kitchen
- Level: Main
Living room
- Level: Main
Heating
- Central, Electric
Cooling
- Central Air
Appliances
- Included: Electric Range, Refrigerator, Electric Water Heater
- Laundry: Laundry Room
Features
- Ceiling Fan(s), Walls (Dry Wall), Kitchen/Dining Combo, Living/Dining Combo
- Flooring: Vinyl
- Windows: Screens
- Basement: None
- Has fireplace: No
- Fireplace features: None
Interior area
- Total structure area: 1,404
- Total interior livable area: 1,404 sqft
Property
Parking
- Total spaces: 2
- Parking features: Attached
- Attached garage spaces: 2
Accessibility
- Accessibility features: Level Lot
Features
- Levels: One and One Half
- Exterior features: None
- Fencing: None
- Body of water: None
Lot
- Size: 0.75 Acres
- Features: Level, Subdivided
Details
- Parcel number: 2810E49
Construction
Type & style
- Home type: SingleFamily
- Property subtype: Single Family Residence
Materials
- Vinyl Siding
- Foundation: Slab
- Roof: Shingle
Condition
- Year built: 2026
Utilities & green energy
- Sewer: City
- Water: City
- Utilities for property: Electricity Available
Community & HOA
Community
- Security: Smoke Detector(s)
- Subdivision: Graystone
HOA
- Amenities included: None
Location
- Region: Scottsville
Financial & listing details
- Price per square foot: $199/sqft
- Price range: $280K - $280K
- Date on market: 6/25/2026
- Road surface type: Concrete
Estimated market value
Not available
Estimated sales range
Not available
Not available
Price history
| Date | Event | Price |
|---|---|---|
| 6/25/2026 | Listed for sale | $280,000$199/sqft |
Source:  RASK #RA20263777 Report a problem RASK #RA20263777 Report a problem | ||
Public tax history
Tax history is unavailable.
Monthly payment
Est. payment
Payment breakdown
Explore the cost of this home by adjusting the details. Changes won't be saved.Climate risks
Neighborhood: 42164
Nearby schools
GreatSchools rating
- 2/10Allen County Intermediate CenterGrades: 4-6Distance: 1.9 mi
- 5/10James E Bazzell Middle SchoolGrades: 7-8Distance: 1.9 mi
- 4/10Allen County-Scottsville High SchoolGrades: 9-12Distance: 1.8 mi
Schools provided by the listing agent
- Elementary: Allen County
- Middle: James E Bazzell
- High: Allen County
Source: RASK. This data may not be complete. We recommend contacting the local school district to confirm school assignments for this home.
- $278,2003 bd2 ba-- sqft3078 Veterans Memorial Hwy, Scottsville, KY 42164Off Market
- $413,7004 bd3 ba3.2k sqft48 Silver Oak Ct, Scottsville, KY 42164Off Market
- $202,300-- bd-- ba-- sqft48 Silver Oak Ct, Scottsville, KY 42164Off Market
- $134,7002 bd1 ba2.1k sqft3376 Bowling Green Rd, Scottsville, KY 42164Off Market
- $139,2003 bd2 ba1.1k sqft3516 Bowling Green Rd, Scottsville, KY 42164Off Market
- $131,400-- bd-- ba-- sqft56 Silver Oak Ct, Scottsville, KY 42164Off Market
- $202,300-- bd-- ba-- sqft56 Silver Oak Ct, Scottsville, KY 42164Off Market
- $515,000-- bd-- ba-- sqft4162 Bowling Green Rd, Scottsville, KY 42164Off Market
A local agent can set up tours, give advice and negotiate with sellers.
A local lender can help you make sure your offer is ready when you are.
Similar homes
- $281,7003 bd2 ba1.5k sqftLOT 93 Memphis St, Scottsville, KY 42164New Construction

 MLS ID #RA20263710, Stacy House, Crye-Leike Executive Realty. RASK
 - $280,0003 bd2 ba1.4k sqft315 Marley St, Scottsville, KY 42164For Sale
 MLS ID #RA20263775, Joseph Archer, BHG Realty. RASK
 - $272,9003 bd2 ba1.4k sqft62 Vance Dr, Scottsville, KY 42164New Construction
 MLS ID #RA20262275, Justin A Reesy, Keller Williams First Choice R. RASK
 - $284,0003 bd2 ba1.3k sqft881 Union Chapel Rd, Scottsville, KY 42164For Sale
 MLS ID #RA20262869, David Doran, EXP Realty, LLC. RASK
 - $279,9003 bd2 ba1.1k sqft356 Blunt Ford Rd, Adolphus, KY 42120For SaleMLS ID #RA20264540, Jacey Rives, Keller Williams First Choice R. RASK
- $309,0003 bd2 ba1.5k sqft231 Buck Ln, Scottsville, KY 42164New ConstructionMLS ID #RA20263031, Fran F Bowen, Vette City Real Estate & Auction Co. LLC. RASK
- $320,0004 bd2 ba1.7k sqft41 Sun Dr, Scottsville, KY 42164For SaleMLS ID #RA20264512, Amanda L Hulsey, Keller Williams First Choice R. RASK
- $315,0003 bd2 ba1.3k sqft872 Union Chapel Rd, Scottsville, KY 42164For SaleMLS ID #RA20264076, Rebecca Richards, EXIT Prime Realty. RASK
- $243,0003 bd2 ba1.3k sqft1252 Pea Ridge Rd, Scottsville, KY 42164For SaleMLS ID #RA20262465, Debbie L Johnson, Keller Williams First Choice R. RASK
- $319,0003 bd2 ba1.7k sqft7648 Bowling Green Rd, Scottsville, KY 42164For SaleMLS ID #RA20261436, Jane M Parrott, RE/MAX Real Estate Executives. RASK
- $232,9003 bd2 ba1.2k sqft985 Union Chapel Rd, Scottsville, KY 42164For SaleMLS ID #RA20261854, Devin Hudson, Keller Williams First Choice R. RASK
- $234,9003 bd2 ba1.3k sqft800 Pope Rd, Scottsville, KY 42164New ConstructionMLS ID #RA20257034, Michael P Wilson, Mills Real Estate & Auction. RASK
- $289,300-- bd-- ba-- sqft1610 J W York Rd, Scottsville, KY 42134Off Market
- $249,9003 bd2 ba1.5k sqft6632 Old Glasgow Rd, Scottsville, KY 42164New ConstructionMLS ID #RA20261404, Michael P Wilson, Mills Real Estate & Auction. RASK
- $280,9003 bd2 ba1.4k sqft1753 Old Union Church Rd, Bowling Green, KY 42104For SaleMLS ID #RA20262343, Tony D Whitney, Coldwell Banker Legacy Group. RASK
- $1,7503 bd2 ba1.3k sqft729 Collett Rd, Bowling Green, KY 42104For RentZillow Rentals
- $280,0004 bd2 ba1.6k sqft200 Victoria Way, Franklin, KY 42134For SaleMLS ID #RA20264483, Lee L Ervin, Keller Williams First Choice R. RASK
- $298,5003 bd2 ba1.5k sqft10299 Smiths Grove Scottsville Rd, Oakland, KY 42159New ConstructionMLS ID #RA20263801, Shauna Gravil, RE/MAX Real Estate Executives. RASK
- $319,9003 bd2 ba1.5k sqft450 Whitlock Rd, Alvaton, KY 42122New ConstructionMLS ID #RA20263009, Brittany N Kelley, Keller Williams First Choice R. RASK
- $292,8003 bd2 ba1.2k sqft850 Anise Ln, Bowling Green, KY 42104New ConstructionMLS ID #RA20263778, Tony M Huynh, Keller Williams First Choice R. RASK
