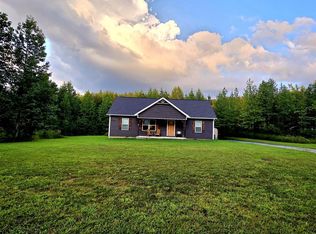
Brand new construction just minutes from Barren River Lake. This 3 bedroom 2 bath home is ready for a brand new family. This jewel features stained cabinetry, matching vanities, vaulted living room, granite tops, LVP flooring and more. This home is conveniently located between Scottsville and Glasgow, just over a mile from 31-E. Five minutes from Walnut Creek Boat Ramp, and ten minutes to either Port Oliver or Barren River State Park, you'll love the convenience to Barren River Lake. Just a short drive to Glasgow, Bowling Green and Scottsville, this country setting is perfect. Don't let it slip away, call today.
Under contract
Price cut: $5K (7/23)
$249,900
6632 Old Glasgow Rd, Scottsville, KY 42164
3beds
1,500sqft
Single Family Residence
Built in 2026
0.57 Acres Lot
$249,500 Zestimate®
$167/sqft
$-- HOA
What's special
Stained cabinetryLvp flooringGranite topsMatching vanities
- 210 days
- 16
- 0
Zillow last checked:
Listing updated:
Listed by:
Michael P Wilson 270-622-0545,
Mills Real Estate & Auction,
Brooke Wilson 270-606-0322,
Mills Real Estate & Auction
Source: RASK,MLS#: RA20261404
Facts & features
Interior
Bedrooms & bathrooms
- Bedrooms: 3
- Bathrooms: 2
- Full bathrooms: 2
- Main level bathrooms: 2
- Main level bedrooms: 3
Primary bedroom
- Level: Main
Bedroom 2
- Level: Main
Bedroom 3
- Level: Main
Primary bathroom
- Level: Main
Bathroom
- Features: Tub/Shower Combo
Kitchen
- Features: Granite Counters
Heating
- Heat Pump, Electric
Cooling
- Central Electric
Appliances
- Included: Dishwasher, Microwave, Electric Range, Refrigerator, Electric Water Heater
- Laundry: Laundry Room
Features
- Ceiling Fan(s), Closet Light(s), Split Bedroom Floor Plan, Walls (Dry Wall), Kitchen/Dining Combo
- Flooring: Laminate
- Windows: Vinyl Frame
- Basement: None,Crawl Space
- Has fireplace: No
- Fireplace features: None
Interior area
- Total structure area: 1,500
- Total interior livable area: 1,500 sqft
Property
Parking
- Parking features: None
- Has uncovered spaces: Yes
Accessibility
- Accessibility features: None
Features
- Patio & porch: Deck
- Exterior features: Trees
- Fencing: None
- Body of water: None
Lot
- Size: 0.57 Acres
- Features: Rural Property, County, Farm
Details
- Parcel number: 6423a2
Construction
Type & style
- Home type: SingleFamily
- Architectural style: Ranch
- Property subtype: Single Family Residence
Materials
- Vinyl Siding
- Foundation: Block
- Roof: Metal
Condition
- New construction: Yes
- Year built: 2026
Utilities & green energy
- Sewer: Septic Tank
- Water: County
- Utilities for property: Cable Available, Electricity Available
Community & HOA
Community
- Security: Smoke Detector(s)
- Subdivision: N/A
HOA
- Amenities included: None
Location
- Region: Scottsville
Financial & listing details
- Price per square foot: $167/sqft
- Tax assessed value: $4,000
- Annual tax amount: $35
- Price range: $249.9K - $249.9K
- Date on market: 3/13/2026
- Road surface type: Asphalt
Estimated market value
$249,500
$237,000 - $262,000
$1,833/mo
Price history
| Date | Event | Price |
|---|---|---|
| 9/6/2026 | Pending sale | $249,900$167/sqft |
Source:  RASK #RA20261404 Report a problem RASK #RA20261404 Report a problem | ||
| 7/23/2026 | Price change | $249,900-2%$167/sqft |
Source: RASK #RA20261404 Report a problem | ||
| 7/8/2026 | Price change | $254,900-1.9%$170/sqft |
Source: RASK #RA20261404 Report a problem | ||
| 5/1/2026 | Price change | $259,900-3.7%$173/sqft |
Source: RASK #RA20261404 Report a problem | ||
| 3/16/2026 | Listed for sale | $269,900$180/sqft |
Source: RASK #RA20261404 Report a problem | ||
| 3/12/2026 | Listing removed | $269,900$180/sqft |
Source: RASK #RA20255586 Report a problem | ||
| 9/26/2025 | Listed for sale | $269,900$180/sqft |
Source: RASK #RA20255586 Report a problem | ||
Public tax history
| Year | Property taxes | Tax assessment |
|---|---|---|
| 2025 | $35 | $4,000 |
Find assessor info on the county website
Monthly payment
Est. payment
Payment breakdown
Explore the cost of this home by adjusting the details. Changes won't be saved.Climate risks
Neighborhood: 42164
Nearby schools
Schools provided by the listing agent
- Elementary: Allen County Primary Center
- Middle: James E Bazzell
- High: Allen Central
Source: RASK. This data may not be complete. We recommend contacting the local school district to confirm school assignments for this home.

Similar homes
- $253,0003 bd2 ba1.3k sqft79 Mustang Dr, Scottsville, KY 42164For Sale
 MLS ID #RA20265140, Robert Beam, Coldwell Banker Legacy Group. RASK
 - $249,9003 bd2 ba1.4k sqft2611 Mount Union Rd, Scottsville, KY 42164For Sale
 United Country
 - $269,9003 bd2 ba1.3k sqft2119 Jefferson School Rd, Scottsville, KY 42164For Sale
 MLS ID #RA20264331, Kelly Lile Davis, Keller Williams First Choice R. RASK
 - $272,0003 bd2 ba1.3k sqft200 Parkview Shrs, Scottsville, KY 42164For Sale
 MLS ID #RA20264449, Alex Francis, Dyer & Associates Auction/Realty Inc.. RASK
 - $239,9003 bd3 ba2k sqft374 Largemouth Dr, Scottsville, KY 42164For SaleMLS ID #RA20263147, Joe W Costello, Mills Real Estate & Auction. RASK
- $231,9003 bd2 ba1.2k sqft35 Petty Davis Rd, Scottsville, KY 42164For SaleMLS ID #RA20265463, Nikki Adams, Keller Williams First Choice R. RASK
- $229,9003 bd2 ba1.1k sqft145 Spring Valley Dr, Scottsville, KY 42164For SaleMLS ID #RA20265240, Alex Francis, Dyer & Associates Auction/Realty Inc.. RASK
- $250,0003 bd2 ba1.5k sqft1819 Red Hill Rd, Scottsville, KY 42164For SaleMLS ID #RA20264938, Leslie Stark, Keller Williams First Choice R. RASK
- $249,9004 bd2 ba1.4k sqft181 Patriot Cir, Scottsville, KY 42164For SaleMLS ID #RA20264691, Cris Baker, Benchmark Realty, LLC. RASK
- $244,9004 bd2 ba2k sqft32 Hillview Dr, Scottsville, KY 42164For SaleMLS ID #RA20262443, Sandy J Mills, Mills Real Estate & Auction. RASK
- $225,0003 bd2 ba1.2k sqft57 Matt Dr, Scottsville, KY 42164For SaleMLS ID #RA20264632, Katie Jones, Exit Realty Refined. RASK
- $265,0003 bd2 ba1.4k sqft321 Marley St, Scottsville, KY 42164For SaleMLS ID #RA20263777, Joseph Archer, BHG Realty. RASK
- $229,9003 bd2 ba1.2k sqft951 Erwin Rd, Scottsville, KY 42164New ConstructionMLS ID #RA20264427, Isaac L Stuart, Garmon Real Estate & Auction. RASK
- $265,0003 bd2 ba1.4k sqft315 Marley St, Scottsville, KY 42164For SaleMLS ID #RA20263775, Joseph Archer, BHG Realty. RASK
- $305,0003 bd2 ba1.4k sqft12 Yacht Club Dr, Scottsville, KY 42164For SaleMLS ID #RA20263761, Tamra Shockley, Barren River Realty, LLC. RASK
- $279,9003 bd2 ba1.4k sqft95 Vance Dr, Scottsville, KY 42164For SaleMLS ID #RA20263996, Ashley Miller, Coldwell Banker Legacy Group. RASK
- $225,0003 bd1 ba1.6k sqft309 Parkway Dr, Scottsville, KY 42164For SaleMLS ID #RA20260442, Isaac L Stuart, Garmon Real Estate & Auction. RASK
- $224,9004 bd2 ba1.5k sqft177 Cherokee Dr, Scottsville, KY 42164For SaleMLS ID #RA20262674, Brian D Dyer, Dyer & Associates Auction/Realty Inc.. RASK
- $285,0003 bd2 ba1.4k sqft225 Memphis St, Scottsville, KY 42164New ConstructionMLS ID #RA20263005, Jaclyn Rylatt, Coldwell Banker Legacy Group. RASK
- $214,9003 bd2 ba1.2k sqft2620 Dover Church Rd, Scottsville, KY 42164New ConstructionMLS ID #RA20265798, Alex Francis, Dyer & Associates Auction/Realty Inc.. RASK
