WHAT IF YOUR HOME COULD GIVE YOU MORE SPACE, MORE FREEDOM AND EASY ACCESS TO THE LAKE? If you’ve been looking for a place where you can leave the traffic and close neighbors behind, but still be close enough to town for everyday convenience, take a look at 35 Petty Davis Rd. This 3 bedroom, 2 bath home sits on approximately 0.75 acres in a peaceful country setting and is only about 10 minutes from Barren River Lake. Think weekends on the water. Fishing after work. ATVs, outdoor toys and plenty of room to spread out. Or simply having a little breathing room between you and your neighbors. And the location creates another possibility. For an investor, this could be worth a closer look as a long term rental or potentially a short term rental for people looking for an affordable place to stay near Barren River Lake. The area offers boating, fishing, camping, hiking, golf and marina access, giving you more than just a house. You’re buying into a lifestyle people actually travel for. Inside, you’ll find a split bedroom floor plan, 3 bedrooms, 2 bathrooms and a layout that works whether this is your first home, your next home or an investment property. Plus, the large storage shed gives you room for the things that come with country living: mowers, tools, fishing gear, ATVs, outdoor equipment and all the stuff you don’t want taking over your garage. If you’ve been waiting for an affordable way to get out of the city and closer to the lake, or you’re an investor looking for a property with multiple possibilities, this one is worth seeing.
For sale
$231,900
35 Petty Davis Rd, Scottsville, KY 42164
3beds
1,288sqft
Single Family Residence
Built in 2024
0.75 Acres Lot
$228,500 Zestimate®
$180/sqft
$-- HOA
What's special
Peaceful country settingLarge storage shedSplit bedroom floor plan
- 7 days
- 262
- 14
Likely to sell faster than
Zillow last checked:
Listing updated:
Listed by:
Nikki Adams 270-349-1325,
Keller Williams First Choice R
Source: RASK,MLS#: RA20265463
Facts & features
Interior
Bedrooms & bathrooms
- Bedrooms: 3
- Bathrooms: 2
- Full bathrooms: 2
- Main level bathrooms: 2
- Main level bedrooms: 3
Primary bedroom
- Level: Main
Bedroom 2
- Level: Main
Bedroom 3
- Level: Main
Primary bathroom
- Level: Main
Bathroom
- Features: Double Vanity, Tub/Shower Combo
Kitchen
- Features: Eat-in Kitchen
Living room
- Level: Main
Heating
- Central, Electric
Cooling
- Central Electric
Appliances
- Included: Dishwasher, Microwave, Electric Range, Refrigerator, Electric Water Heater
- Laundry: Laundry Room
Features
- Ceiling Fan(s), Chandelier, Walls (Dry Wall), Eat-in Kitchen
- Flooring: Vinyl
- Basement: None,Crawl Space
- Has fireplace: No
- Fireplace features: None
Interior area
- Total structure area: 1,288
- Total interior livable area: 1,288 sqft
Property
Parking
- Parking features: None
- Has uncovered spaces: Yes
Accessibility
- Accessibility features: 1st Floor Bathroom
Features
- Patio & porch: Deck
- Fencing: None
- Waterfront features: Pond(s), Pond
- Body of water: None
Lot
- Size: 0.75 Acres
- Features: Trees, Out of City Limits
Details
- Parcel number: 4430C22
Construction
Type & style
- Home type: SingleFamily
- Architectural style: Ranch
- Property subtype: Single Family Residence
Materials
- Vinyl Siding
- Roof: Dimensional,Shingle
Condition
- New Construction
- New construction: No
- Year built: 2024
Utilities & green energy
- Sewer: Septic Tank
- Water: County
Community & HOA
Community
- Security: Smoke Detector(s)
- Subdivision: N/A
Location
- Region: Scottsville
Financial & listing details
- Price per square foot: $180/sqft
- Tax assessed value: $219,900
- Annual tax amount: $1,963
- Price range: $231.9K - $231.9K
- Date on market: 9/8/2026
Estimated market value
$228,500
$217,000 - $240,000
$1,538/mo
Price history
| Date | Event | Price |
|---|---|---|
| 9/8/2026 | Listed for sale | $231,900$180/sqft |
Source:  RASK #RA20265463 Report a problem RASK #RA20265463 Report a problem | ||
Public tax history
| Year | Property taxes | Tax assessment |
|---|---|---|
| 2025 | $1,963 | $219,900 |
Find assessor info on the county website
Monthly payment
Est. payment
Payment breakdown
Explore the cost of this home by adjusting the details. Changes won't be saved.Climate risks
Neighborhood: 42164
Nearby schools
Schools provided by the listing agent
- Elementary: Allen County Primary Center
- Middle: James E Bazzell
- High: Allen County
Source: RASK. This data may not be complete. We recommend contacting the local school district to confirm school assignments for this home.
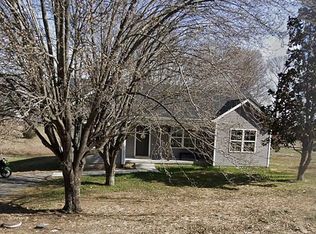
Similar homes
- $219,9003 bd2 ba1.5k sqft4813 Cemetery Rd, Scottsville, KY 42164For Sale
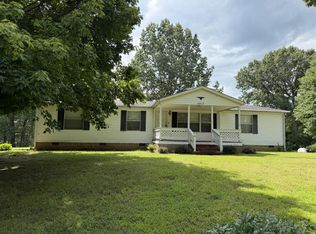
 MLS ID #RA20264237, Tim L Page, Coldwell Banker Legacy Group. RASK
 - $229,9003 bd2 ba1.2k sqft951 Erwin Rd, Scottsville, KY 42164New Construction
 MLS ID #RA20264427, Isaac L Stuart, Garmon Real Estate & Auction. RASK
 - $239,9003 bd2 ba1.1k sqft145 Spring Valley Dr, Scottsville, KY 42164For Sale
 MLS ID #RA20265240, Alex Francis, Dyer & Associates Auction/Realty Inc.. RASK
 - $219,9003 bd2 ba1.1k sqft973 Erwin Rd, Scottsville, KY 42164New Construction
 MLS ID #RA20264695, Caitlin Douglas, Crye-Leike Executive Realty. RASK
 - $225,0003 bd2 ba1.2k sqft57 Matt Dr, Scottsville, KY 42164For SaleMLS ID #RA20264632, Katie Jones, Exit Realty Refined. RASK
- $205,0003 bd2 ba1.2k sqft98 Woodland Circle Dr, Scottsville, KY 42164For SaleMLS ID #RA20264842, Isaac L Stuart, Garmon Real Estate & Auction. RASK
- $219,9003 bd2 ba1.1k sqft1161 Erwin Rd, Scottsville, KY 42164New ConstructionMLS ID #RA20264696, Caitlin Douglas, Crye-Leike Executive Realty. RASK
- $219,9003 bd2 ba1.7k sqft140 Tinsley Rd, Scottsville, KY 42164For SaleMLS ID #RA20264874, Joe H Wade, Crye-Leike Executive Realty. RASK
- $199,9003 bd2 ba1.1k sqft1675 Old Glasgow Rd, Scottsville, KY 42164For SaleMLS ID #RA20262090, Brian D Dyer, Dyer & Associates Auction/Realty Inc.. RASK
- $229,0003 bd2 ba1.2k sqft122 Old Franklin Rd, Scottsville, KY 42164New ConstructionMLS ID #RA20265142, Gina Vanmeter, EXP Realty, LLC. RASK
- $220,0003 bd2 ba1.1k sqft53 Tabitha Dr, Scottsville, KY 42164For SaleMLS ID #RA20262780, Dorothy Kathleen Owens, Coldwell Banker Legacy Group. RASK
- $249,9004 bd2 ba1.4k sqft181 Patriot Cir, Scottsville, KY 42164For SaleMLS ID #RA20264691, Cris Baker, Benchmark Realty, LLC. RASK
- $249,9003 bd2 ba1.2k sqft5762 Mount Union Rd, Scottsville, KY 42164For SaleMLS ID #RA20264743, Sandy J Mills, Mills Real Estate & Auction. RASK
- $250,0003 bd2 ba1.5k sqft1819 Red Hill Rd, Scottsville, KY 42164For SaleMLS ID #RA20264938, Leslie Stark, Keller Williams First Choice R. RASK
- $224,9004 bd2 ba1.5k sqft177 Cherokee Dr, Scottsville, KY 42164For SaleMLS ID #RA20262674, Brian D Dyer, Dyer & Associates Auction/Realty Inc.. RASK
- $199,9003 bd2 ba1.4k sqft45 Southmont Dr, Scottsville, KY 42164For SaleMLS ID #RA20263879, Joe H Wade, Crye-Leike Executive Realty. RASK
- $319,9003 bd2 ba1.7k sqft91 Allen Dr, Scottsville, KY 42164For SaleMLS ID #RA20265567, Brittani K Shelton, Universal Realty & Auction. RASK
- $214,9003 bd2 ba1.3k sqft146 Sizemore Rd, Scottsville, KY 42164For SaleMLS ID #RA20264993, Michael P Wilson, Mills Real Estate & Auction. RASK
- $295,9003 bd2 ba1.4k sqft3912 Cemetary Rd, Scottsville, KY 42164New ConstructionMLS ID #RA20265135, Shannon M Hunt, Coldwell Banker Legacy Group. RASK
