Built in 2017, this well-maintained 3-bedroom, 2-bath home offers 1,218± square feet of comfortable living space on a spacious 0.83-acre lot. The home features durable luxury vinyl plank flooring throughout the main living areas and primary bedroom, with carpet in the secondary bedrooms. Enjoy the large, fully fenced backyard, perfect for pets, play, gardening, or entertaining. Recent maintenance includes the HVAC system being professionally serviced last year and a new expansion tank installed on the water heater last winter, providing added peace of mind. Offering the perfect balance of modern comfort, thoughtful updates, and generous outdoor space, this home is ready for its next owner to enjoy.
For sale
$239,900
351 Rolling Way, Smiths Grove, KY 42171
3beds
1,218sqft
Single Family Residence
Built in 2017
0.83 Acres Lot
$235,500 Zestimate®
$197/sqft
$-- HOA
What's special
Modern comfortLarge fully fenced backyardThoughtful updatesGenerous outdoor space
- 79 days
- 275
- 44
Zillow last checked:
Listing updated:
Listed by:
James W Cook 270-792-7205,
Berkshire Hathaway HomeServices,
James Lyle 270-784-9401,
Berkshire Hathaway HomeServices
Source: RASK,MLS#: RA20264304
Facts & features
Interior
Bedrooms & bathrooms
- Bedrooms: 3
- Bathrooms: 2
- Full bathrooms: 2
- Main level bathrooms: 2
- Main level bedrooms: 3
Primary bedroom
- Level: Main
- Area: 218.85
- Dimensions: 13.75 x 15.92
Bedroom 2
- Level: Main
- Area: 104.95
- Dimensions: 9.92 x 10.58
Bedroom 3
- Level: Main
- Area: 109.91
- Dimensions: 9.92 x 11.08
Primary bathroom
- Level: Main
Bathroom
- Features: Tub/Shower Combo
Kitchen
- Features: Eat-in Kitchen
- Level: Main
- Area: 218.85
- Dimensions: 13.75 x 15.92
Living room
- Level: Main
- Area: 229.47
- Dimensions: 14.42 x 15.92
Heating
- Heat Pump, Electric
Cooling
- Central Air
Appliances
- Included: Dishwasher, Microwave, Electric Range, Electric Water Heater
- Laundry: Laundry Room
Features
- Ceiling Fan(s), Vaulted Ceiling(s), Walls (Dry Wall), Kitchen/Dining Combo
- Flooring: Laminate
- Doors: Insulated Doors
- Windows: Thermo Pane Windows, Blinds, Drapes
- Basement: None,Crawl Space
- Attic: Storage
- Has fireplace: No
- Fireplace features: None
Interior area
- Total structure area: 1,218
- Total interior livable area: 1,218 sqft
Property
Parking
- Total spaces: 1
- Parking features: Attached, Garage Door Opener
- Attached garage spaces: 1
- Has uncovered spaces: Yes
Accessibility
- Accessibility features: None
Features
- Exterior features: Garden, Landscaping
- Fencing: Back Yard,Chain Link,Partial
- Body of water: None
Lot
- Size: 0.83 Acres
- Features: Rural Property, County, Subdivided
Details
- Additional structures: Outbuilding
- Parcel number: 0612000017.00
Construction
Type & style
- Home type: SingleFamily
- Architectural style: Traditional
- Property subtype: Single Family Residence
Materials
- Vinyl Siding
- Foundation: Block
- Roof: Metal
Condition
- Year built: 2017
Utilities & green energy
- Sewer: Septic Tank
- Water: County
- Utilities for property: Cable Available, Internet DSL, Satellite Dish
Community & HOA
Community
- Security: Smoke Detector(s)
- Subdivision: Rolling Meadows
HOA
- Amenities included: None
Location
- Region: Smiths Grove
Financial & listing details
- Price per square foot: $197/sqft
- Tax assessed value: $175,000
- Annual tax amount: $1,592
- Price range: $239.9K - $239.9K
- Date on market: 7/20/2026
Estimated market value
$235,500
$224,000 - $247,000
$1,630/mo
Price history
| Date | Event | Price |
|---|---|---|
| 7/20/2026 | Listed for sale | $239,900+26.3%$197/sqft |
Source:  RASK #RA20264304 Report a problem RASK #RA20264304 Report a problem | ||
| 12/7/2024 | Listing removed | $189,900$156/sqft |
Source: RASK #RA20213810 Report a problem | ||
| 12/7/2023 | Listing removed | -- |
Source: RASK #RA20213810 Report a problem | ||
| 12/6/2022 | Listing removed | $189,900$156/sqft |
Source: RASK #RA20213810 Report a problem | ||
| 10/7/2021 | Pending sale | $189,900$156/sqft |
Source: RASK #RA20213810 Report a problem | ||
| 9/28/2021 | Listed for sale | $189,900$156/sqft |
Source: RASK #20213810 Report a problem | ||
| 9/13/2021 | Pending sale | $189,900$156/sqft |
Source:  RASK #20213810 Report a problem RASK #20213810 Report a problem | ||
| 8/30/2021 | Listed for sale | $189,900+51.9%$156/sqft |
Source: RASK #20213810 Report a problem | ||
| 3/24/2017 | Sold | $125,000$103/sqft |
Source: Public Record Report a problem | ||
| 1/17/2017 | Sold | $125,000$103/sqft |
Source: Agent Provided Report a problem | ||
Public tax history
| Year | Property taxes | Tax assessment |
|---|---|---|
| 2025 | $1,592 -2.2% | $175,000 |
| 2024 | $1,628 +2.2% | $175,000 |
| 2023 | $1,593 +34% | $175,000 +40% |
| 2022 | $1,189 | $125,000 |
| 2021 | $1,189 -0.3% | $125,000 |
| 2020 | $1,192 +0.2% | $125,000 |
| 2019 | $1,190 +2.1% | $125,000 |
| 2018 | $1,166 +6.1% | $125,000 +4.2% |
| 2017 | $1,098 | $120,000 +650% |
| 2015 | -- | $16,000 |
| 2013 | -- | $16,000 |
| 2011 | -- | $16,000 |
| 2010 | -- | $16,000 |
Find assessor info on the county website
Monthly payment
Est. payment
Payment breakdown
Explore the cost of this home by adjusting the details. Changes won't be saved.Climate risks
Neighborhood: 42171
Nearby schools
Schools provided by the listing agent
- Elementary: South Edmonson
- Middle: Edmonson County
- High: Edmonson County
Source: RASK. This data may not be complete. We recommend contacting the local school district to confirm school assignments for this home.

Similar homes
- $220,0003 bd2 ba1.1k sqft71 Rolling Way, Smiths Grove, KY 42171For Sale
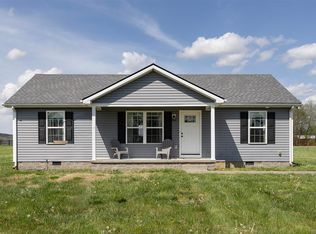
 MLS ID #RA20261875, John H Douglas, Berkshire Hathaway HomeServices. RASK
 - $249,9003 bd2 ba1.4k sqft154 Cox Rd #108, Smiths Grove, KY 42171For Sale
 MLS ID #RA20264405, Sherry A Vincent, Benchmark Realty, LLC. RASK
 - $259,9003 bd2 ba1.3k sqft80 Gateway Ct, Smiths Grove, KY 42171For Sale
 MLS ID #RA20264281, Shauna Gravil, RE/MAX Real Estate Executives. RASK
 - $249,9003 bd2 ba1.3k sqft821 Rocky Hill Rd, Rocky Hill, KY 42163For Sale
 MLS ID #HK2603680, Austin Kutz, Real Broker, LLC. HKMLS
 - $289,9003 bd2 ba1.5k sqft280 Greenbriar Ln, Smiths Grove, KY 42171For SaleMLS ID #RA20265513, Nikki Adams, Keller Williams First Choice R. RASK
- $239,9003 bd2 ba1.3k sqft8223 Louisville Rd, Bowling Green, KY 42101For Sale
 MLS ID #SC48593, Brenton Ryan, Mills Real Estate & Auction Co., LLC - Glasgow. South Central Kentucky AOR
 - $259,9003 bd2 ba1.4k sqft44 Poppy Ct, Smiths Grove, KY 42171New ConstructionMLS ID #RA20262450, Julie Skaggs L Reed, Keller Williams First Choice R. RASK
- $229,9003 bd2 ba1.1k sqft4321 State Highway 259 N, Brownsville, KY 42210For SaleMLS ID #RA20265763, Shauna Gravil, RE/MAX Real Estate Executives. RASK
- $225,0003 bd2 ba1.1k sqft3407 Garrett Hollow Rd, Bowling Green, KY 42101For SaleMLS ID #RA20265128, Joseph K Rafferty, Keller Williams First Choice R. RASK
- $253,0003 bd2 ba1.3k sqft1501 Calgary Way, Bowling Green, KY 42101For SaleMLS ID #RA20264525, Kim Watson, Keller Williams First Choice R. RASK
- $235,0003 bd2 ba1.4k sqft447 Fairbanks Ave, Bowling Green, KY 42101For SaleMLS ID #RA20264790, Leah N Hardin, Benchmark Realty, LLC. RASK
- $309,5003 bd2 ba1.5k sqft184 Greenbriar Ln, Smiths Grove, KY 42171For SaleMLS ID #RA20262572, Ryan F Shanahan, Coldwell Banker Legacy Group. RASK
- $244,9003 bd2 ba1.4k sqft400 Saint Paul Ave, Bowling Green, KY 42101For SaleMLS ID #RA20264721, Brad T Martens, RE/MAX Real Estate Executives. RASK
- $299,5003 bd2 ba1.4k sqft237 Apple Valley Rd, Bowling Green, KY 42101For SaleMLS ID #RA20265968, Rufus Shaw, RE/MAX Real Estate Executives. RASK
- $269,9003 bd2 ba1.4k sqft144 Den Dr, Park City, KY 42160For SaleMLS ID #RA20263524, Melissa Thomas, Crye-Leike Executive Realty. RASK
- $250,0003 bd2 ba1.3k sqft1473 Calgary Way, Bowling Green, KY 42101For SaleMLS ID #RA20265373, Amanda J West, Crye-Leike Executive Realty. RASK
- $--3 bd2 ba1.2k sqft1424 Longview Dr, Bowling Green, KY 42101AuctionMLS ID #RA20265982, Zachary French, Mills Real Estate & Auction. RASK
- $232,9003 bd3 ba1.2k sqft505 Coastal Ave, Bowling Green, KY 42103For SaleMLS ID #RA20265885, Susan Burtoft, Keller Williams First Choice R. RASK
