Welcome home to this charming 3-bedroom, 2-bath home tucked away on a quiet cul-de-sac! Enjoy a spacious, fenced backyard that's perfect for kids, pets, entertaining, or simply relaxing. Conveniently located with quick access to I-65, you'll love the easy commute while still enjoying the comfort of a peaceful neighborhood. Don't miss this opportunity to own a home that offers the perfect combination of location, convenience, and everyday comfort!
For sale
Price cut: $10K (9/22)
$259,900
80 Gateway Ct, Smiths Grove, KY 42171
3beds
1,370sqft
Single Family Residence
Built in 2001
0.93 Acres Lot
$256,800 Zestimate®
$190/sqft
$-- HOA
What's special
Quiet cul-de-sacPeaceful neighborhoodSpacious fenced backyard
- 87 days
- 271
- 32
Zillow last checked:
Listing updated:
Listed by:
Shauna Gravil 270-246-1329,
RE/MAX Real Estate Executives
Source: RASK,MLS#: RA20264281
Facts & features
Interior
Bedrooms & bathrooms
- Bedrooms: 3
- Bathrooms: 2
- Full bathrooms: 2
- Main level bathrooms: 2
- Main level bedrooms: 3
Primary bedroom
- Level: Main
- Area: 206.25
- Dimensions: 12.5 x 16.5
Bedroom 2
- Level: Main
- Area: 131.25
- Dimensions: 10.5 x 12.5
Bedroom 3
- Level: Main
- Area: 131.25
- Dimensions: 12.5 x 10.5
Primary bathroom
- Level: Main
- Area: 40
- Dimensions: 5 x 8
Bathroom
- Features: Tub/Shower Combo
Kitchen
- Level: Main
- Area: 210
- Dimensions: 20 x 10.5
Living room
- Level: Main
- Area: 260
- Dimensions: 20 x 13
Heating
- Heat Pump, Electric
Cooling
- Central Air
Appliances
- Included: Dishwasher, Microwave, Electric Range, Refrigerator, Electric Water Heater
- Laundry: Laundry Room
Features
- Ceiling Fan(s), Closet Light(s), Tray Ceiling(s), Walk-In Closet(s), Walls (Dry Wall), Country Kitchen
- Flooring: Laminate, Vinyl
- Windows: Thermo Pane Windows, Wood Frames, Partial Window Treatments
- Basement: None
- Has fireplace: No
- Fireplace features: None
Interior area
- Total structure area: 1,370
- Total interior livable area: 1,370 sqft
Video & virtual tour
Property
Parking
- Total spaces: 2
- Parking features: Attached, Front Entry
- Attached garage spaces: 2
- Has uncovered spaces: Yes
Accessibility
- Accessibility features: Level Drive, Level Lot
Features
- Patio & porch: Covered Front Porch, Deck
- Exterior features: Concrete Walks
- Fencing: Back Yard,Chain Link
Lot
- Size: 0.93 Acres
- Features: Rural Property, Cul-De-Sac, Dead End
Details
- Parcel number: 0515000008.00
Construction
Type & style
- Home type: SingleFamily
- Architectural style: Ranch
- Property subtype: Single Family Residence
Materials
- Vinyl Siding
- Foundation: Block
- Roof: Dimensional,Shingle
Condition
- Year built: 2001
Utilities & green energy
- Sewer: Septic Tank
- Water: County
- Utilities for property: Cable Available, Electricity Available, Internet DSL
Community & HOA
Community
- Security: Smoke Detector(s)
- Subdivision: New Grove Estates
Location
- Region: Smiths Grove
Financial & listing details
- Price per square foot: $190/sqft
- Tax assessed value: $220,000
- Annual tax amount: $1,556
- Price range: $259.9K - $259.9K
- Date on market: 7/17/2026
Estimated market value
$256,800
$244,000 - $270,000
$1,723/mo
Price history
| Date | Event | Price |
|---|---|---|
| 9/22/2026 | Price change | $259,900-3.7%$190/sqft |
Source:  Metro Search Inc. LLC DBA Apex MLS #1723770 Report a problem Metro Search Inc. LLC DBA Apex MLS #1723770 Report a problem | ||
| 7/17/2026 | Listed for sale | $269,900+22.7%$197/sqft |
Source:  RASK #RA20264281 Report a problem RASK #RA20264281 Report a problem | ||
| 1/5/2023 | Sold | $220,000-4.3%$161/sqft |
Source: Public Record Report a problem | ||
| 11/21/2022 | Pending sale | $229,900$168/sqft |
Source: RASK #RA20224894 Report a problem | ||
| 10/27/2022 | Listed for sale | $229,900+117.9%$168/sqft |
Source: RASK #RA20224894 Report a problem | ||
| 10/4/2006 | Sold | $105,500$77/sqft |
Source: Public Record Report a problem | ||
Public tax history
| Year | Property taxes | Tax assessment |
|---|---|---|
| 2025 | $1,556 -3.7% | $220,000 |
| 2024 | $1,615 -19% | $220,000 |
| 2023 | $1,995 +93.4% | $220,000 +103.7% |
| 2022 | $1,031 | $108,000 |
| 2021 | $1,031 -0.3% | $108,000 |
| 2020 | $1,034 +0.2% | $108,000 |
| 2019 | $1,032 +4.5% | $108,000 +2.4% |
| 2018 | $988 +2% | $105,500 |
| 2017 | $969 +1.9% | $105,500 |
| 2016 | $951 | $105,500 |
| 2015 | -- | $105,500 |
| 2013 | -- | $105,500 |
| 2011 | -- | $105,500 |
| 2010 | -- | $105,500 |
Find assessor info on the county website
Monthly payment
Est. payment
Payment breakdown
Explore the cost of this home by adjusting the details. Changes won't be saved.Climate risks
Neighborhood: 42171
Nearby schools
Schools provided by the listing agent
- Elementary: South Edmonson
- Middle: Edmonson County
- High: Edmonson County
Source: RASK. This data may not be complete. We recommend contacting the local school district to confirm school assignments for this home.


Similar homes
- $239,9003 bd2 ba1.2k sqft351 Rolling Way, Smiths Grove, KY 42171For Sale

 MLS ID #RA20264304, James W Cook, Berkshire Hathaway HomeServices. RASK
 - $269,9004 bd2 ba1.6k sqft327 E 4th St, Smiths Grove, KY 42171For Sale
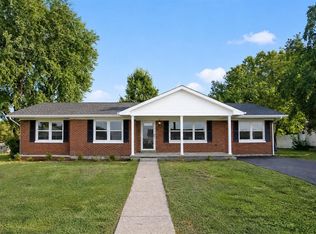 MLS ID #RA20264769, Dale Chaffin, Keller Williams First Choice R. RASK
 - $289,9003 bd2 ba1.5k sqft280 Greenbriar Ln, Smiths Grove, KY 42171For Sale
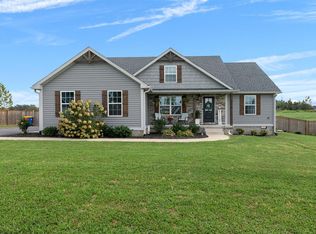 MLS ID #RA20265513, Nikki Adams, Keller Williams First Choice R. RASK
 - $259,9003 bd2 ba1.4k sqft44 Poppy Ct, Smiths Grove, KY 42171New Construction
 MLS ID #RA20262450, Julie Skaggs L Reed, Keller Williams First Choice R. RASK
 - $220,0003 bd2 ba1.1k sqft71 Rolling Way, Smiths Grove, KY 42171For SaleMLS ID #RA20261875, John H Douglas, Berkshire Hathaway HomeServices. RASK
- $269,9004 bd2 ba1.9k sqft8362 New Bowling Green Rd, Smiths Grove, KY 42171For SaleMLS ID #RA20265298, Telan Halsell, Keller Williams First Choice R. RASK
- $359,9003 bd2 ba2k sqft2368 Noah Bledsoe Rd, Smiths Grove, KY 42171For SaleMLS ID #RA20264160, Shauna Gravil, RE/MAX Real Estate Executives. RASK
- $239,9003 bd2 ba1.3k sqft8223 Louisville Rd, Bowling Green, KY 42101For Sale
 MLS ID #SC48593, Brenton Ryan, Mills Real Estate & Auction Co., LLC - Glasgow. South Central Kentucky AOR
 - $249,9993 bd2 ba1.4k sqft2780 Berry Store Rd, Smiths Grove, KY 42171New ConstructionMLS ID #SC48647, Nikki Hatch, Legacy Property Group. South Central Kentucky AOR
- $253,0003 bd2 ba1.3k sqft1501 Calgary Way, Bowling Green, KY 42101For SaleMLS ID #RA20264525, Kim Watson, Keller Williams First Choice R. RASK
- $369,9003 bd2 ba1.7k sqft62 Bluegrass Dr, Smiths Grove, KY 42171For SaleMLS ID #RA20262913, Shauna Gravil, RE/MAX Real Estate Executives. RASK
- $264,9003 bd2 ba1.4k sqft1482 Moorman Ln, Bowling Green, KY 42101For SaleMLS ID #RA20264924, Amy Rush, Coldwell Banker Legacy Group. RASK
- $265,9003 bd2 ba1.2k sqft10104 State Highway 185, Bowling Green, KY 42101For SaleMLS ID #RA20262907, Nikki Adams, Keller Williams First Choice R. RASK
- $364,9003 bd2 ba1.9k sqft12240 New Bowling Green Rd, Smiths Grove, KY 42171For SaleMLS ID #RA20265200, Zachary French, Mills Real Estate & Auction. RASK
- $229,9003 bd2 ba1.1k sqft4321 State Highway 259 N, Brownsville, KY 42210For SaleMLS ID #RA20265763, Shauna Gravil, RE/MAX Real Estate Executives. RASK
- $250,0003 bd2 ba1.3k sqft1473 Calgary Way, Bowling Green, KY 42101For SaleMLS ID #RA20265373, Amanda J West, Crye-Leike Executive Realty. RASK
- $336,7003 bd3 ba2k sqft298 Walnut Grove Dr Lot 33, Smiths Grove, KY 42171New ConstructionMLS ID #RA20265495, Stacey R Fergerson, Coldwell Banker Legacy Group. RASK
- $345,5004 bd3 ba2k sqft278 Walnut Grove Dr Lot 32, Smiths Grove, KY 42171New ConstructionMLS ID #RA20265494, Stacey R Fergerson, Coldwell Banker Legacy Group. RASK
- $274,5003 bd2 ba1.5k sqft214 Wesley Way, Bowling Green, KY 42104For SaleMLS ID #RA20264985, Christine A Siegle, Keller Williams First Choice R. RASK
